View
THREE ACRES, TWO HOMES!!!
Three Acres Of Heritage, Design And Lifestyle
ENTRY FROM 540 COPPIN RD
Hidden behind established gardens on three picturesque acres, this remarkable Mundaring estate is a rare fusion of heritage charm, contemporary architecture and exceptional versatility. Beautifully balancing a meticulously restored 1920s cottage with an architect-designed contemporary residence - and complemented by a separate three-bedroom home elsewhere on the property - it offers an extraordinary lifestyle for extended families, guest accommodation or passive income, just two minutes from the heart of Mundaring.
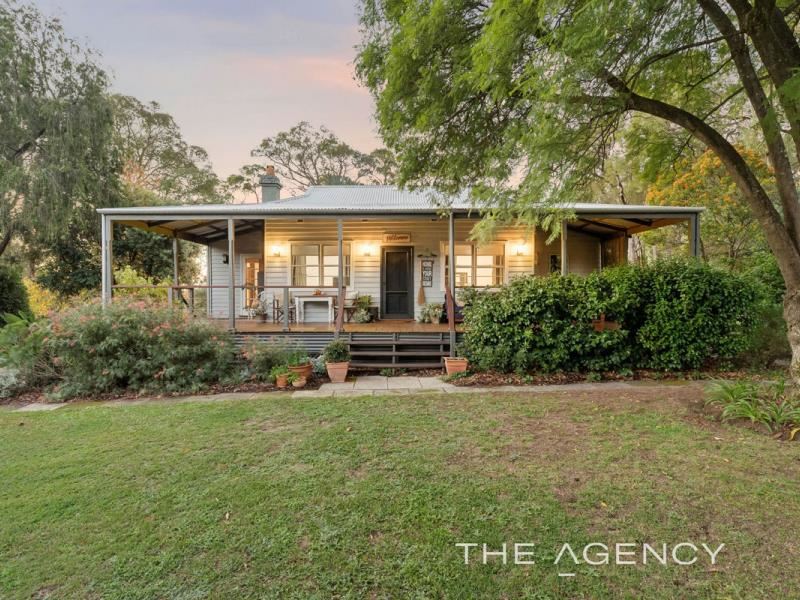
Lovingly restored using reclaimed heritage materials, the original weatherboard cottage is rich in warmth and character. Wide jarrah floorboards, reclaimed sash windows, an original fireplace, high ceilings and heritage-style mini-orb panelling celebrate its history, while thoughtful restoration ensures it is ready to be enjoyed for decades to come. The cosy master bedroom is entered through preserved timber doors and enjoys peaceful garden views, while a dressing room leads to a characterful semi-ensuite incorporating the cottage's original kitchen hearth. A bright second bedroom, sunny kitchenette/dining room and broad wraparound verandah overlooking the orchard complete this charming wing.
A pair of vintage timber doors sourced from India mark the transition to the architect-designed extension, where soaring 5.5-metre cathedral ceilings, clerestory windows and polished concrete floors with underfloor heating create an entirely different yet beautifully complementary living experience. The expansive open-plan living, dining and kitchen is flooded with natural light and thoughtfully detailed throughout, with a feature fireplace, built-in wood storage, integrated study nook and exceptional craftsmanship at every turn.
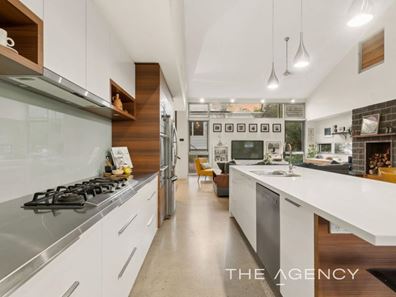
Designed for serious home cooks and effortless entertaining, the stunning kitchen combines custom timber cabinetry with waterfall-edge stone benchtops, stainless steel work surfaces, premium appliances and abundant storage, creating a space as practical as it is beautiful.
The luxurious master retreat features a generous walk-in robe and an opulent ensuite complete with a freestanding egg-shaped bath, custom floating vanity, heated towel rail and an oversized double shower with twin ceiling-mounted rain showers. A spacious guest bedroom, handy guest bathroom and cleverly designed laundry complete this wing, finished with recycled jarrah flooring, marine ply feature panelling and louvred windows that subtly reference the home's Hills setting.
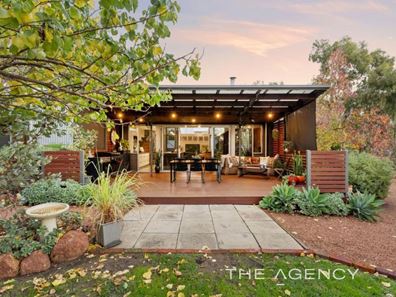
Outdoors, the lifestyle is every bit as impressive. Entertain on the covered timber deck with its built-in barbecue overlooking the gardens and native bushland, gather beneath the wisteria-covered arbour for a springtime long lunch or summer drinks party, or unwind around the firepit beneath the stars. Established fruit trees, mature jarrah and marri, native gardens alive with birdlife, raised vegetable beds and winding gravel pathways create a landscape that feels both picturesque and wonderfully productive.
Beyond its beauty, the property's flexibility is what truly sets it apart. Enjoy it as one remarkable family estate, accommodate multiple generations in complete comfort, operate the cottage as short-stay accommodation, or take advantage of the separate three-bedroom residence to generate additional income or provide independent living for family members.
Offering heritage charm, contemporary luxury and an exceptional lifestyle on one of Mundaring's most impressive landholdings, this is a truly rare opportunity to secure an estate unlike any other.
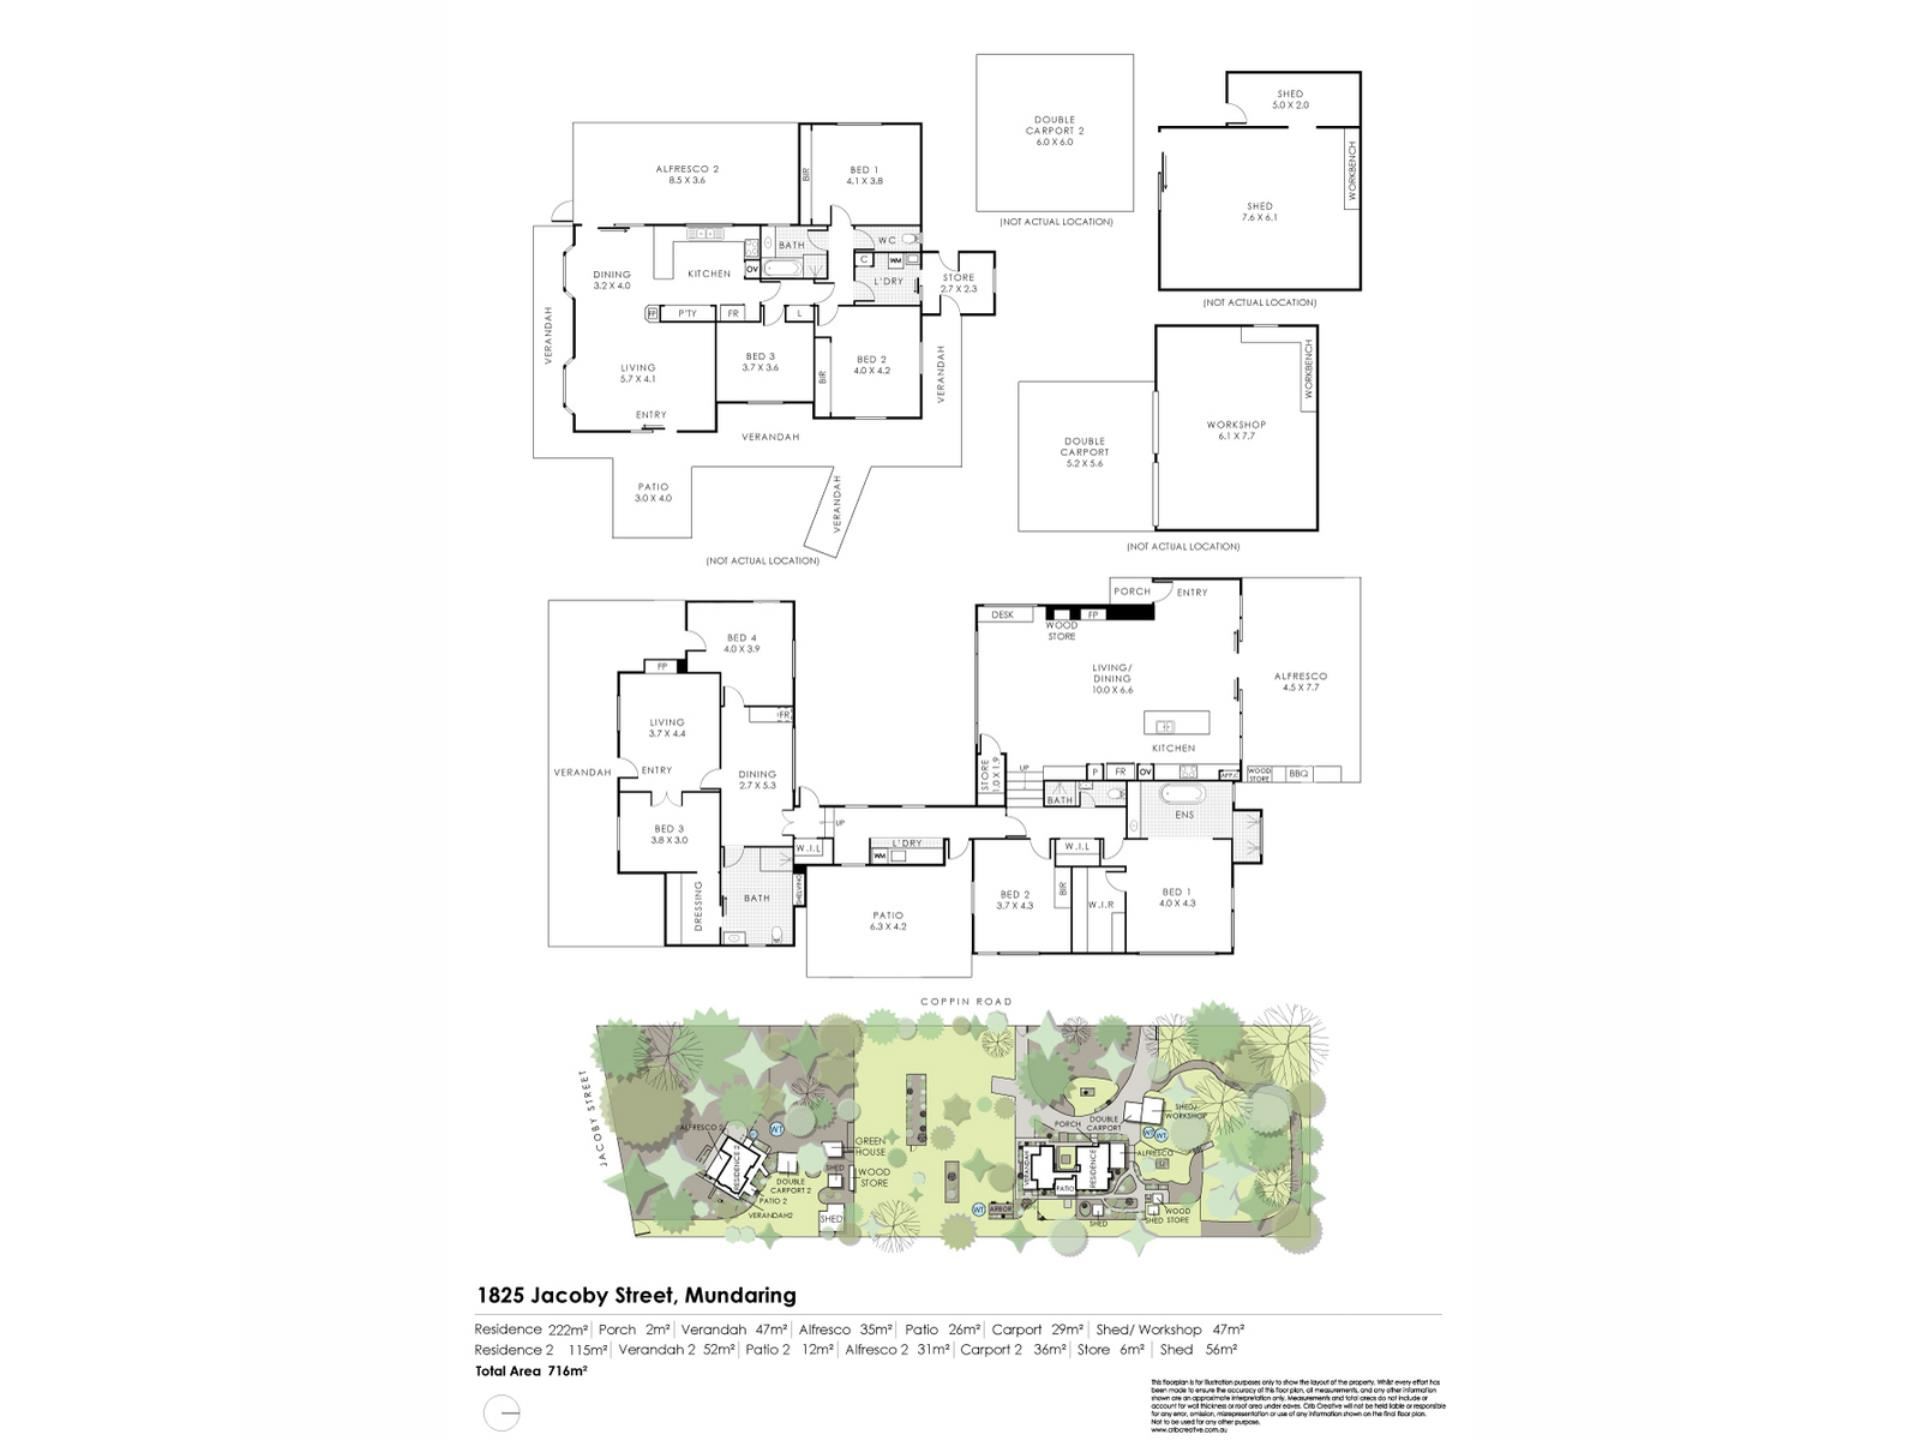
A short stroll across the pastured paddocks and tucked behind the ample fruit trees sits the second home within the estate - 1825 Jacoby Street. This gorgeous three bedroom home has a separate entrance to maintain privacy and provides further opportunity for multi-generational living or simply a passive income for the astute investor.
The modern home features new flooring, a generous floorplan and a large workshop. The open plan design is complimented by the cosy wood fire at its heart, while the kitchen is spacious with ample storage.
All three bedrooms are spacious with large windows while the double carport provides elemental protection. The large pergola is perfect for entertaining while the greenhouses provide precious protection for the avid gardener.
Property Highlights
- 3 acre lifestyle estate with dual street frontage
- Meticulously restored 1920s weatherboard cottage
- Architect-designed contemporary extension
- Approved short-stay accommodation potential within the cottage
- Separate three-bedroom residence with its own entrance + street frontage
Contemporary Design Comforts
- 5.5m cathedral ceilings to the main living area
- Polished concrete floors with underfloor heating + feature wood fireplace
- Waterfall-edge stone island bench + custom timber cabinetry with extensive storage
- Stainless steel benchtops + seamless glass splashback
- Highland semi-professional gas cooktop + Electrolux 1½ oven
- Asko dishwasher + integrated microwave
- Appliance hutch + plumbed double fridge recess
- Lavish carpeted master retreat with large WIR
- Luxe ensuite with freestanding bath, twin rain showers + heated towel rail
- Spacious guest room with garden views + BIR + shelves
- Designer pendant lighting to bedrooms + kitchen
- 2 walk-in linen cupboards + attic storage + large walk-in pantry/storage room
- Ducted reverse-cycle air conditioning + ceiling fans throughout
Outdoor Living + Infrastructure
- Covered entertaining alfresco with built-in Char-Grill BBQ + separate firepit area
- Large covered patio at rear with outdoor shower + bush views
- Wisteria-covered arbour overlooking the gardens
- Established orchard + native gardens with apricot, plum, citrus, apple, pear, peach, nectarine, cherry, almond, olive, fig + loquat
- Raised vegetable beds + composting area
- 3 water tanks, ATU reticulation system, 3 storage sheds
- Solar panels + Apricus solar hot water systems to cottage + extension
- Double lock-up garage, undercover parking + ample room for caravans + trailers
Disclaimer:
This information is provided for general information purposes only and is based on information provided by the Seller and may be subject to change. No warranty or representation is made as to its accuracy and interested parties should place no reliance on it and should make their own independent enquiries.
Property features
-
 Air conditioned
-
 Garages
6
Garages
6
Property snapshot by reiwa.com
This property at 1825 Jacoby Street, Mundaring is a seven bedroom, four bathroom house sold by Cindy King & Alistair Caffel at The Agency on 07 Sep 2026.
Looking to buy a similar property in the area? View other seven bedroom properties for sale in Mundaring or see other recently sold properties in Mundaring.
Nearby schools
Mundaring overview
Permanent settlement in Mundaring began in 1882-84 when Mr Peter Gugeri established a vineyard south of the Eastern Railway. The first railway siding at Mundaring was named after him and for some years the area was generally known as "Gugeris". A later settler, M H Jacoby, took over Gugeris' vineyards in 1893, and named the business the "Mundaring Vineyard Company". The name came from an Aboriginal camp situated nearby and the meaning given to Jacoby by the aborigines was "a high place on a high place". The correct pronunciation was "Mundahring" but common usage has gradually converted this to "Mundairing".
Life in Mundaring
Known as the heart of the Perth hills, Mundaring is located on the eastern edge of the Perth Hills. It offers stunning walking and cycling trails, spectacular state forest and national parks and home to the historic Mundaring Weir. Other facilities include two primary schools (Sacred Heart School and Mundaring Primary School) and one secondary school (Mundaring Christian College).
Mundaring quick stats
High end
$1.4m
Median
$1.1m
Low end
$925k
19.8 %
Annual growth
$1.1m
Annual median sales price
$720pw
Annual median rental price