
New
Added today
18 Zeppelin Way, Tapping WA 6065
OFFERS FIXED DATE SALE 17TH NOVEMBER 4PM
New
-
4 Bedrooms
-
2 Bathrooms
-
2 Cars
-
Landsize 558m2
House
- Open Sat 7 Nov, 2:15 PM to 2:45 PM
Added today
View
The Perfect Family Package!
Fixed Date Sale 17th November 4pm if not sold prior
Welcome to a beautifully crafted family residence where stylish finishes meet an effortless lifestyle. Intended with the modern family in mind, this stunning home offers the perfect balance of spacious living, contemporary comfort, and everyday convenience. From the moment you step inside, the welcoming atmosphere and thoughtful layout make it clear that this property was built to be loved for years to come.
Nestled in a highly sought-after, family-friendly suburb, you are completely surrounded by everything your family needs to thrive. Vibrant local shopping, top-tier schools, and pristine parks are all just moments from your doorstep, making morning school runs and weekend leisure entirely stress-free.
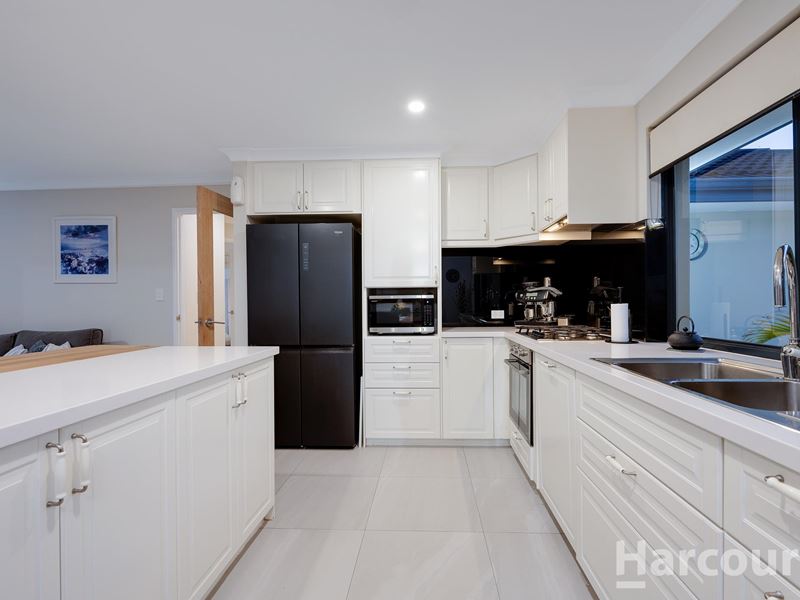
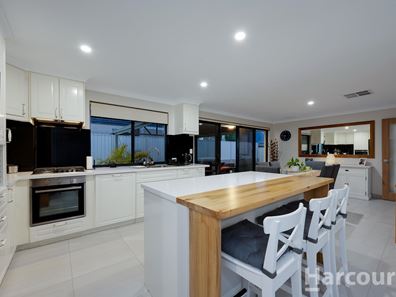
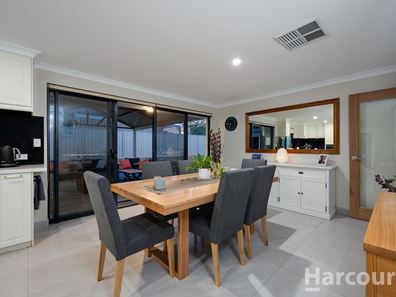
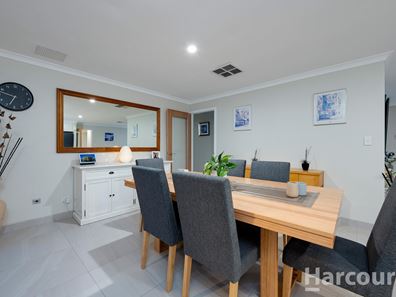
Positioned right at the front is a separate lounge room, offering a peaceful sanctuary away from the main living hub-perfect for parents to unwind or a dedicated movie space. The heart of the home opens into an expansive open-plan meals and living area. Surrounded by extensive windows, this bright space is flooded with natural light. Overlooking it is the well-appointed kitchen, featuring a large island bench, breakfast bar, and an abundance of storage and benchtop space, making it ideal for casual family mornings or entertaining guests.
The bedrooms are tailored for growing families. The master suite is a spacious retreat complete with a large walk-in robe and a private ensuite. The three minor bedrooms are all generous in size with built-in robes, including one that features its own walk-in robe. These rooms are serviced by the central main bathroom, featuring a single vanity, a separate shower, and a relaxing bathtub.
Step outside into a massive, easy-care paved backyard designed for effortless enjoyment. The large patio is absolutely perfect for hosting relaxed weekend BBQs with family and friends. Adding to the immense practicality is the handy drive-through access directly from the garage into the backyard. Commuting is a breeze with seamless access to the Mitchell Freeway, while the bustling Joondalup CBD is only a short drive away. Call Creagh or Matt to find out more today!
Property Features:
• Separate front lounge room
• Spacious open plan meals and living
• Kitchen offers plenty of storage and benchtop space
• Master bedroom is complete with a walk in robe and modern ensuite
• Three minor bedrooms offer built in robes, one with a walk in robe
• Main bathroom consists of single vanity, shower and bath
• Large patio
• Garage offers drive through access into the backyard
• Solar panels and air conditioning
Property features
-
 Garages
2
Property snapshot by reiwa.com
This property at 18 Zeppelin Way, Tapping is a four bedroom, two bathroom house listed for sale by Creagh Ferdinands and Matthew Errington at Harcourts Alliance.
For more information about Tapping, including sales data, facts, growth rates, nearby transport and nearby shops, please view our Tapping profile page.
If you would like to get in touch with Creagh Ferdinands or Matthew Errington regarding 18 Zeppelin Way, Tapping, please call Creagh on 0413 054 418 or call Matthew on 0423 675 243, or contact the agent via email.
Nearby schools
Tapping overview
Are you interested in buying, renting or investing in Tapping? Here at REIWA, we recognise that choosing the right suburb is not an easy choice.
To provide an understanding of the kind of lifestyle Tapping offers, we've collated all the relevant market information, key facts, demographics and statistics to help you make a confident and informed decision.
Our interactive map allows you to delve deeper into this suburb and locate points of interest like transport, schools and amenities.
Tapping quick stats
High end
$1.2m
Median
$1.1m
Low end
$970k
17.6 %
Annual growth
$1.1m
Annual median sales price
$850pw
Annual median rental price
Contact the agent