18 Yalgorup Court, Preston Beach WA 6215
From $675,000
-
3 Bedrooms
-
1 Bathroom
-
2 Cars
-
Landsize 968m2
House
View
A-Frame Charm, Elevated Views and Room to Make it Your Own
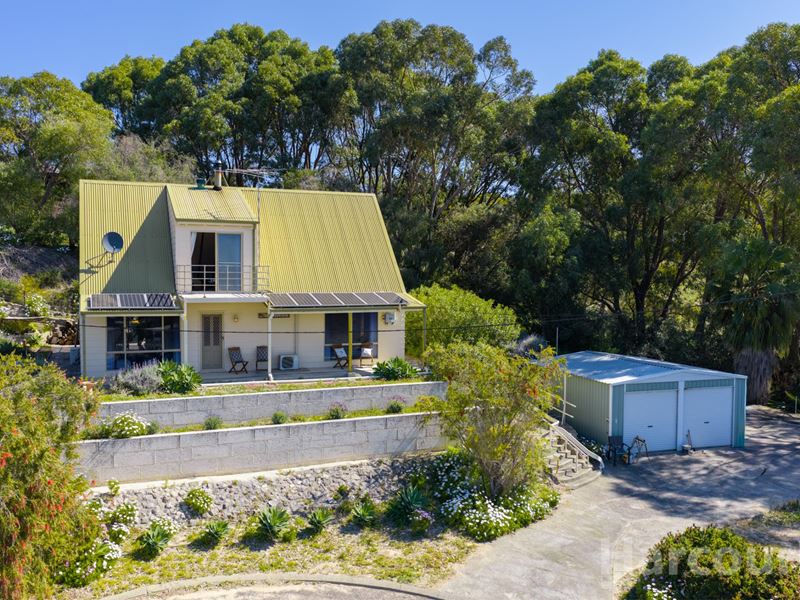
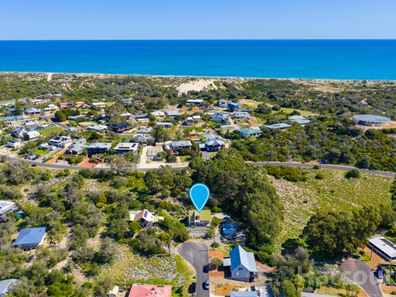
Tucked into the end of a quiet Preston Beach cul-de-sac, this distinctive Australian interpretation of A-frame living is full of warmth, personality and possibility. With established bushland behind and along one side, elevated views across the coastal neighbourhood towards the lake, and no immediate rear neighbour, it feels like a genuine escape.
Rich in character and comfortably liveable as it stands, the home offers flexibility for permanent living, relaxed holidays or buyers wanting to add their own touches over time.
Property highlights
• Australian A-frame-inspired home in a quiet cul-de-sac
• Elevated neighbourhood and lake outlook
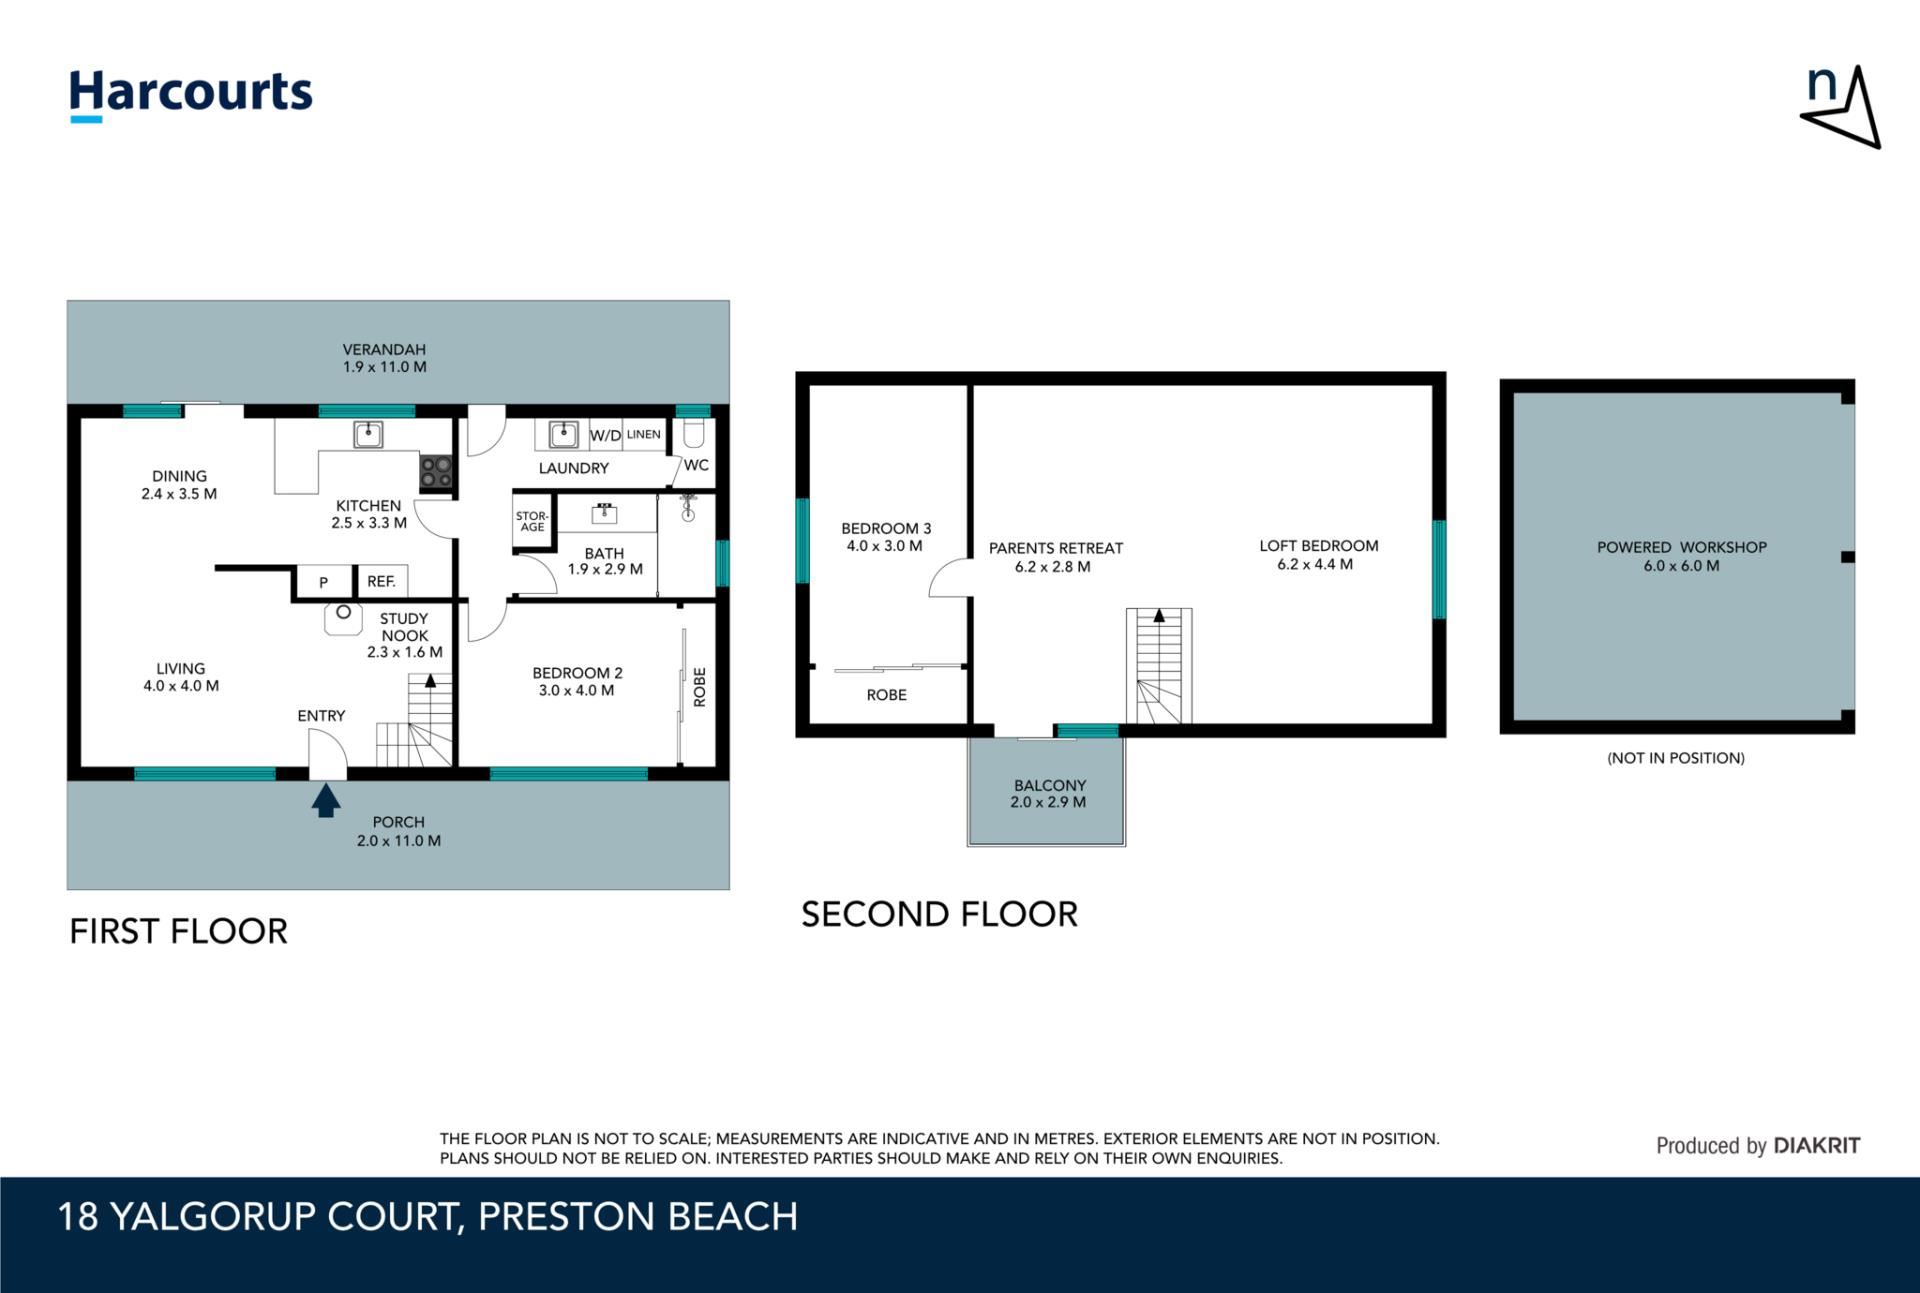
• Two enclosed bedrooms plus an expansive open loft sleeping and living zone
• Additional upper retreat or private sitting area
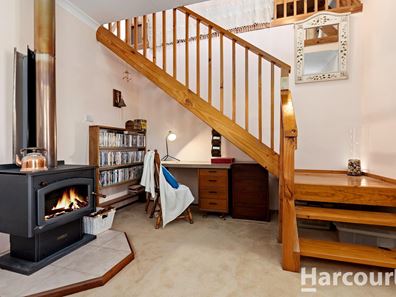
• Wood fire in the main living area, with the flue extending through the loft
• Exposed timber beams adding warmth and character
• Kitchen and dining area plus useful study nook beneath the stairs
• Laundry beside the kitchen with potential for a practical scullery
• Reverse-cycle air conditioning to the main living area
• Nine solar panels plus solar hot-water system with booster
• Large covered rear alfresco beneath the terraced gardens
• Established stepped gardens with stone retaining and mature plantings
• Detached powered workshop of approximately 6m x 6m with two roller doors
• Generous upper garden area offering further possibilities, subject to approvals
• Bushland adjoining the rear and right-hand side
• Flexible layout with future potential
The main living room is warm and welcoming, with exposed beams, A-frame character and a wood fire creating a cosy focal point through the cooler months. Its flue rises through the upper level, helping carry warmth into the loft.
The lower floor also provides a practical kitchen and dining area, an enclosed bedroom with built-in robes, bathroom, separate WC and study nook. Everyday access naturally lends itself to the rear of the home through the laundry, which sits beside the kitchen and may offer potential for a charming scullery.
Upstairs, a second enclosed bedroom sits alongside the expansive open loft, currently arranged as a combined sleeping and living zone. A separate retreat or sitting area adds further flexibility for family, guests, hobbies or quiet relaxation. Buyers may wish to investigate creating additional privacy or reconfiguring the space, subject to structural advice, plumbing feasibility and approvals.
Outside, the large covered rear alfresco provides plenty of room for long lunches, family gatherings and relaxed evenings after the beach. Set beneath the terraced gardens, it feels sheltered and private. Stone retaining, winding paths and mature plantings follow the natural incline and give the property a wonderfully secluded feel.
The detached powered workshop measures approximately 6m x 6m and includes two roller doors. The concrete area around it forms part of the rear driveway and should remain clear for access.
The upper garden area to the left of the home may offer further possibilities for storage, garaging or a workshop, subject to accurate measurement, vehicle access, earthworks, retaining, power connection, setbacks and all relevant approvals.
The elevated block creates the outlook and privacy; however, buyers should be aware that the driveway is steep and turning space near the top is limited. Any future access improvements will be for the buyer to investigate.
A narrow public right-of-way runs outside the property's left boundary between numbers 18 and 15. It is reportedly not currently used; buyers should make their own enquiries regarding its status and any future use.
Due to family circumstances and the sale being overseen by family members living interstate, the property is offered on an AS-IS basis. The property and all improvements are sold as presented without warranties, and the sellers will not undertake repairs.
Preston Beach remains an undiscovered gem where kangaroos are regular visitors and weekends can be spent fishing, four-wheel driving along the beach, exploring national park trails or simply slowing down. The upgraded local deli, fuel facilities, community garden and peaceful lakeside country nine-hole golf course add to the easygoing lifestyle, while Perth and Busselton airports are each approximately one hour and fifteen minutes away.
For buyers who see possibility where others see work, 18 Yalgorup Court offers character, privacy, views, a substantial workshop and the chance to create a memorable home in a much-loved beachside town.
Start your Preston Beach lifestyle by enquiring today. Call Tina Whitman on 0499 071 760 - your local Preston Beach specialist.
This information has been prepared to assist in marketing the property. While care has been taken, Harcourts Mandurah does not warrant its accuracy. Interested parties should make their own enquiries. All measurements and boundaries are indicative only. Buyers should investigate the property's condition, public right-of-way, building approvals, potential alterations, additional shedding and all other matters affecting the property.
Property features
-
 Garages
2
Garages
2
-
 Toilets
1
Toilets
1
-
 Ensuite
1
Ensuite
1
-
 Floor area
156m2
Floor area
156m2
Property snapshot by reiwa.com
This property at 18 Yalgorup Court, Preston Beach is a three bedroom, one bathroom house listed for sale by Tina Whitman at Harcourts Mandurah.
For more information about Preston Beach, including sales data, facts, growth rates, nearby transport and nearby shops, please view our Preston Beach profile page.
If you would like to get in touch with Tina Whitman regarding 18 Yalgorup Court, Preston Beach, please call 0499 071 760 or contact the agent via email.
Cost breakdown
-
Council rates: $2,154 / year
-
Water rates: $296 / year
Nearby schools
Preston Beach overview
Are you interested in buying, renting or investing in Preston Beach? Here at REIWA, we recognise that choosing the right suburb is not an easy choice.
To provide an understanding of the kind of lifestyle Preston Beach offers, we've collated all the relevant market information, key facts, demographics and statistics to help you make a confident and informed decision.
Our interactive map allows you to delve deeper into this suburb and locate points of interest like transport, schools and amenities.
Preston Beach quick stats
High end
$758k
Median
$655k
Low end
$608k
16.4 %
Annual growth
$655k
Annual median sales price
$650pw
Annual median rental price