
New
Added today
18 Wisteria Place, Thornlie WA 6108
OFFERS
New
-
5 Bedrooms
-
2 Bathrooms
-
2 Cars
-
Landsize 706m2
House
Added today
View
Spacious Multi-Generational Family Living
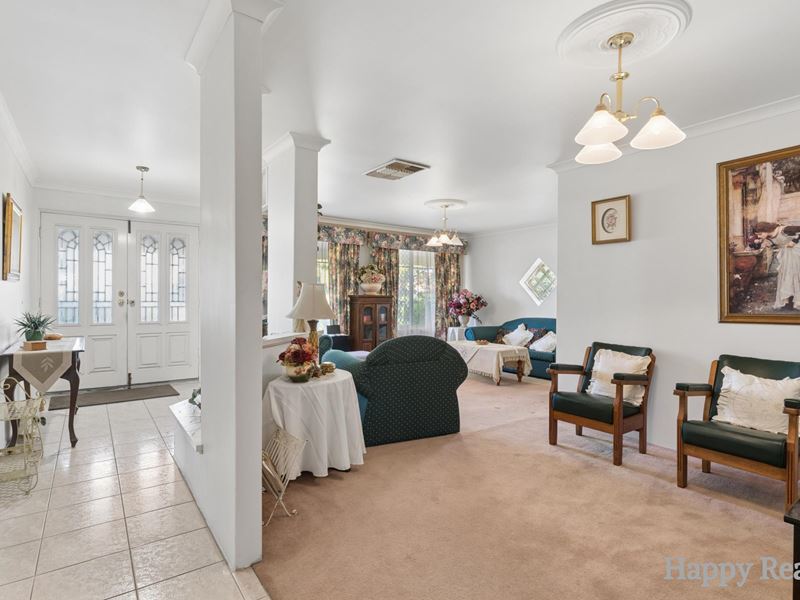
Offering generous space and versatility, this well-appointed family home is designed to accommodate growing or multi-generational families, with three separate living areas, dedicated study spaces and an inviting outdoor entertaining area. Complete with a saltwater swimming pool, shaded patio surrounding the home and an indoor garden, the property combines comfortable everyday living with plenty of room for the whole family to relax and entertain.
The master bedroom features carpet flooring, air conditioning, a ceiling fan, a wardrobe and a private ensuite. The additional bedrooms are also fitted with wardrobes and air conditioning, with bedroom three featuring a ceiling fan. A separate study room and an additional study nook provide flexibility for working from home, studying or creating extra space for family members.
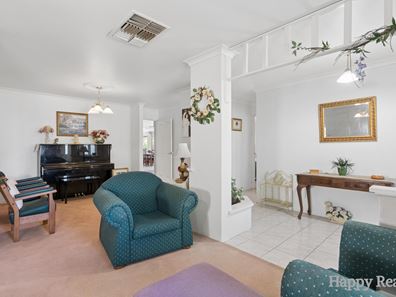
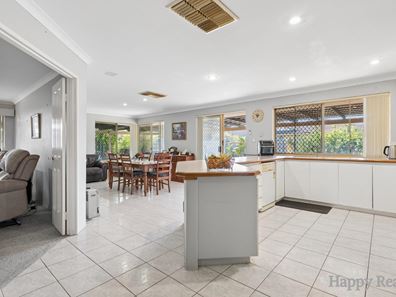
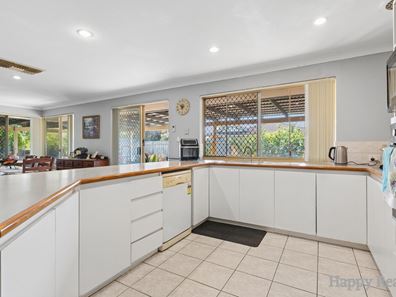
The home offers three distinct living areas, including a formal lounge and dining area with carpet flooring, air conditioning and feature lighting. The tiled dining and kitchen area provides a practical central space for everyday meals, while the separate theatre room features air conditioning, a fireplace and direct access to the backyard. A feature wall adds character to the living area, while the gas heater and solid-fuel fireplace provide additional heating options.
Outside, the property is designed for relaxed family living and entertaining. The fibreglass saltwater swimming pool creates a fantastic focal point for the backyard, complemented by a garden shed and shaded patio extending around the home. An indoor garden adds a distinctive touch, while backyard access from both the theatre room and laundry enhances the home's functionality. A double carport provides convenient covered parking.
Additional features include evaporative air conditioning, transparent windows that allow natural light into the home, and NBN fibre to the premises for reliable internet connectivity. With its multiple living zones, flexible accommodation and inviting outdoor spaces, this property offers an appealing opportunity for families seeking room to grow together.
Property Features
Land Size
706 sqm
Rooms
* 4 Bedrooms
* 2 Bathrooms
Home Features
* Evaporative air conditioning
* Ceiling fans to master bedroom and bedroom three
* Solid-fuel fireplace
* NBN fibre to the premises
Special Features
* Suitable layout for multi-generational family living
* Double carport
* Fibreglass swimming pool
* Shaded patio surrounding the home
* Garden shed
* Indoor garden
Property features
-
 Carports
2
Carports
2
-
 Floor area
202m2
Floor area
202m2
Property snapshot by reiwa.com
This property at 18 Wisteria Place, Thornlie is a five bedroom, two bathroom house listed for sale by Iqbal Singh and Vicky Yang at Happy Realty.
For more information about Thornlie, including sales data, facts, growth rates, nearby transport and nearby shops, please view our Thornlie profile page.
If you would like to get in touch with Iqbal Singh or Vicky Yang regarding 18 Wisteria Place, Thornlie, please call Iqbal on 0429 354 850 or call Vicky on 0406 701 886, or contact the agent via email.
Nearby schools
Thornlie overview
With a 12 square kilometre land area, Thornlie is the largest suburb within the City of Gosnells. Established during the post-war years, significant growth didn't occur until the late 1950s and lasted through to the 1980s. A slight population increase was experienced during the 1990s, but since has remained relatively stable.
Life in Thornlie
Thornlie presents an appealing suburban lifestyle away from the hectic nature of inner-city living. An array of reserves and parks add to the suburban charm of Thornlie, while strong transport links keep the suburb well connected to the Perth metropolitan region.
Locally major features include a number of shopping centres such as the Forest Lakes Shopping Centre, Spencer Village Shopping Centre and the Thornlie Square Shopping Centre.
Recreational facilities are another appealing facet with Leisure World and the Tom Bateman Sporting Complex (home to the Perth Heat Baseball Club) all close by. There are several local schools in the area, such as Thornlie Primary School and Thornlie Senior High School.
Thornlie quick stats
High end
$967k
Median
$870k
Low end
$805k
20.8 %
Annual growth
$870k
Annual median sales price
$750pw
Annual median rental price
Contact the agent