18 Tortoise Rise, Vasse WA 6280
OFFERS
-
4 Bedrooms
-
2 Bathrooms
-
2 Cars
-
Landsize 1,003m2
House
Added 2 days ago
View
SIMPLY SPECTACULAR IN HERON LAKES!
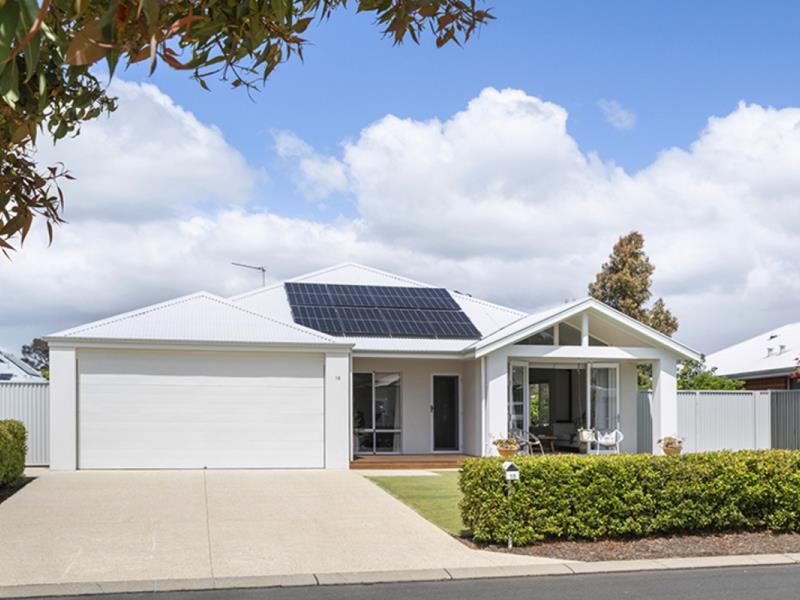
Some homes simply stand out from the crowd, and this impressive Dale Alcock residence is one of them. Built in 2019 and positioned on a generous 1,003m² block in the sought-after Heron Lakes Estate, this beautifully presented home offers an outstanding combination of quality, space and lifestyle.
From the manicured gardens to the spacious interiors, every aspect of the property reflects the care and attention that has gone into creating a home that is both inviting and exceptionally well maintained.
Step inside and immediately appreciate the sense of space, enhanced by high ceilings throughout the main living areas, quality finishes and a thoughtful floorplan designed for comfortable family living.
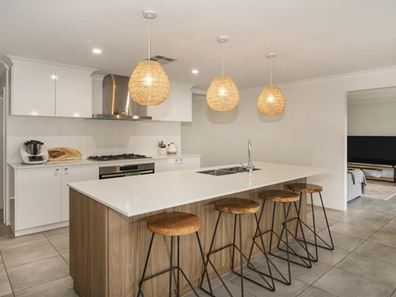
At the heart of the home, the spacious open-plan kitchen, dining and family area creates a wonderful central gathering space. The kitchen is a standout, featuring stone benchtops, extensive cupboard space, quality appliances and a butler’s pantry, making it ideal for everyday family life and entertaining on a larger scale.
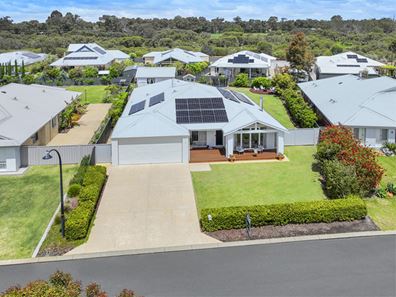
Glass doors connect the main living area to the generous rear alfresco and front veranda, where you can relax or entertain while overlooking the beautifully maintained grounds. The presentation continues outdoors, with manicured lawns and gardens providing an attractive setting for families, garden lovers and those who enjoy having space to spread out.
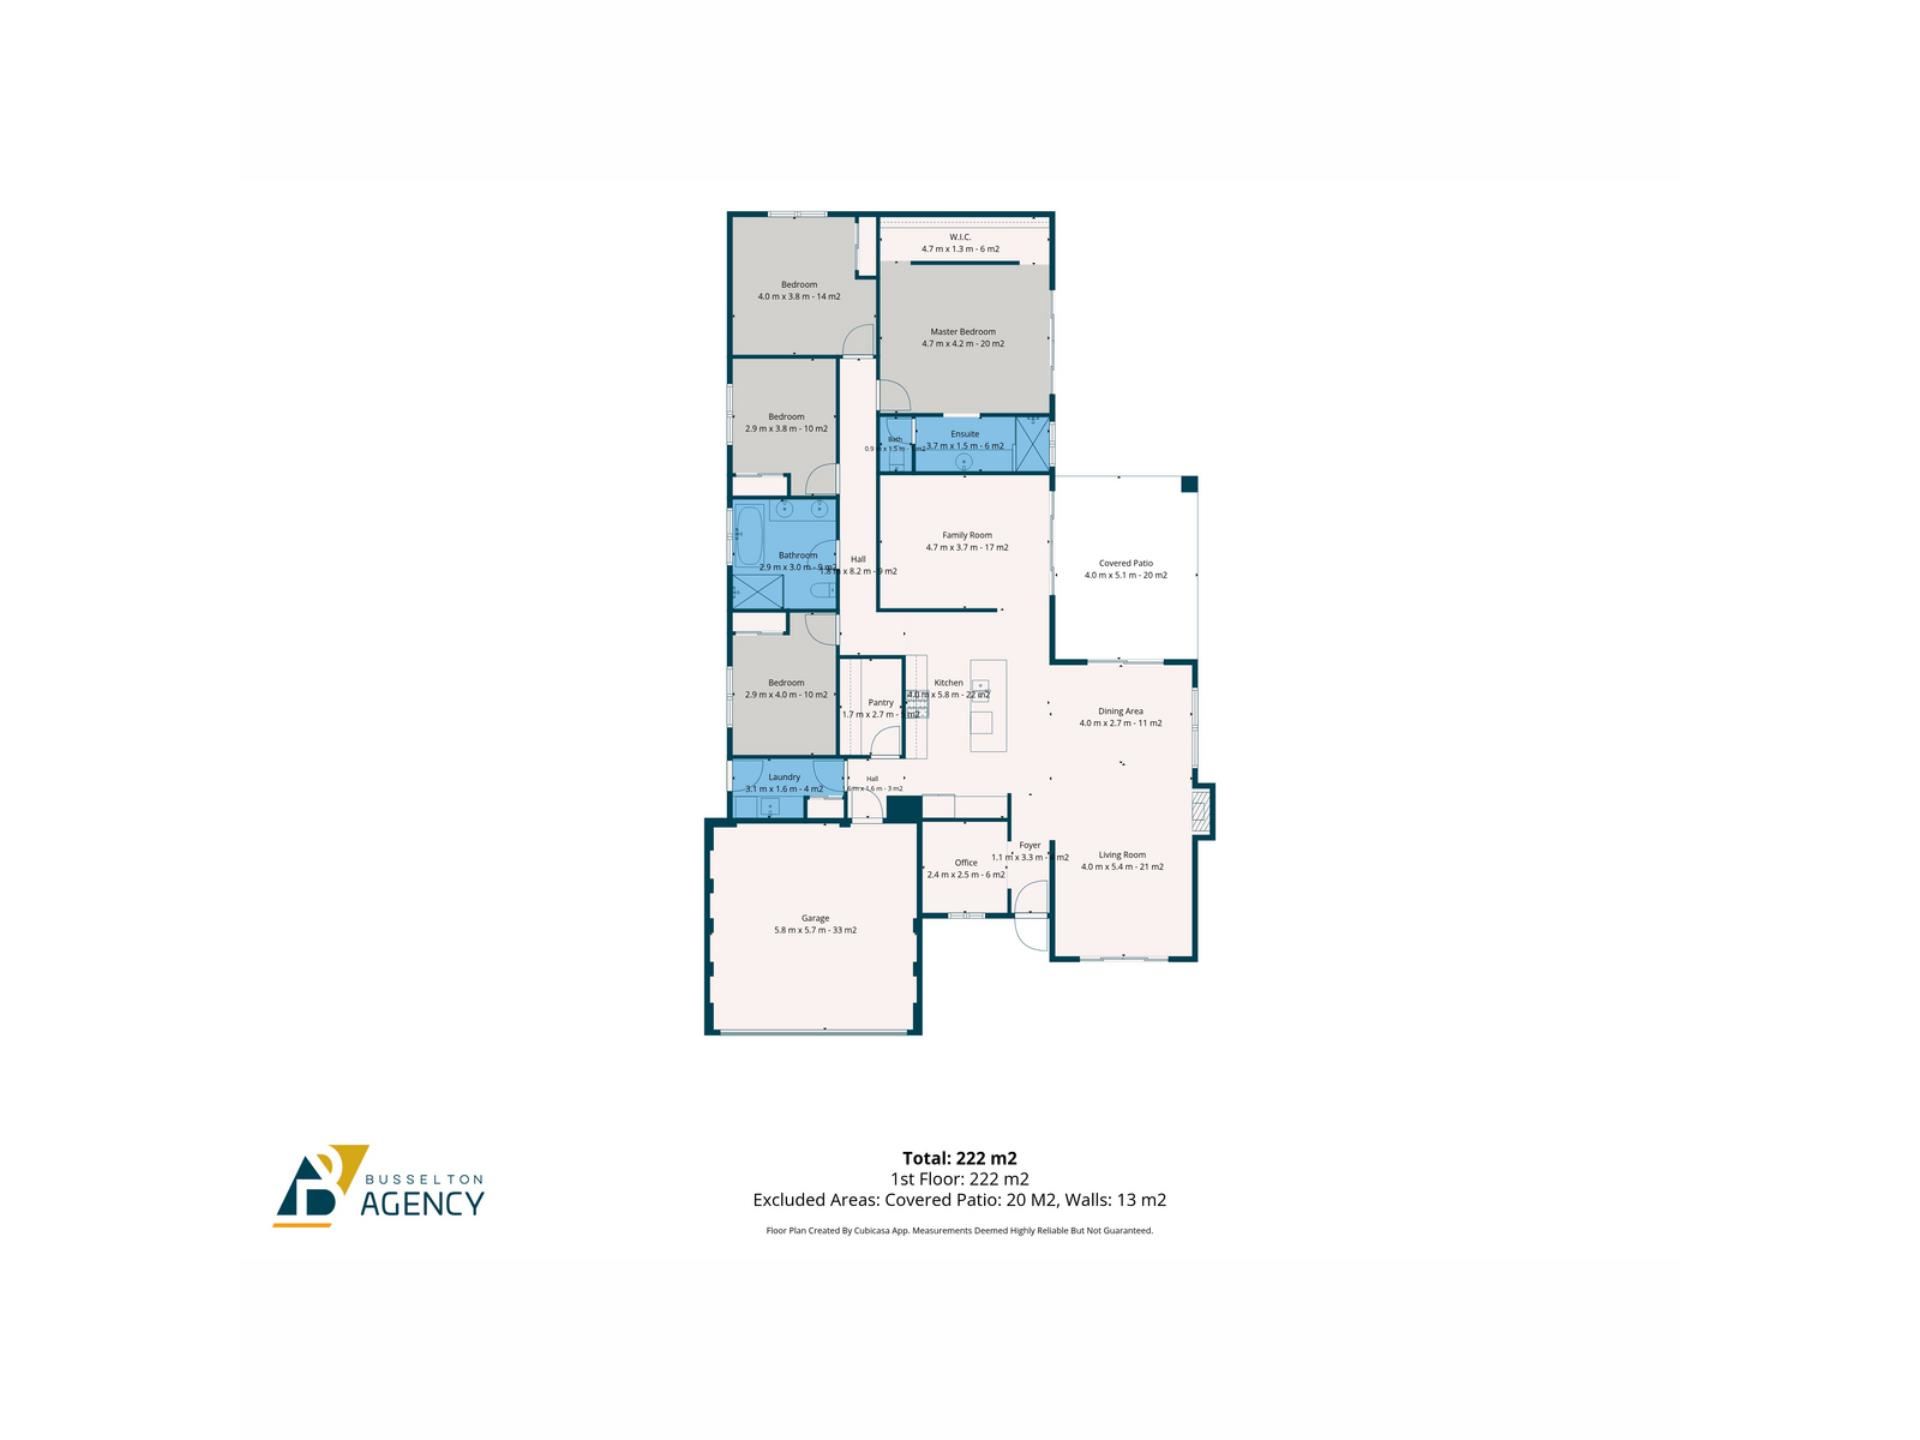
The accommodation is equally impressive, offering four generous bedrooms, two bathrooms, a separate lounge or theatre room and added bonus of a separate home office. The king-sized master suite provides a private retreat, complete with a walk-in robe and spacious ensuite, while the remaining bedrooms comfortably accommodate family members or guests.
Adding another dimension to this outstanding property is the 6m x 6m powered brick shed, providing valuable extra space for storage, hobbies or projects.
With ducted reverse-cycle air conditioning, a combustion wood fire, solar panels with battery storage and excellent outdoor entertaining facilities, this is a home that balances comfort, functionality and lifestyle beautifully.
Conveniently located within easy reach of local schools, the stunning waters of Geographe Bay, Busselton’s growing shopping precinct and the region’s renowned wineries, you can enjoy the space and privacy of home while remaining connected to everything the South West has to offer. Beautifully presented inside and out, this is a property you can move into and enjoy from day one.
INSIDE FEATURES
• Quality 2019 - built Dale Alcock home
• Four generous bedrooms and two bathrooms
• High ceilings throughout the main living areas, creating an enhanced sense of space
• Spacious open-plan kitchen, dining and family living area
• Well-appointed kitchen with stone benchtops and abundant cupboard space
• Electric oven, gas cooktop, dishwasher and rangehood
• Convenient butler’s pantry
• Separate lounge or theatre room
• Spacious master bedroom with walk-in robe
• Generous ensuite with shower, vanity and separate WC
• Three additional king- or queen-sized bedrooms, all with double-slider built-in robes
• Family bathroom with double vanity, bath and shower
• Ducted reverse-cycle air conditioning throughout
• Combustion wood fire in the main living area
• Separate laundry with stone benchtop and excellent bench space
• 6 stage reverse osmosis whole house water filter system by water analytics Australia
OUTSIDE FEATURES
• Highly desirable Heron Lakes Estate location
• Generous 1,003m² block (approx.)
• Immaculately maintained, manicured lawns and gardens
• North-facing front yard
• Decked front veranda overlooking the attractive front garden
• Spacious rear alfresco entertaining area
• Exposed aggregate finish and café blinds for added comfort
• 10kw solar with 16kwh battery storage. Fully off grid capabilities with whole house blackout protection
• Large 6m x 6m powered brick shed
• 3,000 litre water tank on the shed which helps to water the extensive vegetable gardens
• Reticulated lawns and gardens
• Instantaneous gas hot water system
• Solar panels with battery storage
A LIFESTYLE WORTH DISCOVERING
From the quality of the home to the immaculate presentation of the grounds, this residence offers space, comfort and flexibility in a location that continues to appeal to families and lifestyle buyers alike. Whether you’re entertaining family and friends, enjoying a quiet afternoon in the garden or making the most of the additional shed space, this property offers the opportunity to enjoy a lifestyle with room for everyone.
You really must inspect this outstanding home to fully appreciate the quality, presentation and space on offer.
Property features
-
 Garages
2
-
 Floor area
198m2
Property snapshot by reiwa.com
This property at 18 Tortoise Rise, Vasse is a four bedroom, two bathroom house listed for sale by Chris Rigoll at Busselton Agency.
For more information about Vasse, including sales data, facts, growth rates, nearby transport and nearby shops, please view our Vasse profile page.
If you would like to get in touch with Chris Rigoll regarding 18 Tortoise Rise, Vasse, please call 0408 000 632 or contact the agent via email.
Nearby schools
Vasse overview
The townsite of Vasse is located in the south west, 240 kilometres south southwest of Perth and 11 kilometres south west of Busselton. The townsite is named after the nearby Vasse River and Vasse Estuary, both of which are named after a French seaman, Thomas Timothee Vasse who was believed to have drowned here in June 1801. Vasse was a helmsman on the Naturaliste, a ship which was part of a French scientific expedition to Australia in 1801-03. He was washed overboard and lost, and the river was consequently named in his honour. In 1838, G.F. Moore interviewed the aboriginals about Vasse and noted in his diary that Vasse had not been drowned but died later from anxiety, exposure and poor diet.
Vasse townsite was formerly part of the Busselton Commonage reserve, an area set aside in 1879 for the common use of Busselton residents. In 1898 the land was inspected by the Department of Agriculture, and was proposed as suitable for subdivision into five and 10 acre blocks for dairying in support of the soon to open Busselton butter factory. The good land in the area was swamp land, and release of lots was delayed pending drainage. When subdivision was finalised in 1906, the surveyor suggested the area be named Vasse after the river, and the townsite of Vasse was then gazetted in 1907. The townsite is very elongated and covers three separate areas. Vasse Siding on the Busselton-Margaret River Railway was named in 1923.
Vasse quick stats
High end
$1.2m
Median
$975k
Low end
$902k
12.7 %
Annual growth
$975k
Annual median sales price
$900pw
Annual median rental price