View
Why: Providing an exceptional lifestyle appeal, this pristine family residence offers a resort like setting for complete family comfort throughout
What: A dual level residence with 261sqm of living, including 4 bedrooms, 2 bathrooms and multiple areas for relaxation or entertaining throughout, with a sparkling poolside retreat, landscape gardens and a double garage for the vehicles
Who: Buyers in search of an elevated standard of living, with a pristine coastal position to enjoy
Where: Within a central setting amid this growing coastal community, with the ocean within walking distance, extensive parkland to the surrounds and all the essentials of schooling and shopping easily within reach
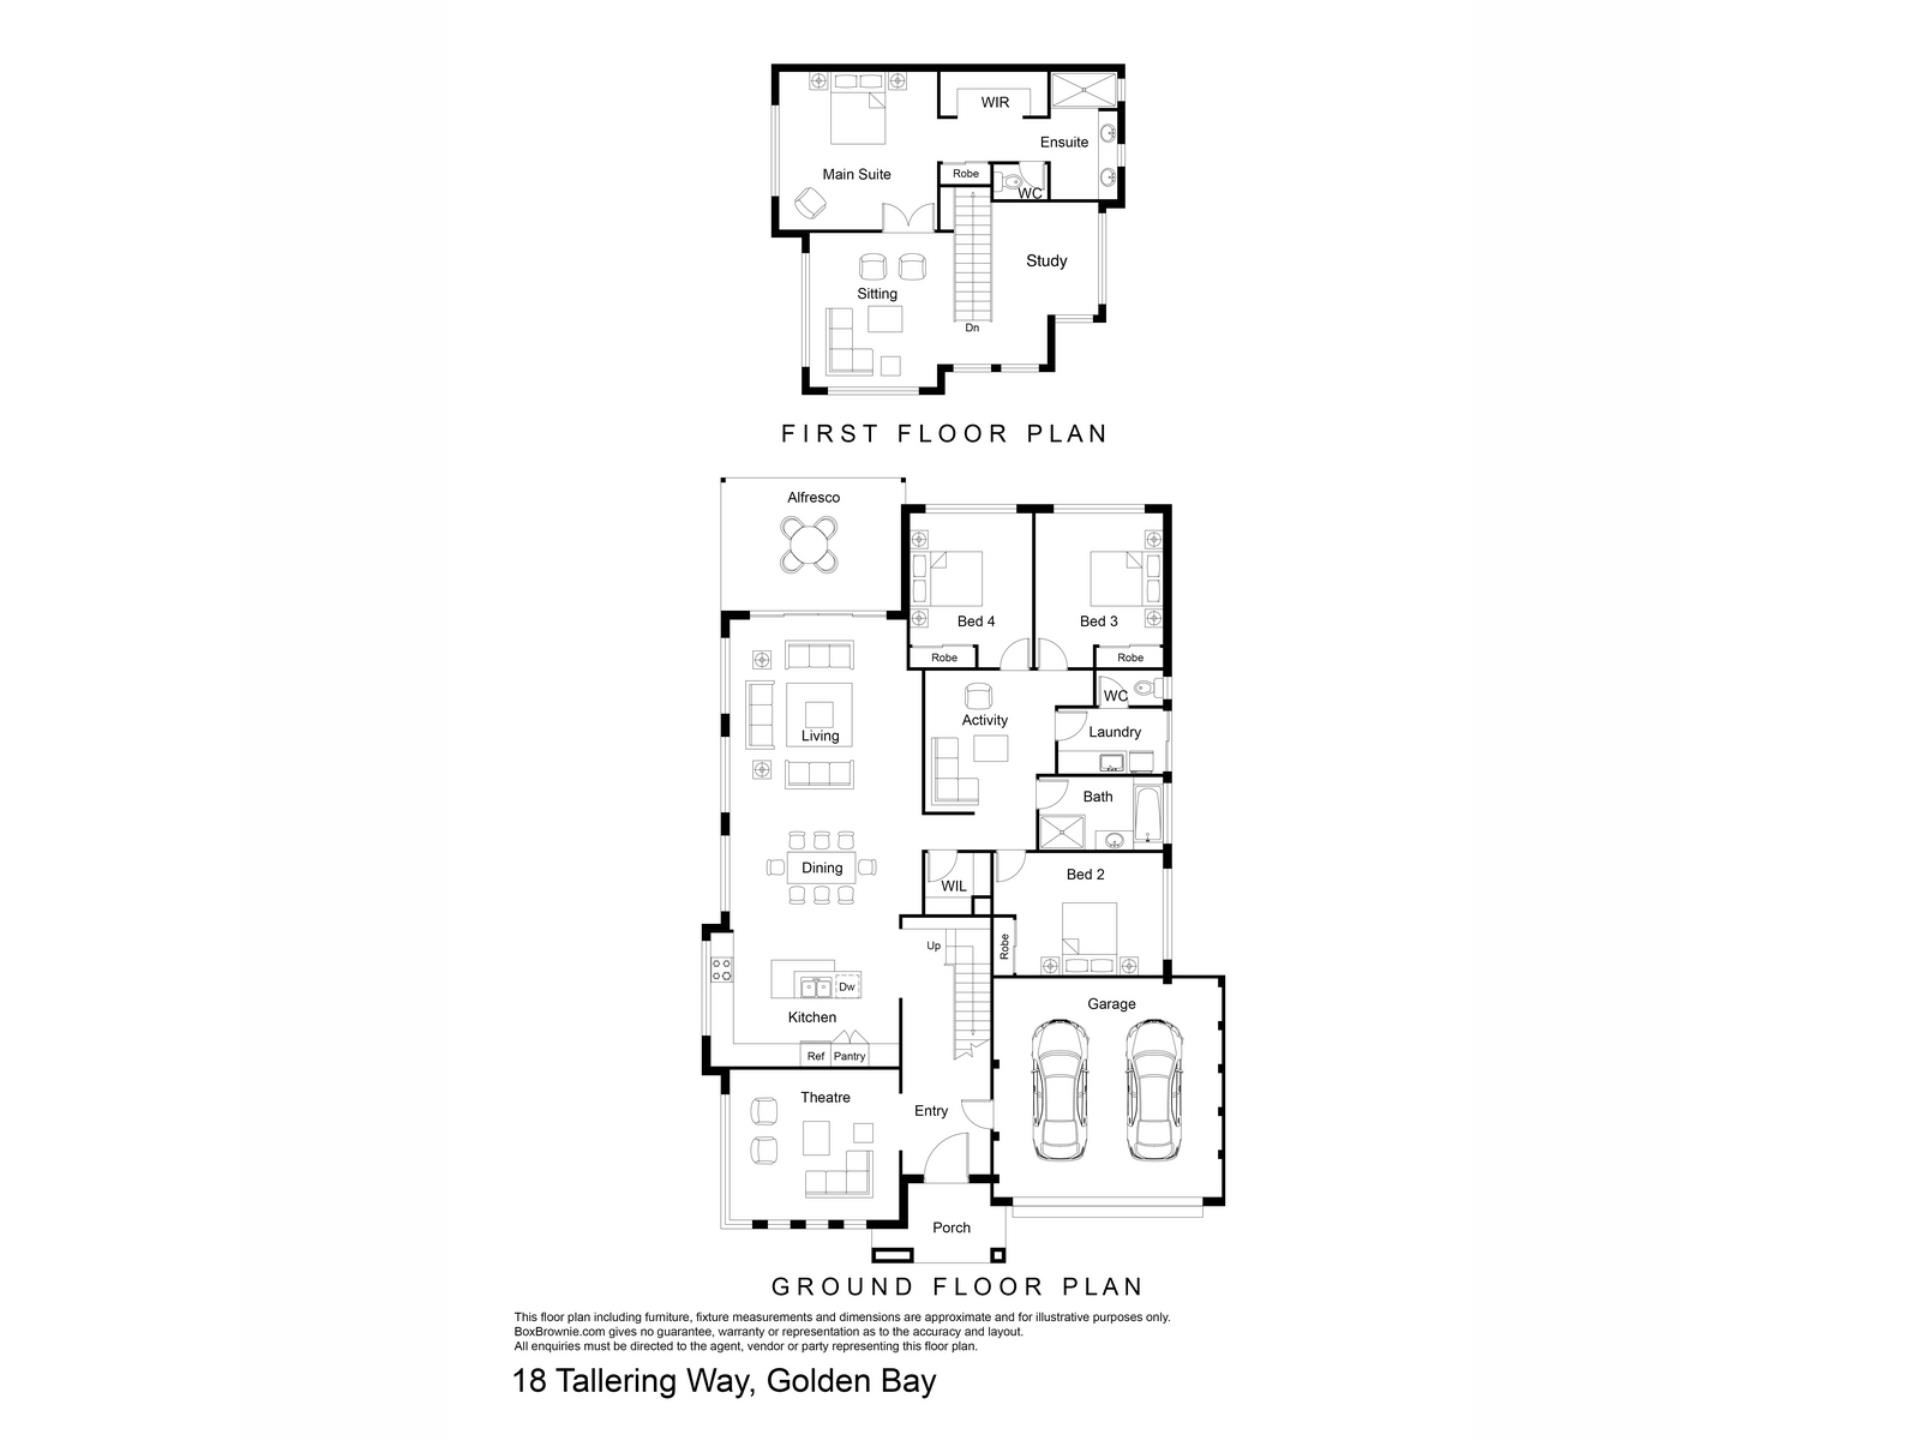
Seconds from parkland and a short stroll to the ocean, this outstanding residence overflows with executive family comfort, including two levels of living space, an elevated standard of design, and attention to detail throughout. Created as an entertainer’s paradise, the 533sqm block offers exclusive poolside gardens, with a vast alfresco zone for the ultimate space to unwind. While your interior living ensures a cohesive flow throughout, with a multitude of opportunity to gather the family and relax, including an open plan living zone with spectacular kitchen, a dedicated theatre room and a further lounge to the upper level. Your 4 bedrooms and 2 bathrooms provide a family orientated design, with the master suite placed to the upper floor for a true retreat within, while both bathrooms were carefully created with modern styling throughout. A central activity zone borders the minor bedrooms for a potential homework station or play area, with a study option upstairs for appeal, while the front of the home has been carefully manicured with a striking facade, landscaped gardens and garaged parking for the vehicles. Ideally situated to offer laid back coastal living, whilst still central to all the daily amenities, you have a choice of schooling and childcare within walking distance, and a range of retail and dining options on hand. Seamless travel and transport links provide connectivity, while the local area overflows with an abundance of parkland and greenspace, including play equipment and sporting facilities to enjoy. While the standout feature is that pristine coastline, with endless white sands, crystal clear waters and a range of recreational options to appreciate.
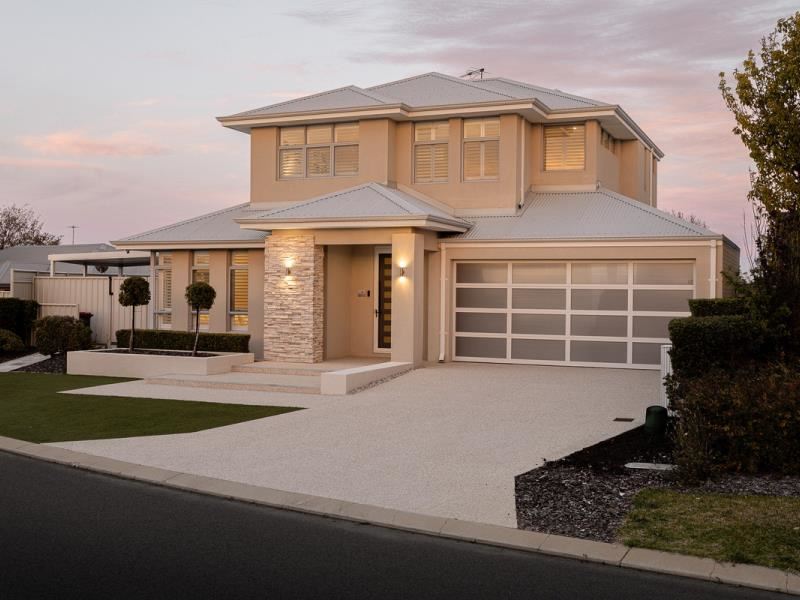
Offering clean lines and contrasting colours, the street appeal is immediate, with a large area of synthetic lawn for a minimal upkeep design, and designated garden beds of greenery to the border. Your exposed aggregate driveway leads to the double remote garage, with stepped access to the home and a feature portico entry, showcasing the level of quality and elevated standards from the very start. Security screening to the front door guides you inside, where your grand entry foyer awaits, with the timber effect flooring that extends throughout, and the sensational open tread staircase to the upper level. To your left is your theatre room or formal lounge, with plantation shutters to the windows, carpet to the floor and the reverse cycle ducted air conditioning that benefits the entire residence. Your open plan living and dining follows on, with the spacious area ensuring complete family comfort, and sliding doors directly to the alfresco for appeal. The kitchen is placed first to oversee the room, including an extensive array of cabinetry and storage, plus stone benchtops and a central island for gathering around, with in-built dual ovens, a 900mm gas cooktop and rangehood.
Moving upstairs, the entire level is carpeted for continuity, with more of those plantation shutters to the windows, while a study zone offers a work from home option, with an inviting lounge for relaxation. Your master suite provides a luxurious parental retreat, with a dual walk-in robe that’s fully fitted for convenience and offers a walk-through option to the ensuite. Equipped with floor to ceiling tiling, the ensuite ensures a resort like feel, with a dual vanity with backlit mirrors and a feature rain shower, with a walk-in design and glass screening. Your minor bedroom wing is home to your further three bedrooms, and all carpeted with full height built-in robes, while an activity zone sits to the centre, with two built-in desks and cabinetry creating an ideal homework station or teenage living space. And the family bathroom provides a glass shower enclosure, bath and vanity, with a laundry next door, a private powder room, and a walk-in linen closet to the hallway for storage.
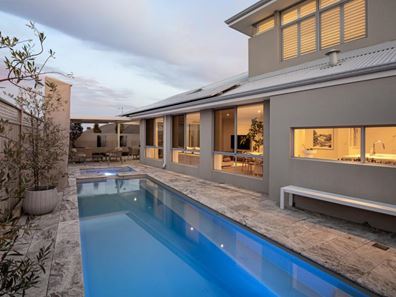
Moving to the exterior and it truly is just as impressive as your interior, with a spacious alfresco setting including exposed aggregate flooring, poolside positioning and plenty of room to gather a crowd. Your below ground pool and spa is surrounded with travertine tiling for added rest and relaxation, with glass fencing for peace of mind, while an additional pergola provides a shaded setting to enjoy. And the remainder of the backyard is beautifully landscaped, with synthetic lawn, planted greenery and elevated beds for appeal. A garden shed ensures additional stowage, with a security system in place, and a solar panel system to aid in energy efficiency.
And the reason why this property is your perfect fit? Because luxurious living never looked so good.
Disclaimer:
This information is provided for general information purposes only and is based on information provided by the Seller and may be subject to change. No warranty or representation is made as to its accuracy and interested parties should place no reliance on it and should make their own independent enquiries.
Property features
-
 Below ground pool
-
 Garages
2
-
 Floor area
320m2
Property snapshot by reiwa.com
This property at 18 Tallering Way, Golden Bay is a four bedroom, two bathroom house listed for sale by Nikki de Rijcke and Mikayla Bettencourt at JW Residential.
For more information about Golden Bay, including sales data, facts, growth rates, nearby transport and nearby shops, please view our Golden Bay profile page.
If you would like to get in touch with Nikki de Rijcke or Mikayla Bettencourt regarding 18 Tallering Way, Golden Bay, please call Nikki on 0448 651 888 or call Mikayla on 08 9568 0876, or contact the agent via email.
Cost breakdown
-
Council rates: $2,916 / year
-
Water rates: $1,310 / year
Nearby schools
Golden Bay overview
Are you interested in buying, renting or investing in Golden Bay? Here at REIWA, we recognise that choosing the right suburb is not an easy choice.
To provide an understanding of the kind of lifestyle Golden Bay offers, we've collated all the relevant market information, key facts, demographics and statistics to help you make a confident and informed decision.
Our interactive map allows you to delve deeper into this suburb and locate points of interest like transport, schools and amenities.
Golden Bay quick stats
High end
$968k
Median
$845k
Low end
$788k
16.6 %
Annual growth
$845k
Annual median sales price
$670pw
Annual median rental price
Contact the agent