View
Where Luxury Meets Mother Nature
While some homes are designed to impress, others are designed to make a difference. This Bicton masterpiece does both - and then some.
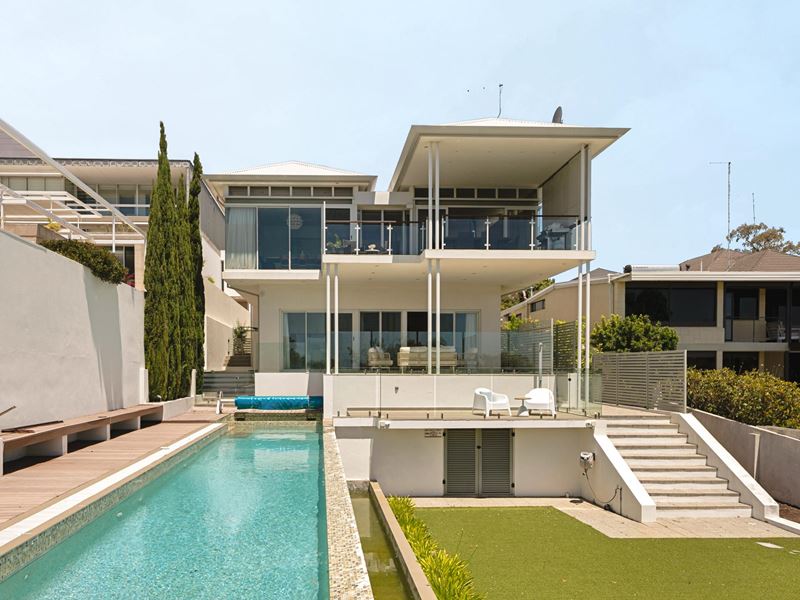
A celebration of architectural brilliance and sustainable innovation, this two-storey residence is one of Perth's most efficient homes, where environmental consciousness and exceptional family living exist in harmony.
Boasting magnificent floor space, exquisite finishes and an eco-friendly design, this abode proves that living large doesn't have to mean leaving a large footprint. Every inch speaks to contemporary sophistication, consummate comfort and a forward-thinking approach to the future.
Nestled along one of the area's finest and most tranquil streets, the property backs directly on to the natural bushland of beautiful Point Walter Golf Course. With the picturesque Swan River, popular Bicton Baths and Blackwall Reach Reserve within walking distance, nature is practically part of the family.
Beyond the front gate, a shade sail to the side creates an extra parking bay for another vehicle - adjacent to a tiled, extra-wide, remote-controlled double lock-up garage. A paved entry courtyard with a stone feature wall sets the scene - on the other side of a statement portico entrance with benched seating.
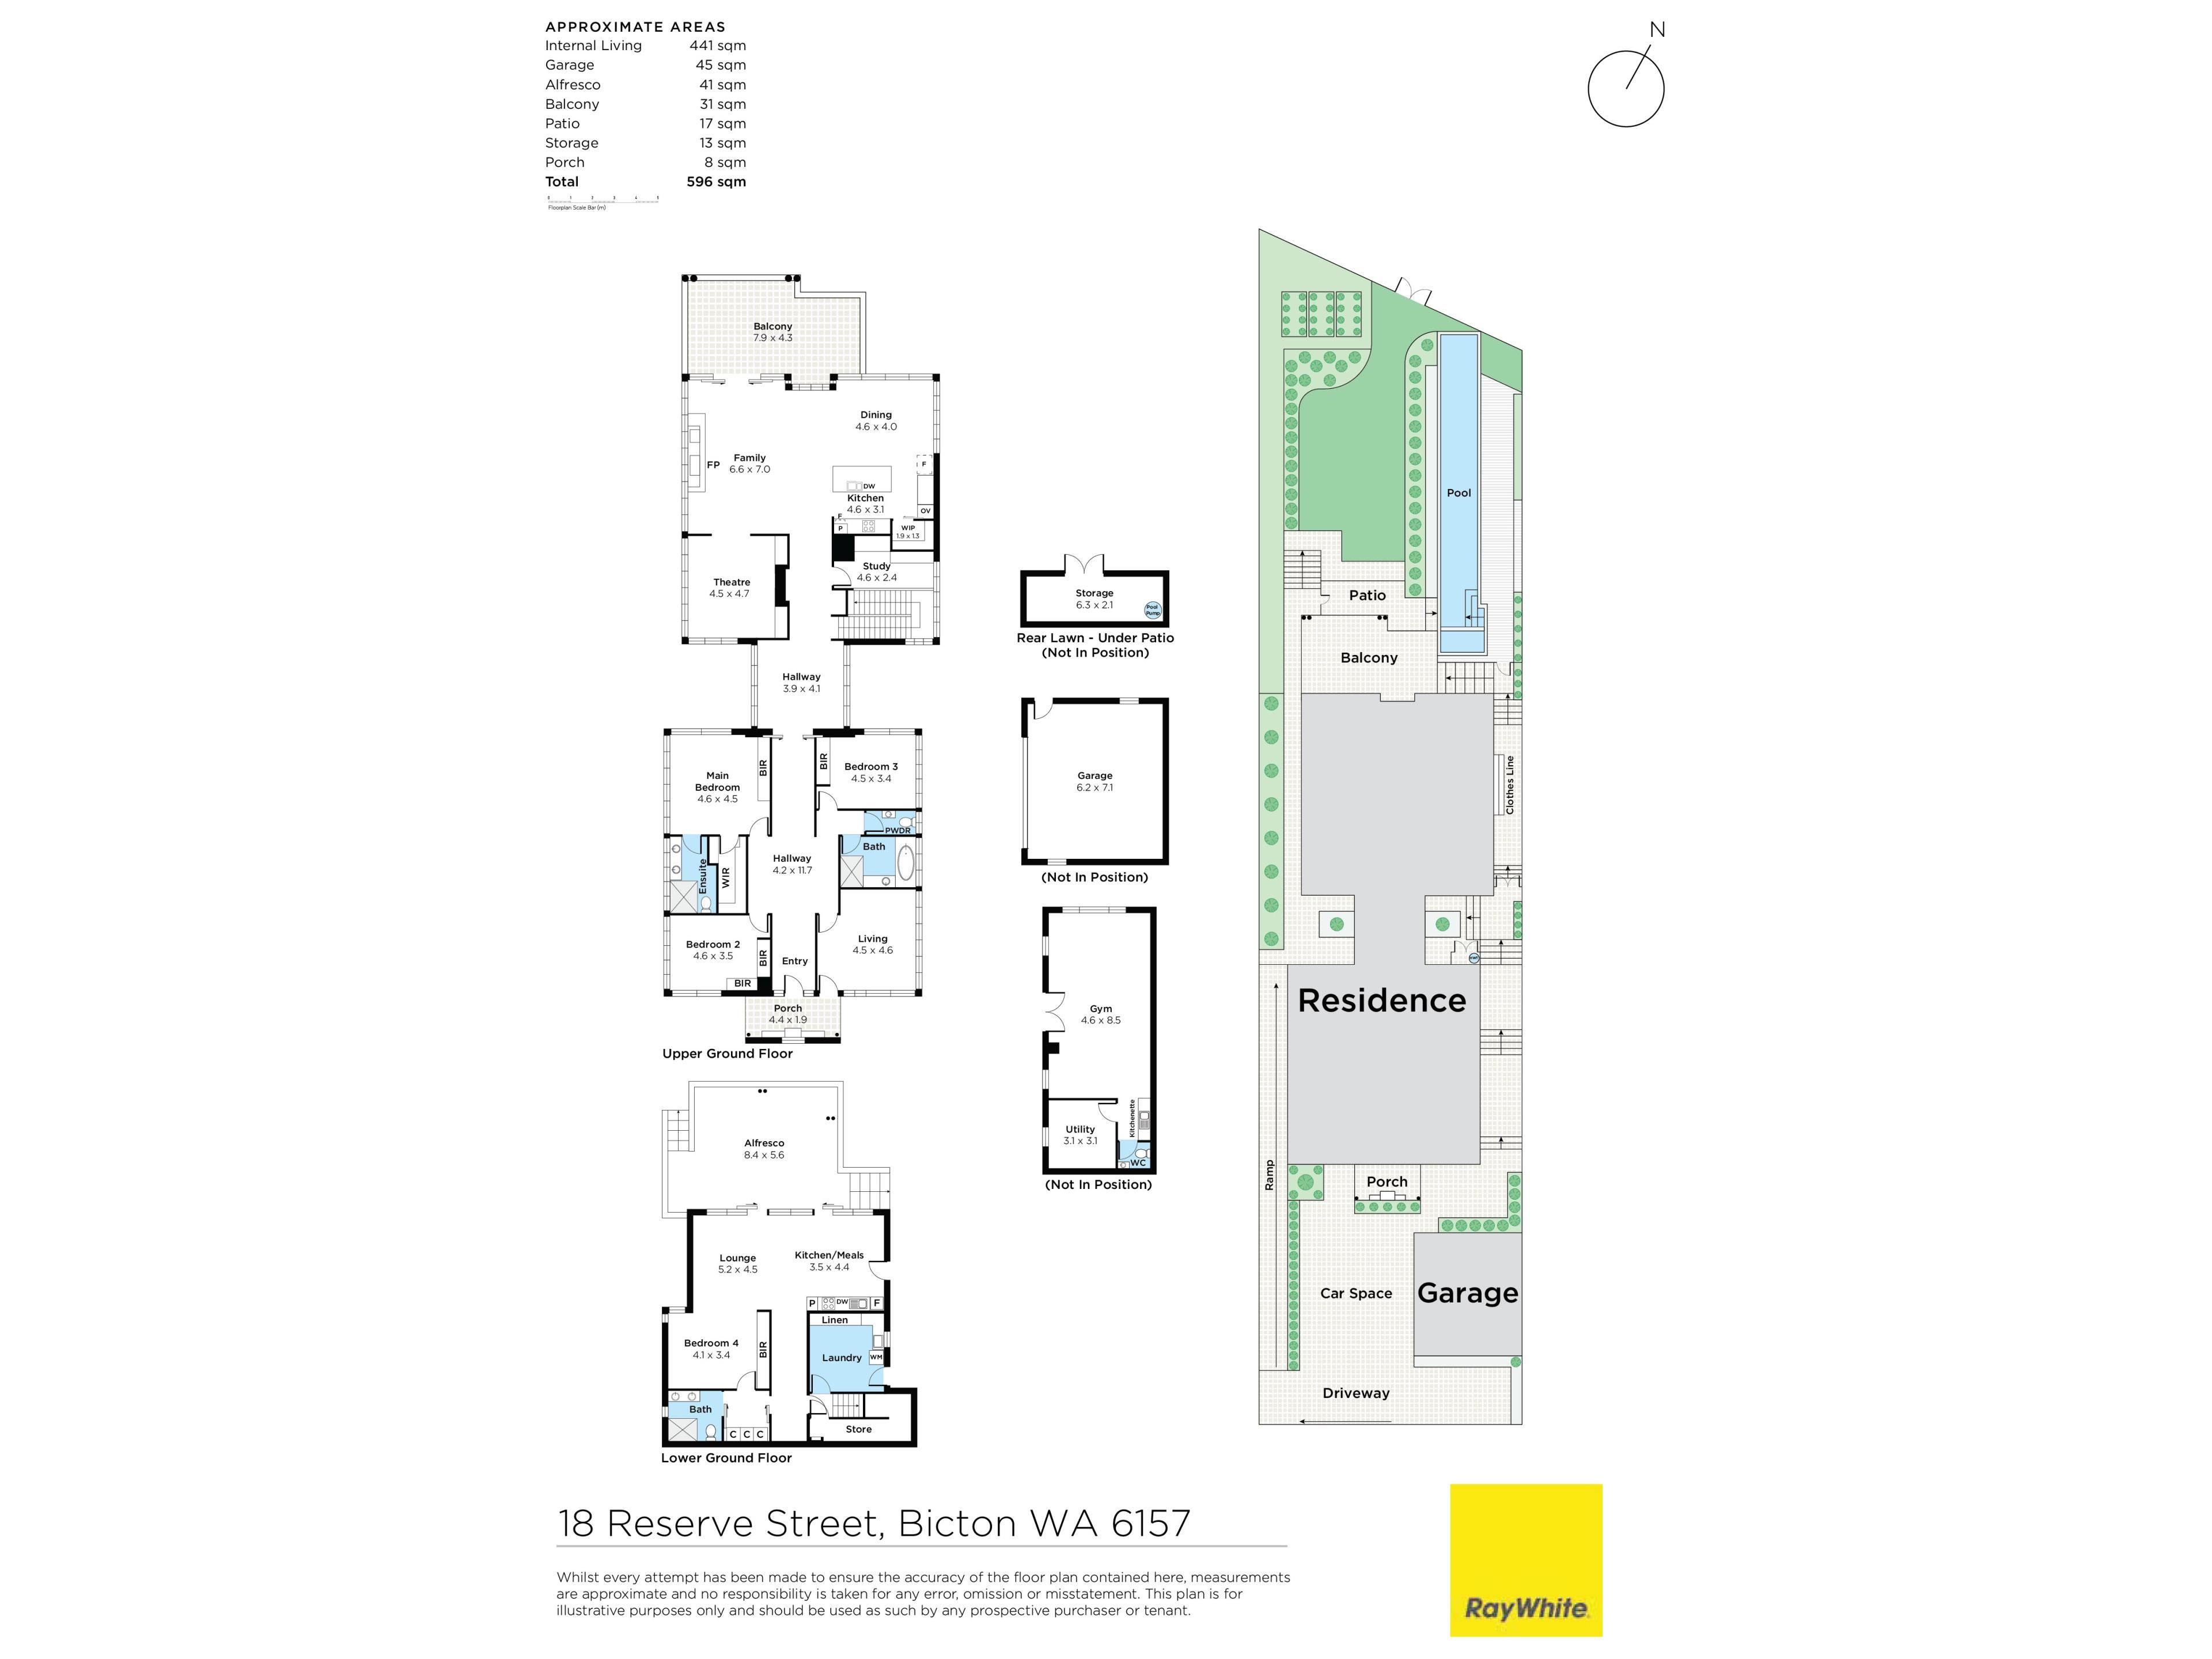
Off the tiled foyer, a fourth bedroom doubles as a potential home office with its own separate front access. The front third bedroom also boasts natural light and built-in wardrobes.
A light-filled second bedroom plays host to built-in robes also, as well as a leafy outlook to wake up to. A master retreat headlines the lot with river glimpses, treetop and ocean views, a built-in robe, a separate fitted walk-in robe with room to move and a fully-tiled ensuite bathroom - mosaic-tile walk-in shower, twin vanities and all.
A fully-tiled powder room has its own mosaic-tiled feature wall, whilst the fully-tiled main family bathroom is made up of a deep bathtub and a walk-in rain shower. Double sliders on the upper/entry level reveal a decked central bridge - with access to a study nook on the other side of a single door, complete with a built-in desk.
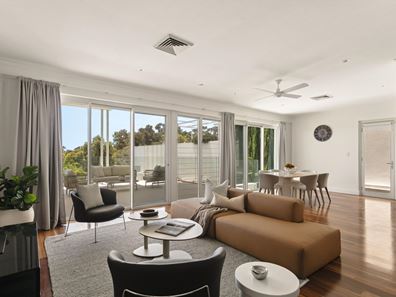
An open-plan kitchen, dining and family area features two ceiling fans, a Jetmaster gas log fireplace with a stone feature wall, stone bench tops, a water-filter tap, a walk-in pantry with a sensor light, an island breakfast bar, a Vintec drinks fridge, gas cooking and an Asko dishwasher.
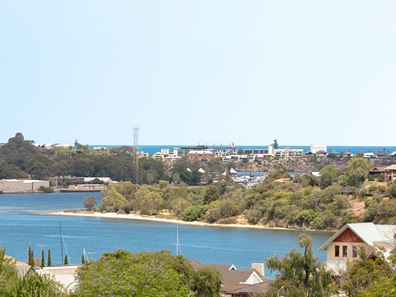
The adjacent lounge/theatre room doubles living options on this level, whilst a tiled alfresco-entertaining balcony terrace off the main hub faces north and takes in all beyond it - including the river, ocean, golf course and local birdlife.
Downstairs, the separate living quarters can be completely segregated or connected to the main residence, alongside an under-stair storeroom and a functional fully-tiled laundry with storage and access to a side drying courtyard. A dedicated gym room, complete with its own downstairs powder room, makes everyday workouts convenient. The geothermal system is also conveniently installed downstairs alongside the gym, controlling the home's under-floor heating and air-conditioning systems.
With its own private access, the studio/apartment/5th bedroom wing has its own air-conditioner zoning controls, plus built-in robes, a walk-in dressing room, a fully-tiled twin-vanity ensuite and an open-plan stone-top kitchen, meals and living area with a dishwasher - and access out to its own massive alfresco-entertaining terrace. From here, the backyard and outdoor shower can be reached, as can a sparkling 22-metre infinity lap pool with decking. Your own personal back garden access gate to the golf course reserve track is a bonus, with opportunity to enjoy leisurely walks right from your own backyard.
Despite the seclusion and security, so much still sits nearby - including the local Harris Street icon that is Little Stove, along with bus services to both the city and Fremantle. The likes of Melville Plaza Shopping Centre, the Point Walter Reserve jetty, the East Fremantle Yacht Club, the Quarantine Park picnic area, the Attadale shopping precinct, Bicton Primary School, Attadale Primary School, Santa Maria College and other private schools are also within a convenient proximity.
This is one architectural triumph where sheer class lives sustainably, nature takes centre stage and the best of Bicton unfolds right on your doorstep!
FEATURES:
Remote driveway access gate for peace of mind
High ceilings
Carpeted upstairs bedrooms
Quality floor tiles to the main living zone
Wooden floorboards in the theatre room, family room, study and downstairs
Dedicated downstairs gym room with separate powder room
Laundry pet/dog door
Window louvers for cross-flow ventilation
Under-floor heating
Quality TOTO bidet toilets
Solar-power panels
Ducted reverse-cycle air-conditioning
Geothermal system controlling the under-floor heating and air-conditioning
22-metre infinity lap pool
Ceiling fans throughout
Kocom A/V intercom system
C-BUS lighting
Gas storage and instantaneous hot-water systems
Reticulation
Low-maintenance front and rear gardens
Lively front rosemary garden
Side-access pathway to the rear studio/5th bedroom area
Rear garden access gate to the Point Walter Golf Course reserve track
1,138sqm (approx.) block
Built in 2012 (approx.)
Rates & Local Information:
Water Rates: $2,818.64 (2025/26)
City of Melville Council Rates $6,598.48 (2026/27)
Zoning: R17.5
Primary School Catchment: Bicton Primary School
Secondary School Catchments: Melville Senior High School
DISCLAIMER: This information is provided for general information purposes only and is based on information provided by third parties including the Seller and relevant local authorities and may be subject to change. No warranty or representation is made as to its accuracy and interested parties should place no reliance on it and should make their own independent enquiries.
Property features
-
 Garages
2
Property snapshot by reiwa.com
This property at 18 Reserve Street, Bicton is a five bedroom, three bathroom house listed for sale by Vivien Yap at Ray White Dalkeith | Claremont | Fremantle.
For more information about Bicton, including sales data, facts, growth rates, nearby transport and nearby shops, please view our Bicton profile page.
If you would like to get in touch with Vivien Yap regarding 18 Reserve Street, Bicton, please call 0433 258 818 or contact the agent via email.
Nearby schools
Bicton overview
Are you interested in buying, renting or investing in Bicton? Here at REIWA, we recognise that choosing the right suburb is not an easy choice.
To provide an understanding of the kind of lifestyle Bicton offers, we've collated all the relevant market information, key facts, demographics and statistics to help you make a confident and informed decision.
Our interactive map allows you to delve deeper into this suburb and locate points of interest like transport, schools and amenities.
Bicton quick stats
High end
$2.9m
Median
$2.3m
Low end
$1.6m
35.9 %
Annual growth
$2.3m
Annual median sales price
$900pw
Annual median rental price
Contact the agent