
New
Added today
18 North Crescent, Byford WA 6122
OFFERS INVITED
New
-
4 Bedrooms
-
2 Bathrooms
-
2 Cars
-
Landsize 600m2
House
Added today
View
A REAL RARE FIND
Why risk the construction process when you can move straight into a family home with a modern design on a larger almost 600sqm block. Deceptively large and very private, homes like these are seldom found and this one will not disappoint, offering.
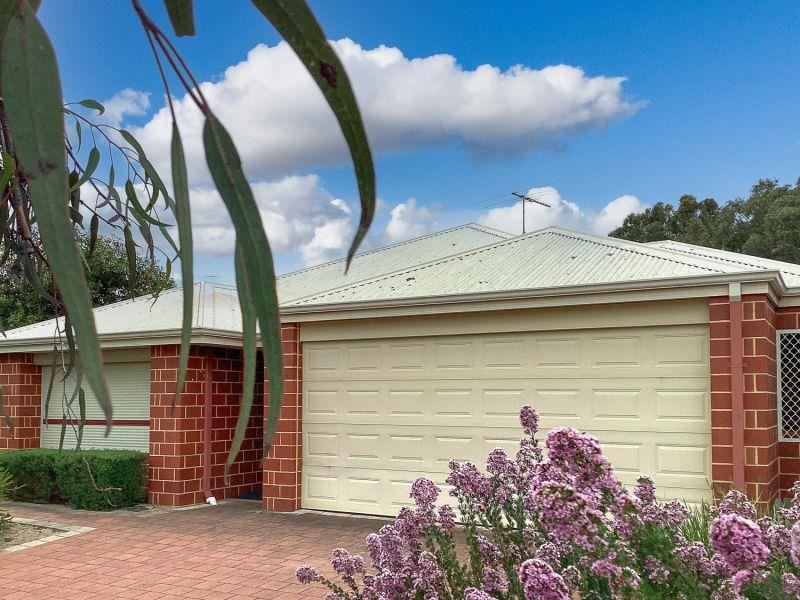
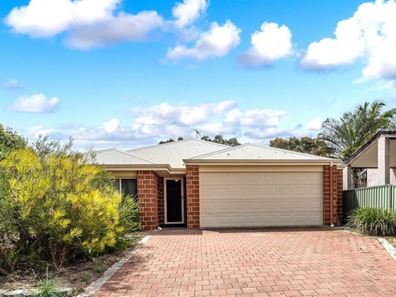
• Terrific street appeal with beautiful established front gardens
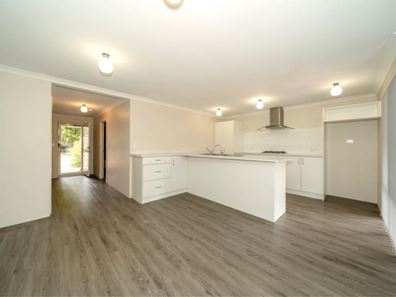
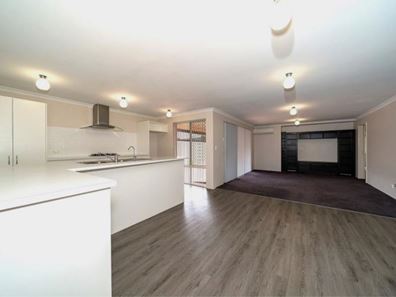
• Wide hall entry leading to the substantial open plan living room.
• Kitchen to the left with higher than normal benchtops, ample cupboard space and corner pantry. Stainless steel appliances with gas cooktop.
• Very spacious formal loungeroom or theatre room with double french doors
• Family room having sliding door access to the great backyard.
• Large master bedroom with large windows and reverse cycle air con, great ensuite and walk in robe
• All minor bedrooms will accommodate double beds and are perfect for teenagers or even adults having built ins and roller shutters on the windows.
• Main bathroom has a deep bathtub, vanity and separate shower. W.C is separate.
• Internal laundry with several cupboards and a large bench space. Two sets of linen closets.
• Double garage with remote entry and internal access including extra storage or shelving areas on the side.
• Alfresco area with retractable outdoor blinds, perfect for outdoor entertaining. Wide paved side areas create this valuable space and so many options.
• Beautiful backyard with a range of established fruiting trees. Oranges, figs, grapefruit, etc. Low maintenance and good scope to further develop your orchard.
• Lock up garden shed and a small greenhouse.
Perfect location, so close to nature yet a stones throw to shops, schools, coffee shops, etc. Don’t miss out on this opportunity, call Marcel on 0421680531 today.
Disclaimer: While every effort has been made to ensure the accuracy of these particulars, no warranty is given by the vendor or the agent as to their accuracy. Interested parties should not rely on these particulars as representations of fact but must satisfy themselves by inspection or otherwise. Although high standards have been used in preparing this document, no legal responsibility can be accepted for any loss or damage resulting from the content or use of this information. Any photographs show only certain parts of the property as they appeared when taken. Areas, amounts, measurements, distances, and all other numerical information are approximate only. Note: Every care has been taken to verify the accuracy of the details in this advertisement; however, we cannot guarantee its correctness. Prospective purchasers are requested to take necessary action to satisfy themselves with any pertinent matters.
Property features
-
 Garages
2
Garages
2
Property snapshot by reiwa.com
This property at 18 North Crescent, Byford is a four bedroom, two bathroom house listed for sale by Marcel Pratt at @realty.
For more information about Byford, including sales data, facts, growth rates, nearby transport and nearby shops, please view our Byford profile page.
If you would like to get in touch with Marcel Pratt regarding 18 North Crescent, Byford, please call 08 9527 2080 or contact the agent via email.
Nearby schools
Byford overview
Byford is a suburb on the south-eastern edge of Perth approximately 33 kilometres from the Perth CBD. The district had an entirely rural population until the early part of the 20th century.
Life in Byford
Byford is a town with most of the amenities and conveniences you would expect including halls, two state schools, clubs, a sporting oval, a trotting complex, several shops and businesses, a flour mill and farms in the surrounding rural areas.
Byford quick stats
High end
$950k
Median
$855k
Low end
$790k
20.4 %
Annual growth
$855k
Annual median sales price
$720pw
Annual median rental price