View
Sold Sold Sold
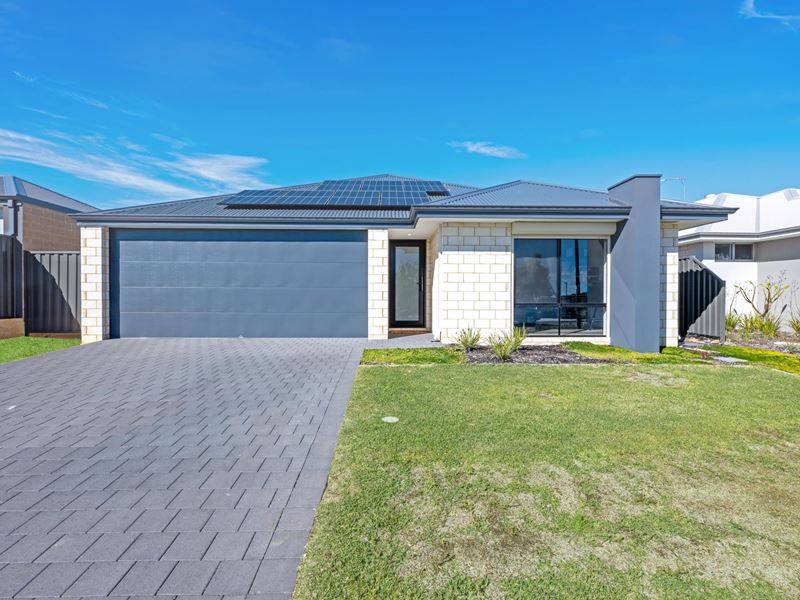
Welcome Home to 18 Neon Lane, Eglinton.
Beautifully designed and perfectly positioned within the vibrant, family focused Allara Estate, this stunning 4 bedroom, 2 bathroom home offers the ideal blend of modern style, everyday comfort and relaxed coastal living.
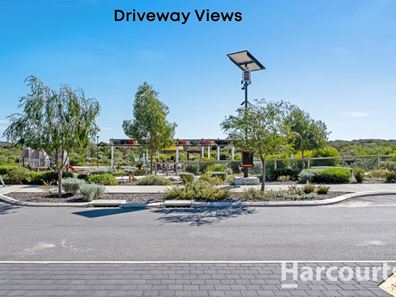
Built in approximately 2025 and beautifully designed with contemporary and sleek finishes, this home is perfectly suited to growing families, first home buyers or anyone looking to embrace an easy coastal lifestyle. With Neon Park positioned directly across the road, Kinkuna Water Park, the local BMX track, fully fenced dog park and some of Perth's most pristine beaches all just moments away, you'll have everything you need for an active and connected lifestyle right at your fingertips.
With Eglinton Train Station now complete and the Mitchell Freeway extension open through to Alkimos, connecting to Perth CBD and beyond has never been easier.
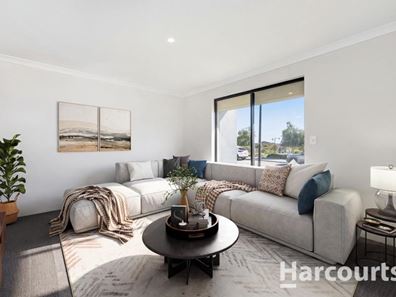
Step inside and instantly feel at home. Soft neutral tones, contemporary finishes and an abundance of natural light create a warm and welcoming atmosphere throughout.
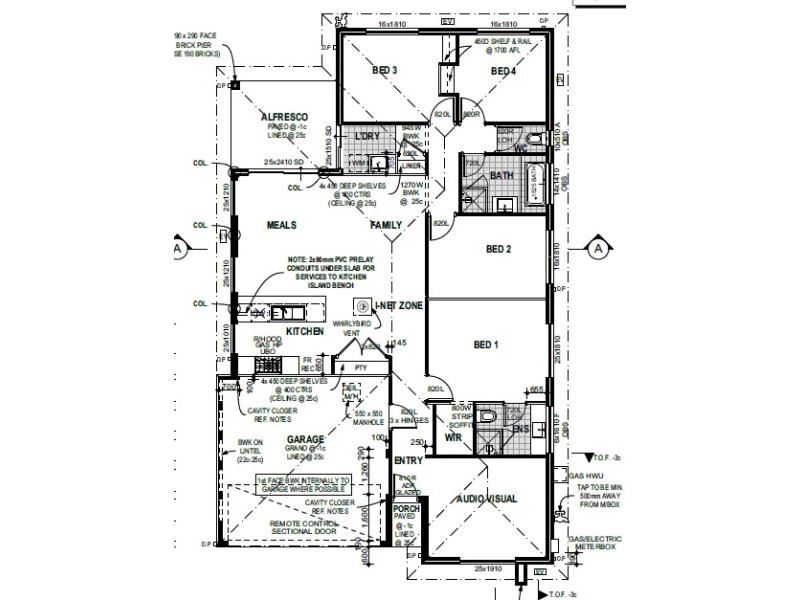
At the front of the home, the spacious theatre room provides the perfect retreat for family movie nights, watching the big game or simply relaxing together. Continuing through the home, the expansive open plan living and dining area has been designed with effortless family living and entertaining in mind. Large windows and sliding glass doors flood the space with natural light while creating a seamless connection between the indoors and the outdoor entertaining area.
At the heart of the home, the well appointed chef's kitchen combines style and functionality with ease. Featuring sleek modern finishes, a large island bench with breakfast bar, an abundance of cabinetry, 900mm stainless steel appliances, dishwasher and a massive built in pantry, this is a kitchen designed to bring everyone together.
Step outside to the paved, undercover alfresco area, creating a low maintenance space ready for summer barbecues, entertaining friends or enjoying your morning coffee. The backyard is currently a spacious blank canvas, giving the new owners the opportunity to create an outdoor space that perfectly suits their lifestyle - whether that's a lush garden, play area or the ultimate entertaining zone.
Privately positioned towards the front of the home, the king sized master suite offers a peaceful retreat complete with a spacious fitted walk in robe and stylish modern ensuite featuring a large shower, generous vanity and toilet.
The three additional bedrooms are all generously sized and carpeted for comfort. Bedrooms 2 and 3 feature robe recesses, while bedroom 4 offers excellent versatility and could easily be utilised as a study, home office or playroom. All are positioned along a private hallway, making this layout ideal for families, guests or those needing additional space to work from home.
The contemporary family bathroom is both stylish and practical, complete with a bathtub, shower, vanity and feature tiling, while a separate toilet adds convenience for busy mornings. The laundry includes a large linen cupboard and direct access to the rear garden for added everyday ease.
Extra Features Include:
• Reverse cycle split system air conditioning to the main living area and master bedroom
• Solar panels for added energy efficiency
• Double garage with convenient shopper's entrance
• Approx. 375sqm block
• Approx. 147sqm living area
• Built in approximately 2025
• Neon Park directly across the road
18 Neon Lane, Eglinton - where modern family living, everyday convenience and a relaxed coastal lifestyle come together.
Property features
-
 Garages
2
Garages
2
-
 Floor area
147m2
Floor area
147m2
Property snapshot by reiwa.com
This property at 18 Neon Lane, Eglinton is a four bedroom, two bathroom house sold by Claire Bartlett at Harcourts Alliance on 11 Aug 2026.
Looking to buy a similar property in the area? View other four bedroom properties for sale in Eglinton or see other recently sold properties in Eglinton.
Nearby schools
Eglinton overview
Are you interested in buying, renting or investing in Eglinton? Here at REIWA, we recognise that choosing the right suburb is not an easy choice.
To provide an understanding of the kind of lifestyle Eglinton offers, we've collated all the relevant market information, key facts, demographics and statistics to help you make a confident and informed decision.
Our interactive map allows you to delve deeper into this suburb and locate points of interest like transport, schools and amenities.
Eglinton quick stats
High end
$940k
Median
$861k
Low end
$790k
18.5 %
Annual growth
$861k
Annual median sales price
$680pw
Annual median rental price