
18 Milne Street, Bicton WA 6157
UNDER OFFER BY CLARE HICKEY-SHAND
Under offer
-
4 Bedrooms
-
2 Bathrooms
-
2 Cars
-
Landsize 1,055m2
House
View
Classic Mid-Century Design, Riverside Living
Set in one of Bicton's most tightly held riverside pockets, this wonderfully spacious mid-century home delivers the kind of combination that is becoming increasingly hard to find - a substantial 1,055sqm block, generous family accommodation, original character and an enviable riverside lifestyle.
Built in the 1950s with an oversized floorplan and thoughtfully extended in 2002, the home retains the charm and proportions of its era, with beautiful jarrah floors, high ceilings, timber-framed windows and a feature gas fireplace.
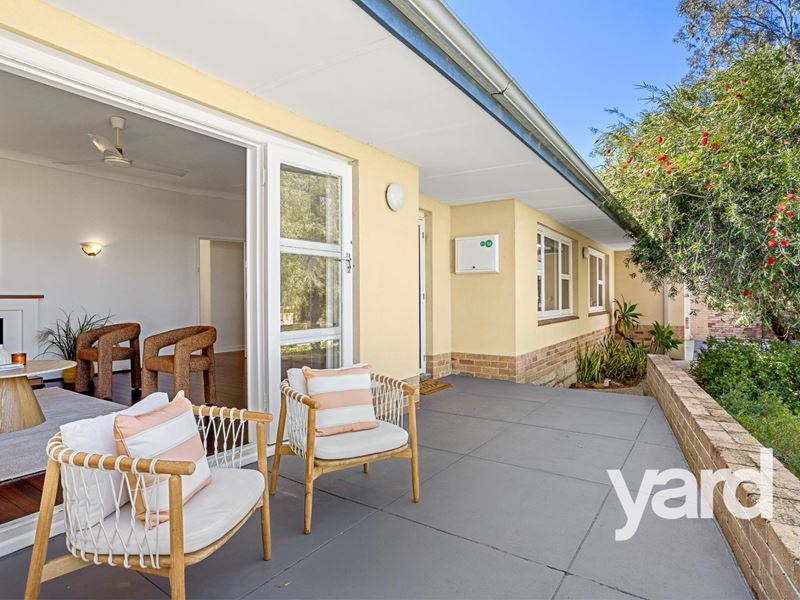
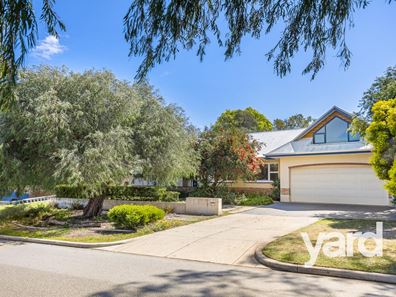
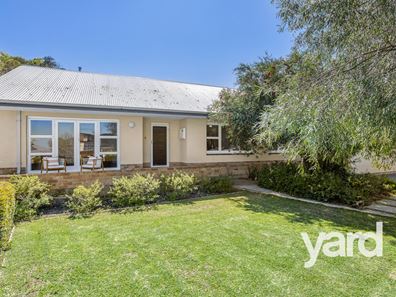
A leafy front garden welcomes you to the home, with a magnificent bottlebrush tree taking centre stage. French doors open from the inviting front living room to the charming porch, creating a lovely spot to sit and enjoy the morning sunshine. Inside, the kitchen, living and dining areas are light-filled and airy, with the kitchen and dining flowing effortlessly to the north-facing rear garden and creating a wonderful connection between indoors and out.
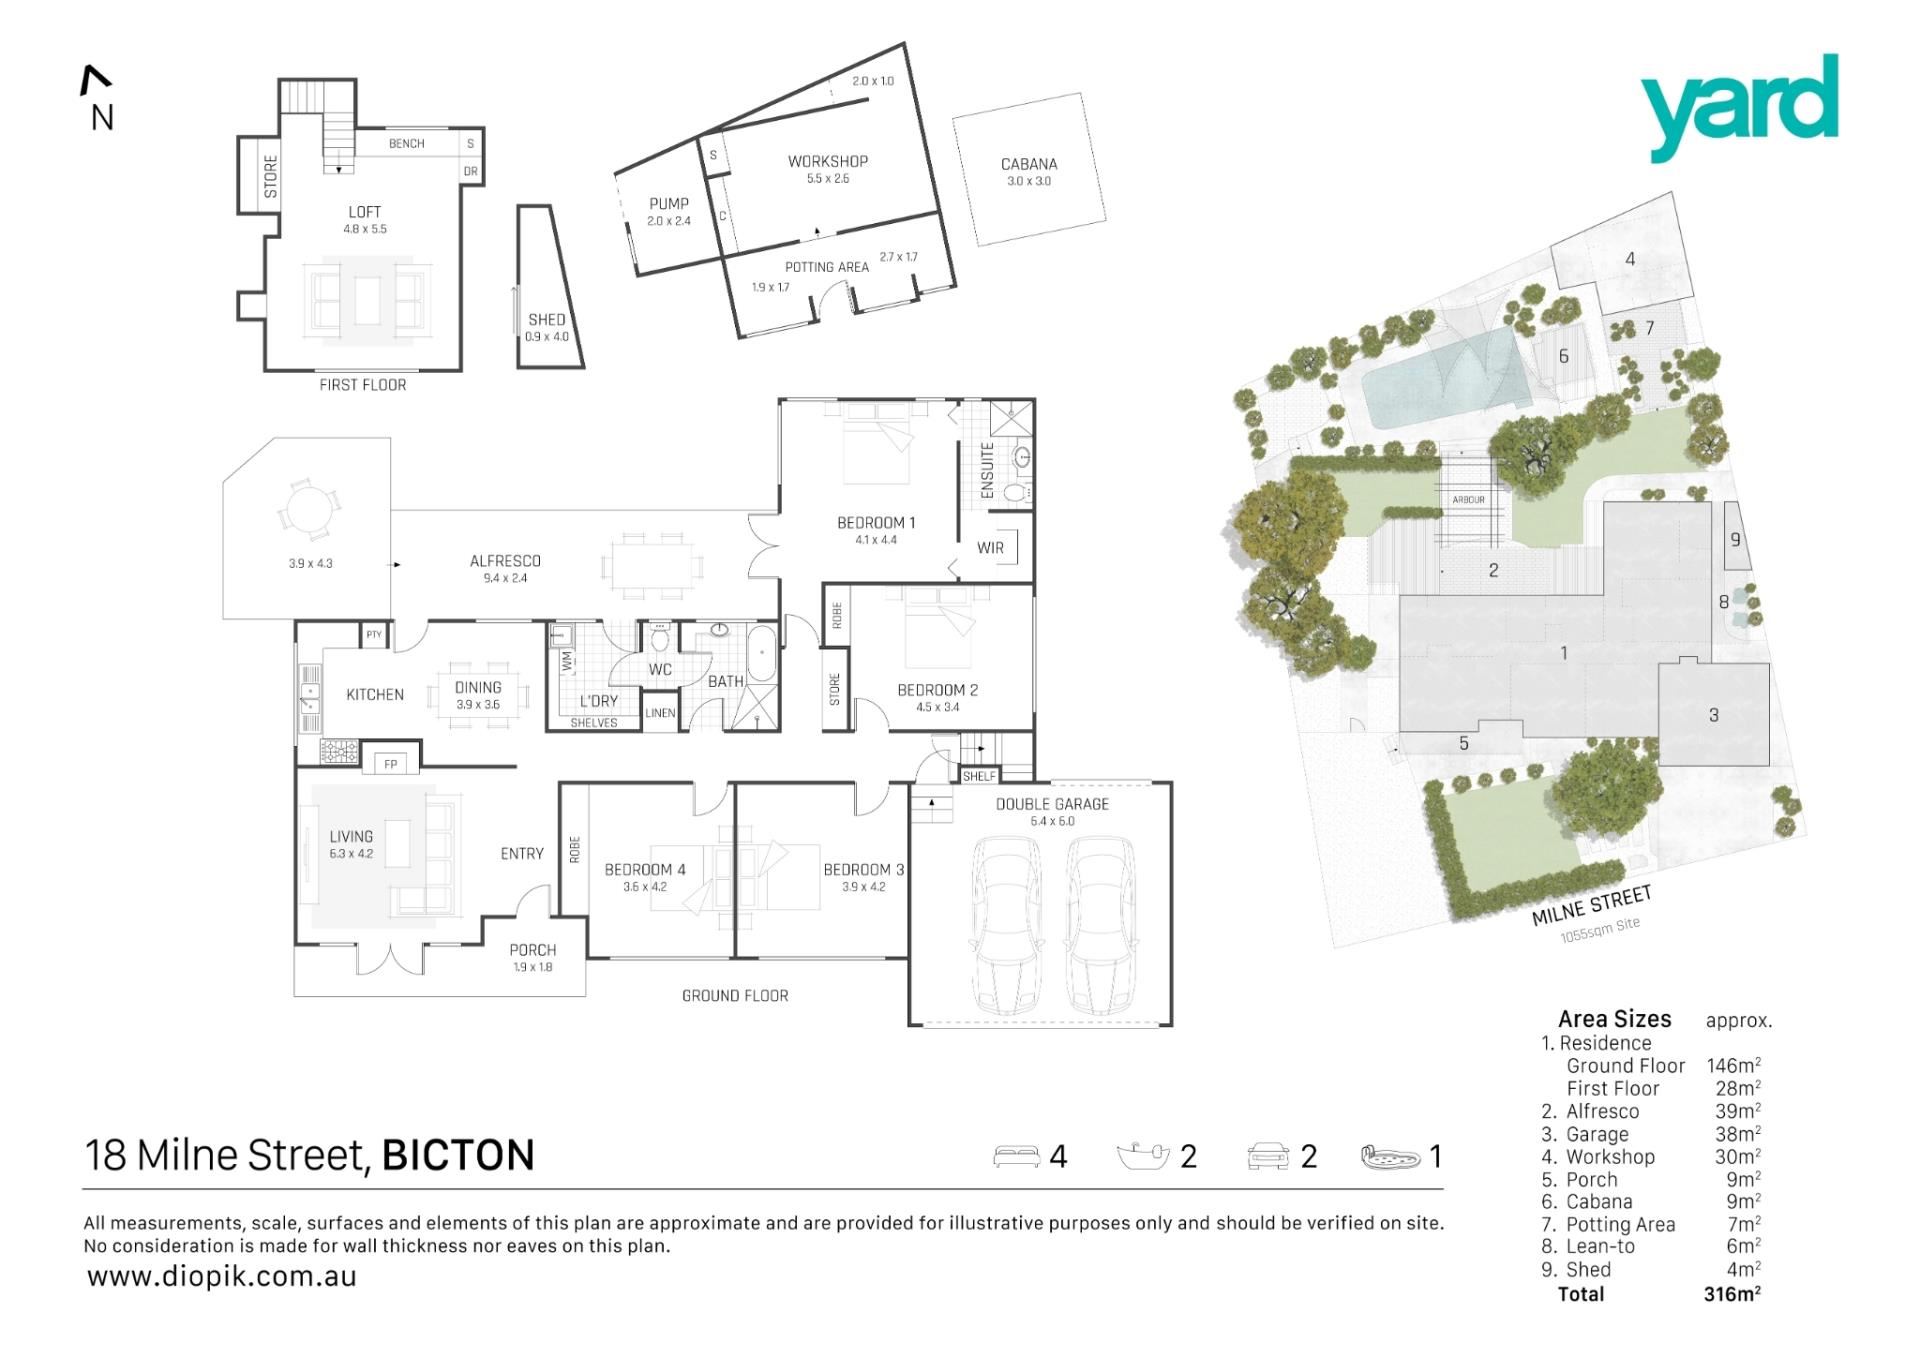
Accommodation is exceptionally generous, with four large bedrooms and two bathrooms, while upstairs provides an additional living space that could easily become a home office, teenager's retreat, guest space or even a fifth bedroom.
Step outside and discover a huge backyard made for family life - plenty of space for kids to run, play and explore, with a sparkling saltwater pool at the heart of it all. The decked alfresco area is perfect for relaxed entertaining and summer afternoons by the pool, while established leafy trees create a wonderfully private, green backdrop.
For the keen gardener, there is plenty to love too, with raised vegetable beds, a potting shed, composting area plus an abundance of established fruit trees including orange, lemon, lime, mandarin and fig.
There is room for everything here, with an oversized double garage offering direct internal access, plus a second crossover with additional parking for a boat, trailer or caravan. Tradies, DIYers and hobbyists will love the abundance of workshop and storage options, with multiple sheds and generous work areas providing plenty of room for tools, equipment, bikes, boards, gardening gear and weekend projects. Whether you need a dedicated space to work, somewhere to tinker and create, or simply plenty of room to store everything that comes with family life, this is the kind of practicality that's becoming increasingly hard to find. Adding further appeal are the home's 10.5kW solar panels and 20kW battery storage.
And then there's the location…
The river glistens at the end of the street, with Point Walter parkland just across the way and an incredible network of walking and cycling trails nearby. Wander down to the river, ride to Bicton Baths, explore Quarantine Park or follow the native bushland and Blackwall Reach cliffs towards Point Walter.
This is riverside Bicton at its best - peaceful, leafy and surrounded by some of Perth's most beautiful natural spaces, while still being close to schools, cafés, shops, restaurants and everyday amenities.
With its R17.5 zoning and impressive 28.16m frontage, the 1,055sqm landholding also provides an exciting opportunity for the future. Move straight in and enjoy the home as it is, make your own updates over time and create something truly special down the track.
This is a home with space, character, flexibility and an extraordinary lifestyle - the kind of place where family memories are made.
For further information or to arrange your private inspection, contact Exclusive Selling Agent Clare Hickey-Shand from Yard Property on 0424 593 136.
4 Bed 2 Bath 2 Car 1055 sqm
Features:
Huge 1,056sqm riverside block
R17.5 zoning | 28.16m frontage
Classic 1950s mid-century home with 2002 extension
Original jarrah floors, high ceilings, timber windows & fireplace
4 large bedrooms | 2 bathrooms
Upstairs second living area / home office / fifth bedroom / teenage retreat
Ducted R/C zoned air conditioning, split system upstairs
Ducted vacuum
North-facing rear garden, decked alfresco entertaining
Saltwater swimming pool
Established gardens with multiple citrus trees
3 raised vegetable garden beds
Potting shed, compost area, garden sheds & workshop spaces
Oversized double garage with internal access
Second crossover with additional parking for boat, trailer or caravan
10.5kW solar panels + 20kW battery
Ducted reverse-cycle air-conditioning
Reticulated gardens
Walk or cycle to the river, Bicton Baths, Quarantine Park & Point Walter
Close to schools, cafés, shops, restaurants, parks and golf course
Bicton Primary & Melville Senior High School catchments
Council rates: $2,603 per annum (approx)
Water rates: $1,507 per annum (approx)
DISCLAIMER: This information is provided for general information purposes only and is based on information provided by third parties and may be subject to change. No warranty or representation is made as to its accuracy and interested parties should place no reliance on it and should make their own independent enquiries.
Property features
-
 Garages
2
Garages
2
Property snapshot by reiwa.com
This property at 18 Milne Street, Bicton is a four bedroom, two bathroom house listed for sale by Clare Hickey-Shand at Yard Property.
For more information about Bicton, including sales data, facts, growth rates, nearby transport and nearby shops, please view our Bicton profile page.
If you would like to get in touch with Clare Hickey-Shand regarding 18 Milne Street, Bicton, please call 0424 593 136 or contact the agent via email.
Cost breakdown
-
Council rates: $2,603 / year
-
Water rates: $1,507 / year
Nearby schools
Bicton overview
Are you interested in buying, renting or investing in Bicton? Here at REIWA, we recognise that choosing the right suburb is not an easy choice.
To provide an understanding of the kind of lifestyle Bicton offers, we've collated all the relevant market information, key facts, demographics and statistics to help you make a confident and informed decision.
Our interactive map allows you to delve deeper into this suburb and locate points of interest like transport, schools and amenities.
Bicton quick stats
High end
$2.9m
Median
$2.2m
Low end
$1.6m
30.3 %
Annual growth
$2.2m
Annual median sales price
$860pw
Annual median rental price