
18 McKinlay Avenue, Padbury WA 6025
Under Offer
Under offer
-
4 Bedrooms
-
2 Bathrooms
House
View
Family Living Opposite McKinlay Park
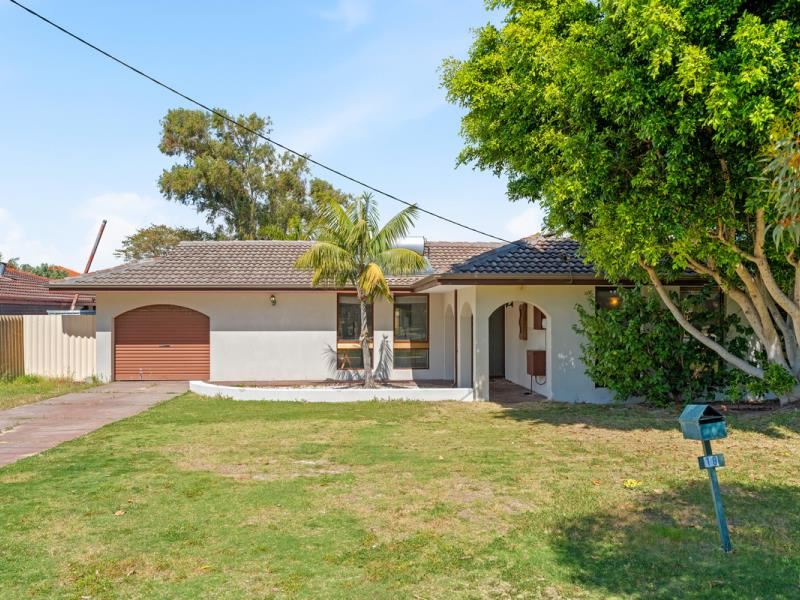
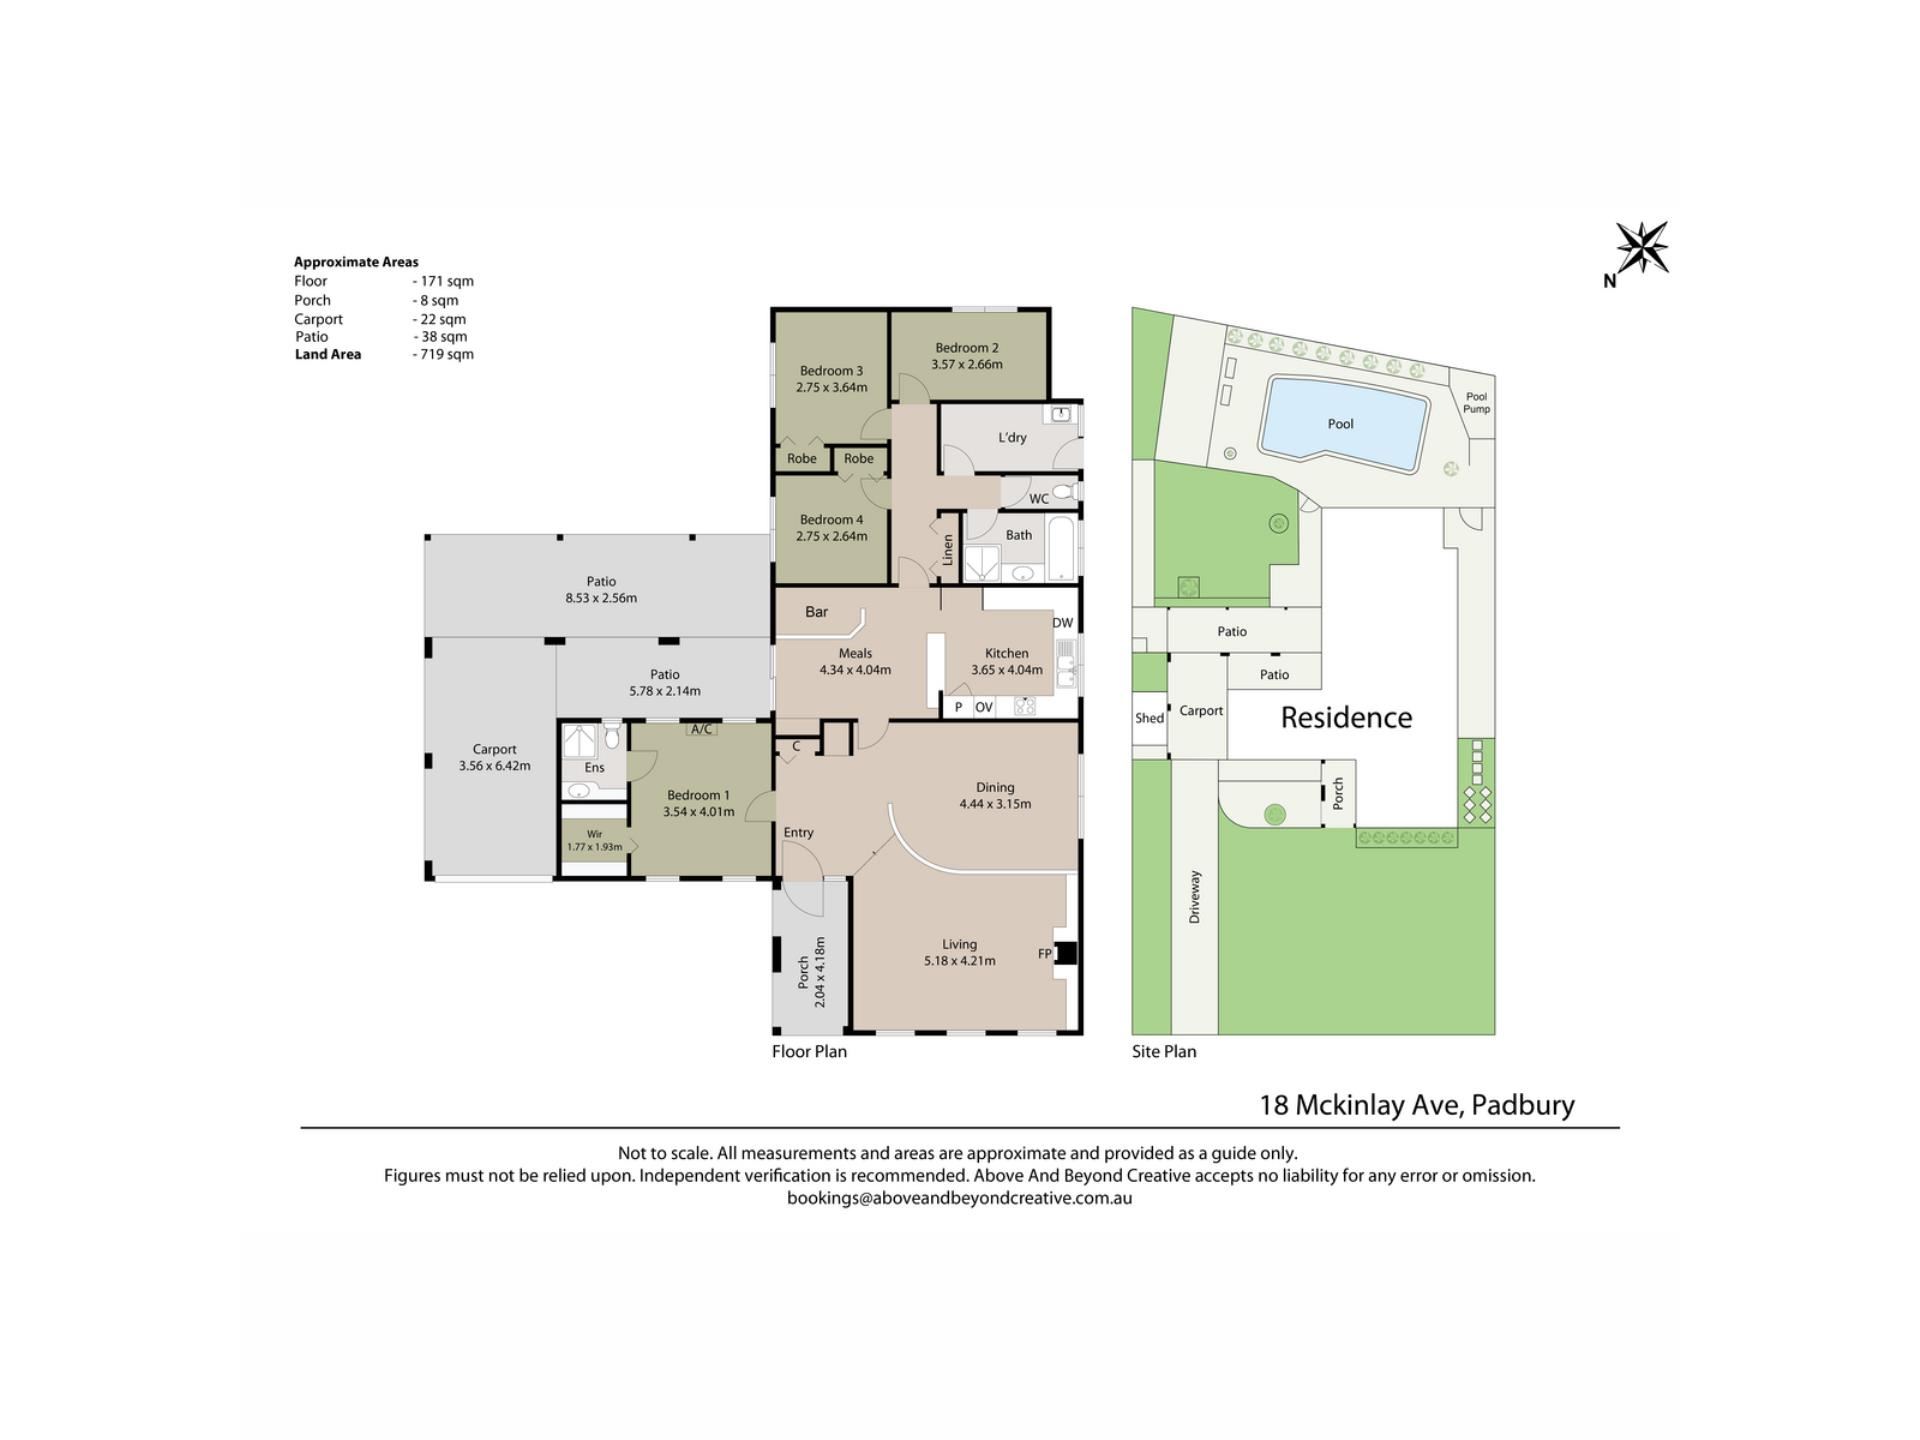
Offering plenty of room for relaxed family living, this four-bedroom, two-bathroom home brings together multiple living areas, a spacious backyard and swimming pool on a generous 719sqm block. Set behind a large front lawn with an outlook across McKinlay Park, the home also offers covered outdoor entertaining and plenty of parking, creating an inviting setting for family life both inside and out.
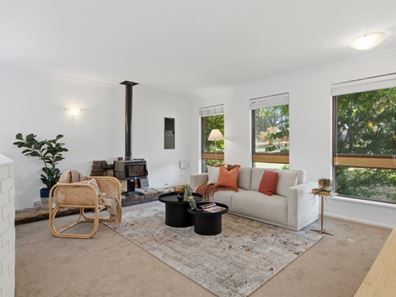
Stepping inside, the separate front lounge offers a welcoming retreat away from the main family living area. A wood heater adds warmth and character, while large windows overlook the front garden and fill the room with natural light.
The master bedroom is also located towards the front of the home, with a walk-in robe and large windows overlooking the garden. Its private ensuite includes a shower, vanity and toilet, with original tiling retaining a touch of the home’s 1970s character.
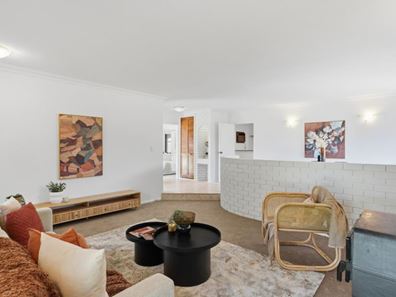
A step up from the front lounge leads into the dining area, where a curved white brick feature wall adds character and defines the space. From here, a doorway opens through to the kitchen and adjoining meals area, with a built-in bar providing an additional space for entertaining.
The generously sized kitchen features white cabinetry, ample bench space and a breakfast bar with additional seating. A gas cooktop, wall oven, dishwasher and built-in pantry add to the practical layout, while a skylight brings additional natural light into the space.
Sliding doors open to the covered alfresco, providing an inviting setting for outdoor dining and entertaining while overlooking the grassed backyard and swimming pool. With plenty of room for children and pets to play and the pool ready to enjoy during the warmer months, the backyard offers a relaxed space to spend time with family and friends. Easy-care gardens, reticulation and a garden shed complete the outdoor area.
Bedrooms two, three and four are accessed from the kitchen and family living area, creating a separate section of the home for family or guests. All three bedrooms are well sized and feature carpet, built-in robes and ceiling fans. The nearby family bathroom includes a bath, shower and vanity, with a separate toilet adding further convenience. A generously sized laundry is also located within this area and provides direct access to the backyard.
Additional features include air conditioning, a gas bayonet, solar hot water system and undercover parking with drive-through access to the rear, providing flexibility for additional vehicles or outdoor equipment.
Combining generous living spaces, a practical layout and a backyard made for entertaining and enjoying family time, this is a comfortable family home with plenty to offer in a convenient Padbury location.
With McKinlay Park directly across the road, there’s even more room for children and pets to enjoy close to home. Local schools and Padbury Village Shopping Centre are just a short stroll away, while the home’s position within the Duncraig Senior High School catchment adds to the convenience of this established family-friendly neighbourhood.
For more information or to arrange your viewing, contact Will today.
Proximity
McKinlay Park 10m
Cunningham Park 400m
Macdonald Park 1km
Craigie Leisure Centre 900m
Whitfords Shopping Centre 2.3km
St Stephens School 3.5km
Hillarys Boat Harbour 3.9km
Whitfords Train Station 4.2km
Mullalloo Beach 6.3km
School Catchment
Padbury Primary School 2km
Duncraig Senior High School 2.2km
The seller reserves the right to accept an offer prior to the closing date without notice.
Disclaimer: This information is provided for general information purposes and reference only. It is based on information provided by the Seller and may be subject to change and/or further enquiry. No warranty or representation is made as to its accuracy and interested parties should make their own independent enquiries.
Property snapshot by reiwa.com
This property at 18 McKinlay Avenue, Padbury is a four bedroom, two bathroom house listed for sale by Will Cleggett at Modern RE.
For more information about Padbury, including sales data, facts, growth rates, nearby transport and nearby shops, please view our Padbury profile page.
If you would like to get in touch with Will Cleggett regarding 18 McKinlay Avenue, Padbury, please call 0460 657 495 or contact the agent via email.
Nearby schools
Padbury overview
Padbury was named in 1971 after the notable Western Australian settler Walter Padbury (a street in Padbury is also named him, Walter Padbury Boulevard). Several locations in the north section of Padbury bordering on the main road of Whitfords Avenue take on the name Whitfords. The South East corner of the suburb also goes by the name of Hepburn Heights and the most eastern part of Padbury is often called Pinnaroo Heights.
Life in Padbury
Located in the City of Joondalup, Padbury is home to Padbury Shopping Centre which includes an IGA, fast food outlets and a bottle shop. McDonald's Park is a popular place for families with a kids playground and is home to the Whitfords Football Team home ground. There are four primary schools in the area (Padbury Primary School, Bambara Primary School, South Padbury Primary School and Padbury Catholic Primary School) and one high school - Padbury Senior High School.
Padbury quick stats
High end
$1.4m
Median
$1.3m
Low end
$1.1m
25.6 %
Annual growth
$1.3m
Annual median sales price
$800pw
Annual median rental price