18 Margaret Circle, Eaton WA 6232
Auction
-
4 Bedrooms
-
2 Bathrooms
-
2 Cars
-
Landsize 595m2
House
View
CURRENT BID $840,000
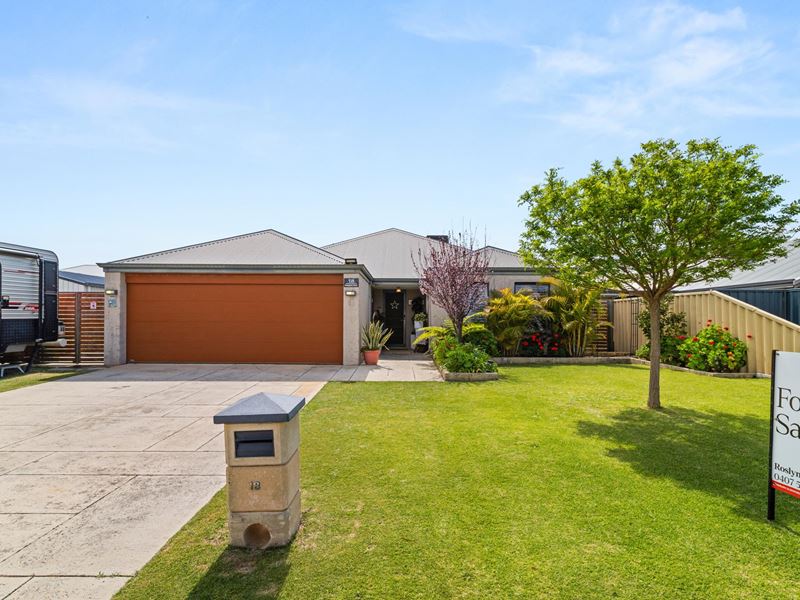
Entertain in style and enjoy all the extras with this well-appointed family home, designed for comfortable living both inside and out. Boasting multiple living zones, quality outdoor entertaining and energy-efficient features, this property is perfect for families, tradies or those who love to host.
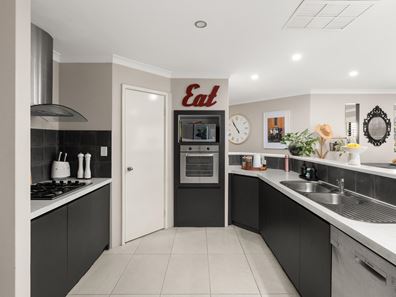
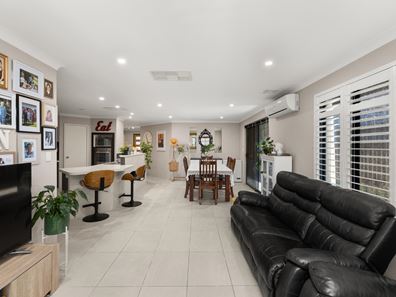
The heart of the home features a modern kitchen with dark tiled splashbacks, crisp white benchtops, a breakfast bar and double sink, overlooking the spacious open plan dining and living area with easy-care tiled flooring and split system. A separate carpeted theatre provides an additional living space, complete with feature cut-out wall detailing.
The master suite offers its own stylish touch complimented by plantation shutters, it's own split system aircon and leads to the ensuite with brown and white tiled finishes.
The three minor bedrooms are carpeted with neutral finishes ready to compliment any style of furnishing and provide plenty of space for the growing family all with built in robes.
The main bathroom makes a statement with its striking navy blue and white tiling, complemented by both a shower and bathtub for added practicality. Nearby, the tiled laundry is well appointed with generous linen storage, a separate water closet and a glass sliding door providing convenient access to the outdoors.
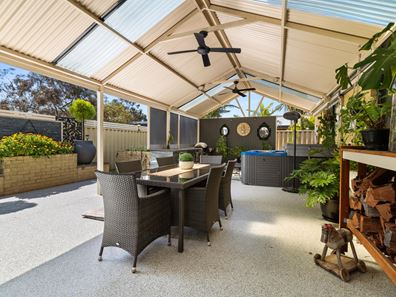
Step outside and discover the ultimate entertainer's paradise. The huge alfresco area is equipped with a TV, bar fridge, pizza oven and built-in Weber BBQ, creating the perfect setting for family gatherings and weekend get-togethers. Beyond the entertaining area, a separate spa adds another dimension to the outdoor experience, offering a private haven to relax and recharge. Whether you're soaking after a long day, enjoying a peaceful weekend afternoon or unwinding while watching the footy, this inviting space enhances the home's resort-style appeal and makes outdoor living enjoyable year-round.
The backyard features raised garden beds framed by colourful plantings and decorative pots, creating a private and inviting outdoor setting. A standout feature of the property is the side access, offering excellent flexibility for tradies, hobbyists, travellers with a caravan, boat owners or those needing secure storage. This valuable access leads directly to a substantial 6m x 4m* powered workshop, providing the perfect space for projects, parking additional vehicles, storing equipment, or setting up the ultimate home workshop.
Water Rates: $1643.28
Shire Rates: $2880.81
Features:
• 2006 Built Home
• 4 Bedrooms, 2 Bathrooms
• Double garage
• Breakfast bar and double sink
• Open plan living and dining area
• Separate Theatre
• Master bedroom with ensuite
• Three minor bedrooms all with built-in robes
• Main bathroom with shower and bath
• Huge alfresco entertaining area
• Bar fridge, pizza oven and built-in Weber BBQ
• Outdoor spa
• Raised garden beds
• Side access
• 6m x 4m* powered workshop
• Reverse cycle split system air conditioning
• Gas storage hot water system
• 22 solar panels
Buyers Note: All measurements/dollar amounts are approximate only and generally marked with an * (Asterix) for reference. Boundaries marked on images are a guideline and are for visual purposes only. Buyers should complete their own due diligence, including a visual inspection before entering into an offer and should not rely on the photos or text in this advertising in making a purchasing decision.
This property is for sale by Openn Negotiation (Online auction with flexible conditions)
The auction has commenced, and the property could sell as early as tomorrow.
Contact Exclusive Agent Roslyn Ierace immediately to become qualified or you could miss out!
(The sellers reserve the right to sell prior) Register to watch the auction at openn.com.au
Property features
-
 Garages
2
Garages
2
-
 Floor area
160m2
Floor area
160m2
Property snapshot by reiwa.com
This property at 18 Margaret Circle, Eaton is a four bedroom, two bathroom house listed for sale by Roslyn Ierace at Elders Real Estate South West.
For more information about Eaton, including sales data, facts, growth rates, nearby transport and nearby shops, please view our Eaton profile page.
If you would like to get in touch with Roslyn Ierace regarding 18 Margaret Circle, Eaton, please call 0407 529 398 or contact the agent via email.
Nearby schools
Eaton overview
Eaton is a suburban area located on the banks of the Collie River six kilometres from Bunbury. In 1949 the island in the Collie River opposite Eaton was named Eaton Island, because its original name, Alexander Island, was duplicated. Eaton was nominated by the Bunbury Road Board in honour of Mr Foster Eaton, the late fisheries and game inspector for this area. The name was given in recognition of work he had done in the area. When urban development was commenced in the area in 1951, it was at first referred to as the Collie River Estate, but was soon changed to Eaton due to its proximity to Eaton Island.
Eaton quick stats
High end
$805k
Median
$740k
Low end
$688k
16.2 %
Annual growth
$740k
Annual median sales price
$690pw
Annual median rental price