View
GRAND FAMILY LIVING WITH PREMIUM UPGRADES IN ABBEY WATERS
Positioned within the prestigious Abbey Waters Estate, this impressive Plunkett-built residence delivers a refined blend of space, sophistication, and modern comfort on a generous 713sqm parcel.
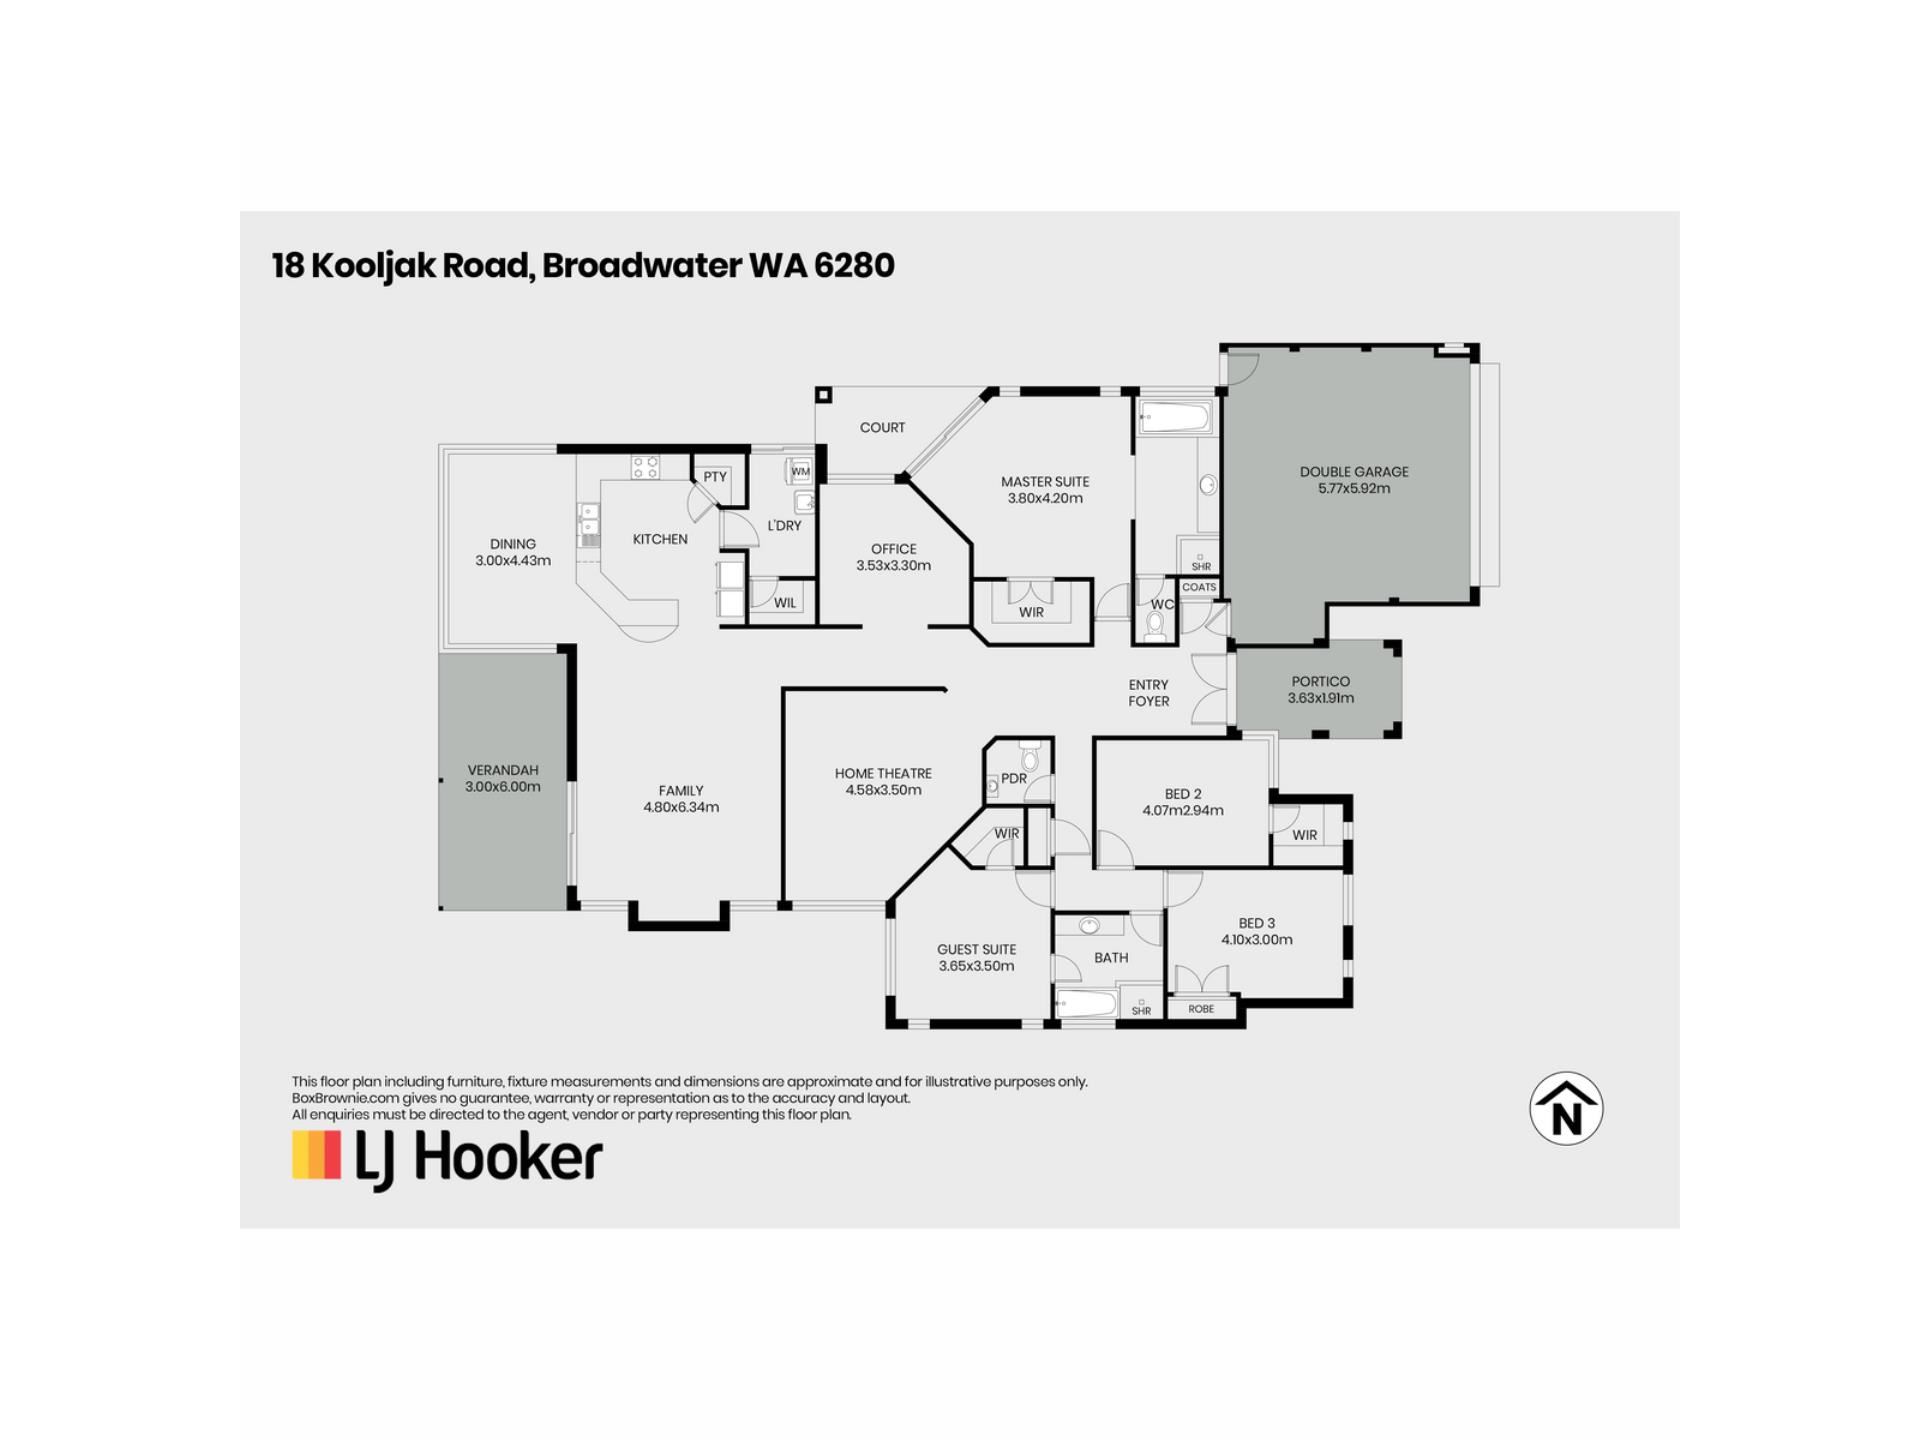
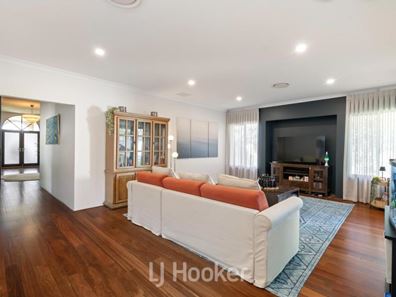
Designed with both lifestyle and functionality in mind, the home showcases expansive proportions with multiple living zones including an elegant theatre room, separate lounges, a dedicated home office, and an open-plan dining area - perfectly suited to growing families and effortless entertaining.
At the heart of the home, the beautifully upgraded kitchen is both stylish and functional, featuring new Caesarstone benchtops, a sleek splashback, 900mm electric oven, gas cooktop, stainless steel appliances, and a spacious walk-in pantry. A wide fridge recess with plumbing, quality Blanco dual sink, and ample overhead cabinetry
complete this well-appointed space.
The master suite offers a private retreat, complete with walk-in robe, direct access to a secluded courtyard, and a generous ensuite featuring a bath, heat lamps, and separate toilet. The additional bedrooms are thoughtfully designed with space and comfort in mind, including a semi-ensuite option - ideal for guests or extended family living.
Premium features enhance comfort throughout, including ducted reverse cycle air conditioning, high ceilings, solid jarrah flooring through high-traffic areas, and near-new window furnishings. The home is further complemented by solar panels with battery backup, delivering energy efficiency without compromise.
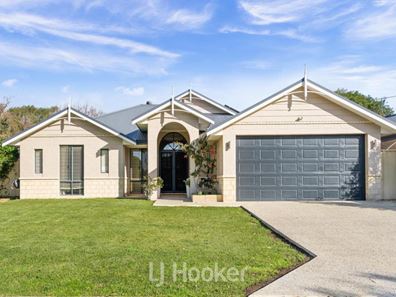
Outdoors, a pitched alfresco provides an inviting space for year-round entertaining, overlooking manicured, reticulated lawns and gardens. Dual side access and a powered 7x3.5m shed offer exceptional versatility for additional storage, workshop space, or recreational vehicles, while the new aggregate driveway and stately double door entry create an impressive street presence.
Key features include:
• 4 spacious bedrooms, 2 bathrooms plus powder room
• Multiple living zones including theatre, lounges, and study
• Designer kitchen with stone benchtops and premium appliances
• Ducted reverse cycle air conditioning & natural gas connection
• Solar system with battery backup (near new)
• Solid jarrah flooring & high ceilings throughout
• Grand double door entry with chandelier
• Security mesh screen doors surrounding the home
• Alfresco entertaining with pitched roof
• Reticulated gardens and raised veggie beds
• Dual side access with powered shed (7x3.5m)
• Double garage with internal access
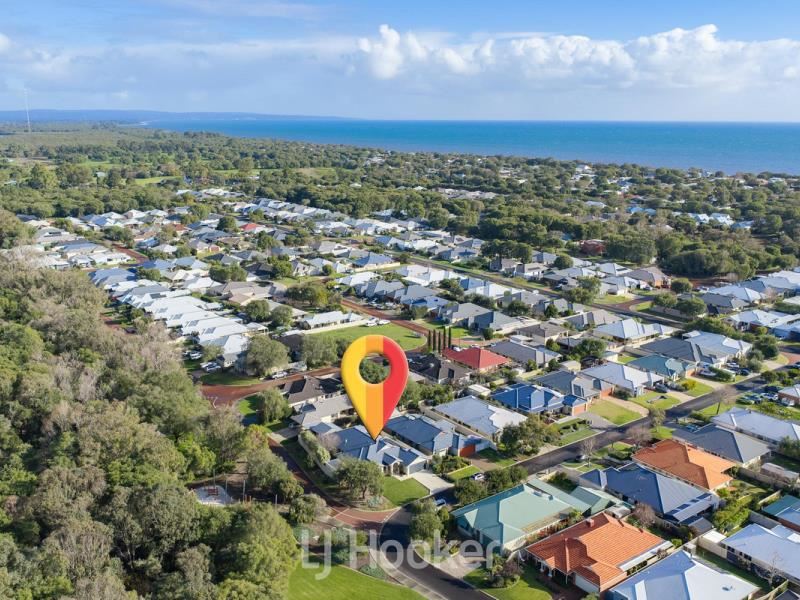
Perfectly located just moments from the pristine shores of Geographe Bay, local amenities, and the Busselton CBD, this exceptional residence presents a rare opportunity to secure a quality home in one of the region’s most sought-after coastal enclaves.
Property features
-
 Garages
2
Garages
2
Property snapshot by reiwa.com
This property at 18 Kooljak Road, Broadwater is a four bedroom, two bathroom house sold by Karen Kemp at LJ Hooker Property South West WA on 23 Jul 2026.
Looking to buy a similar property in the area? View other four bedroom properties for sale in Broadwater or see other recently sold properties in Broadwater.
Cost breakdown
-
Council rates: $2,843 / year
-
Water rates: $1,337 / year
Nearby schools
Broadwater overview
Are you interested in buying, renting or investing in Broadwater? Here at REIWA, we recognise that choosing the right suburb is not an easy choice.
To provide an understanding of the kind of lifestyle Broadwater offers, we've collated all the relevant market information, key facts, demographics and statistics to help you make a confident and informed decision.
Our interactive map allows you to delve deeper into this suburb and locate points of interest like transport, schools and amenities.
Broadwater quick stats
High end
$1.4m
Median
$1.2m
Low end
$1.1m
27.8 %
Annual growth
$1.2m
Annual median sales price
$850pw
Annual median rental price