
View
Spacious, Flexible Living in Sought-After Roselea Estate
All Offers Presented by Tuesday 22nd September at 5pm (Unless Sold Prior)
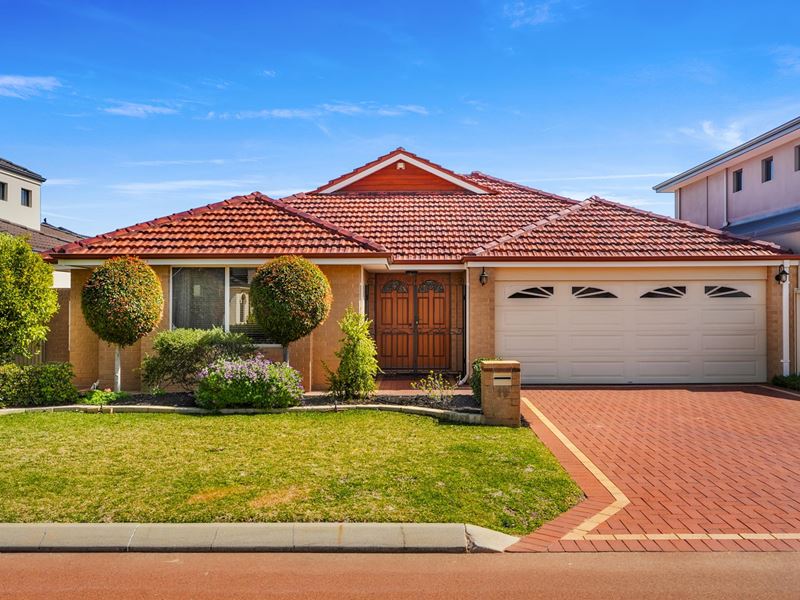
Positioned within the highly sought-after Roselea Estate, on a peaceful and desirable street known for its tranquil atmosphere and great neighbours, this beautifully presented home offers an impressive combination of space, comfort and versatility.
Set on a low-maintenance 450sqm block, the home is ideally suited to families, professional couples and downsizers alike, with multiple living zones providing plenty of flexibility as your lifestyle evolves.
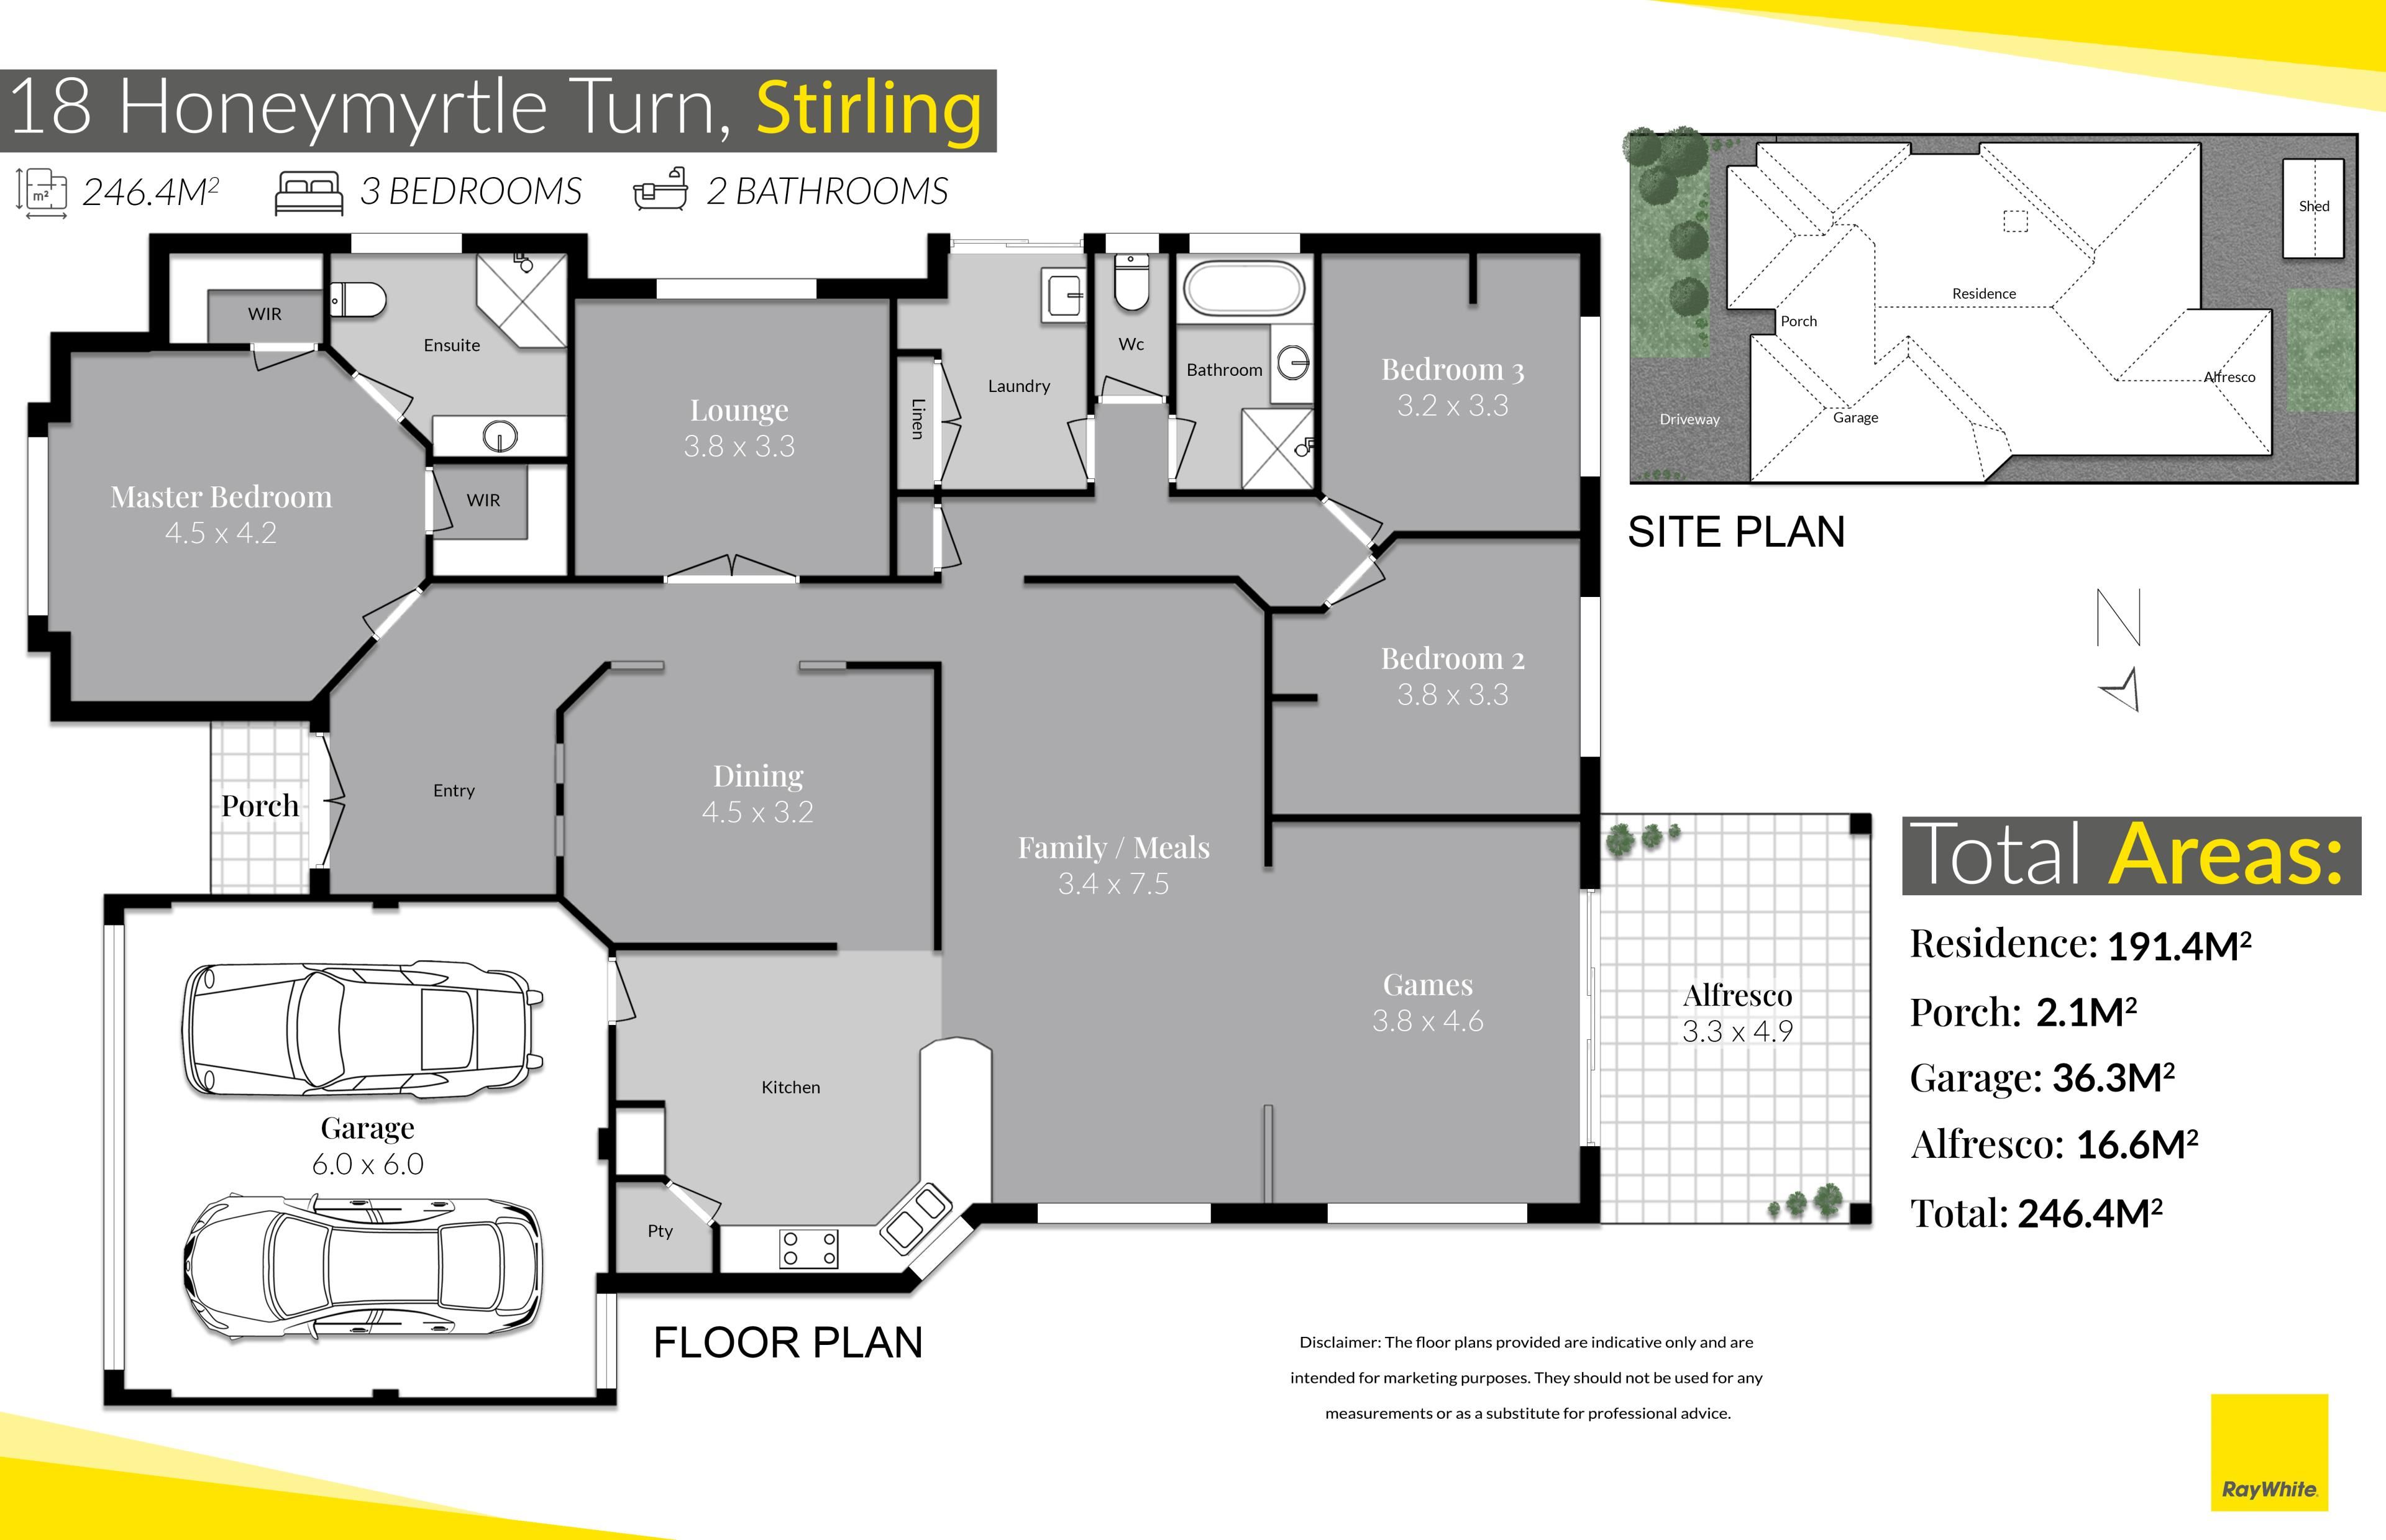
Built in 2006 and privately positioned behind secure gated entry, the home welcomes you through double front doors into a tiled entryway, where generous proportions and high ceilings immediately create a sense of space.
Positioned at the front of the home, the king-sized master suite features new carpet, a ceiling fan and his-and-hers walk-in robes, complemented by a private ensuite with shower, vanity and toilet.
At the heart of the home is a spacious open-plan kitchen, living and dining area filled with natural light. The generous kitchen offers ample bench and storage space, a gas cooktop, wall oven, dishwasher, microwave recess, tiled splashback, double sink and breakfast bar - perfectly suited to everyday living and entertaining.
The adjoining tiled living and dining area is warmed by a gas fireplace, while a separate games/living room provides another relaxed space and flows directly outside to the paved alfresco.
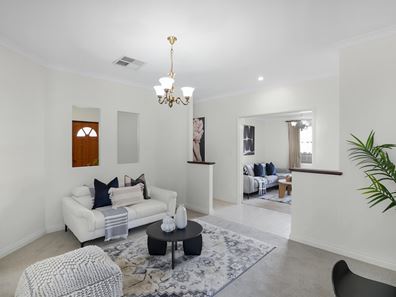
Adding to the home's versatility is a separate carpeted theatre/lounge room with double French doors, plus a centrally positioned office or formal dining room - giving you the freedom to configure the home to suit your lifestyle.
Two additional queen-sized bedrooms both feature robe recesses and are serviced by the family bathroom with bath, separate shower and vanity, along with a separate toilet. A generously sized laundry with excellent storage completes the practical floorplan.
Outside, the emphasis remains firmly on easy-care living. The paved alfresco area features a weather blind and overlooks a tranquil water feature/pond, while artificial turf keeps the rear yard wonderfully low maintenance. A powered garden shed provides additional storage or workspace, with reticulated lawn to the front completing the surrounds.
Additional features include ducted evaporative air conditioning, solar power, a gas storage hot water system, security access from the double garage into the kitchen and newly installed carpets.
Property features include:
• Highly sought-after Roselea Estate location
• Peaceful, tranquil and tightly held street
• Wonderful neighbourhood atmosphere with great neighbours
• 450sqm block
• Built in 2006
• Secure gated entry
• Alarm
• Double front doors
• King-sized master suite with his-and-hers walk-in robes
• Ensuite with shower, vanity and toilet
• Two additional queen-sized bedrooms with robe recesses
• Family bathroom with bath and separate shower
• Multiple separate living areas
• Open-plan kitchen, living and dining with high ceilings
• Large kitchen with gas cooking, dishwasher and breakfast bar
• Gas fireplace
• Separate theatre/lounge with French doors
• Office or formal dining room
• Ducted evaporative air conditioning
• New carpets
• Large laundry with excellent storage
• Paved alfresco with weather blind
• Water feature/pond
• Artificial turf to rear
• Powered garden shed
• Reticulated front lawn
• Solar power
• Gas storage hot water system
• Double garage with secure internal access
Offering generous living spaces without the burden of a large block, 18 Honeymyrtle Turn delivers the kind of comfortable, low-maintenance lifestyle Roselea Estate is so highly regarded for. Combined with its peaceful street setting, friendly neighbourhood feel and versatile floorplan, this is a home that should appeal just as strongly today as it will for many years to come.
Property features
-
 Garages
2
Garages
2
-
 Floor area
190m2
Floor area
190m2
Property snapshot by reiwa.com
This property at 18 Honeymyrtle Turn, Stirling is a three bedroom, two bathroom house sold by Damien Lloyd at Ray White North Quays on 21 Sep 2026.
Looking to buy a similar property in the area? View other three bedroom properties for sale in Stirling or see other recently sold properties in Stirling.
Nearby schools
Stirling overview
Stirling is an established suburb 12 kilometres north of Perth. Bound by the Mitchell Freeway, Stirling was originally part of Osborne Park before being officially gazetted in 1976 as Stirling. Development of the area progressed quickly and continued throughout the 1980s and 1990s.
Life in Stirling
Stirling's proximity to the Mitchell and Kwinana freeways provides residents with quick and convenient access into and out of Perth. Within the suburb there is the Stirling Village Shopping Centre, which exists to service the immediate needs of locals and houses a supermarket and a number of speciality stores. Parks and reserves are dominant in Stirling with everything from sporting fields to children's play equipment catered for. Also in the suburb are the City of Stirling offices, Osborne Park Hospital and the Stirling Train Station.
Stirling quick stats
High end
$1.8m
Median
$1.5m
Low end
$1.3m
9.6 %
Annual growth
$1.5m
Annual median sales price
$925pw
Annual median rental price