18 Durness Place, Canning Vale WA 6155
$1.15m
-
5 Bedrooms
-
2 Bathrooms
-
2 Cars
-
Landsize 616m2
House
Added 1 day ago
View
Character, Charm & Comfortable Family Living
Private viewings are also available by appointment. Contact Alexander on 0423 919 066 or Marianne on 0425 903 595 today to organise a time that suits including outside of business hours.
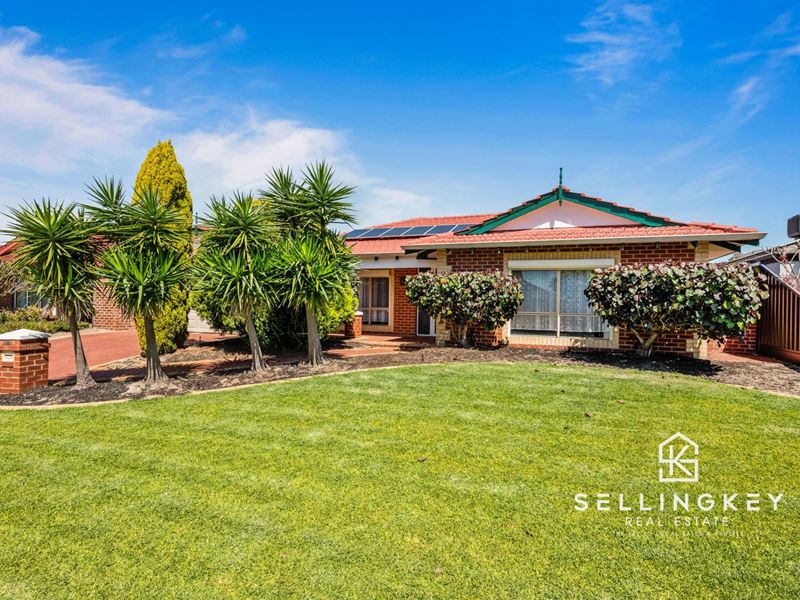
Welcome to 18 Durness, a spacious and versatile family home where character, comfort and practicality come together. Set along a quiet street with no direct neighbours opposite, the property enjoys a lovely sense of privacy, with mature trees framing the front garden and creating a welcoming approach to the beautiful brick façade.
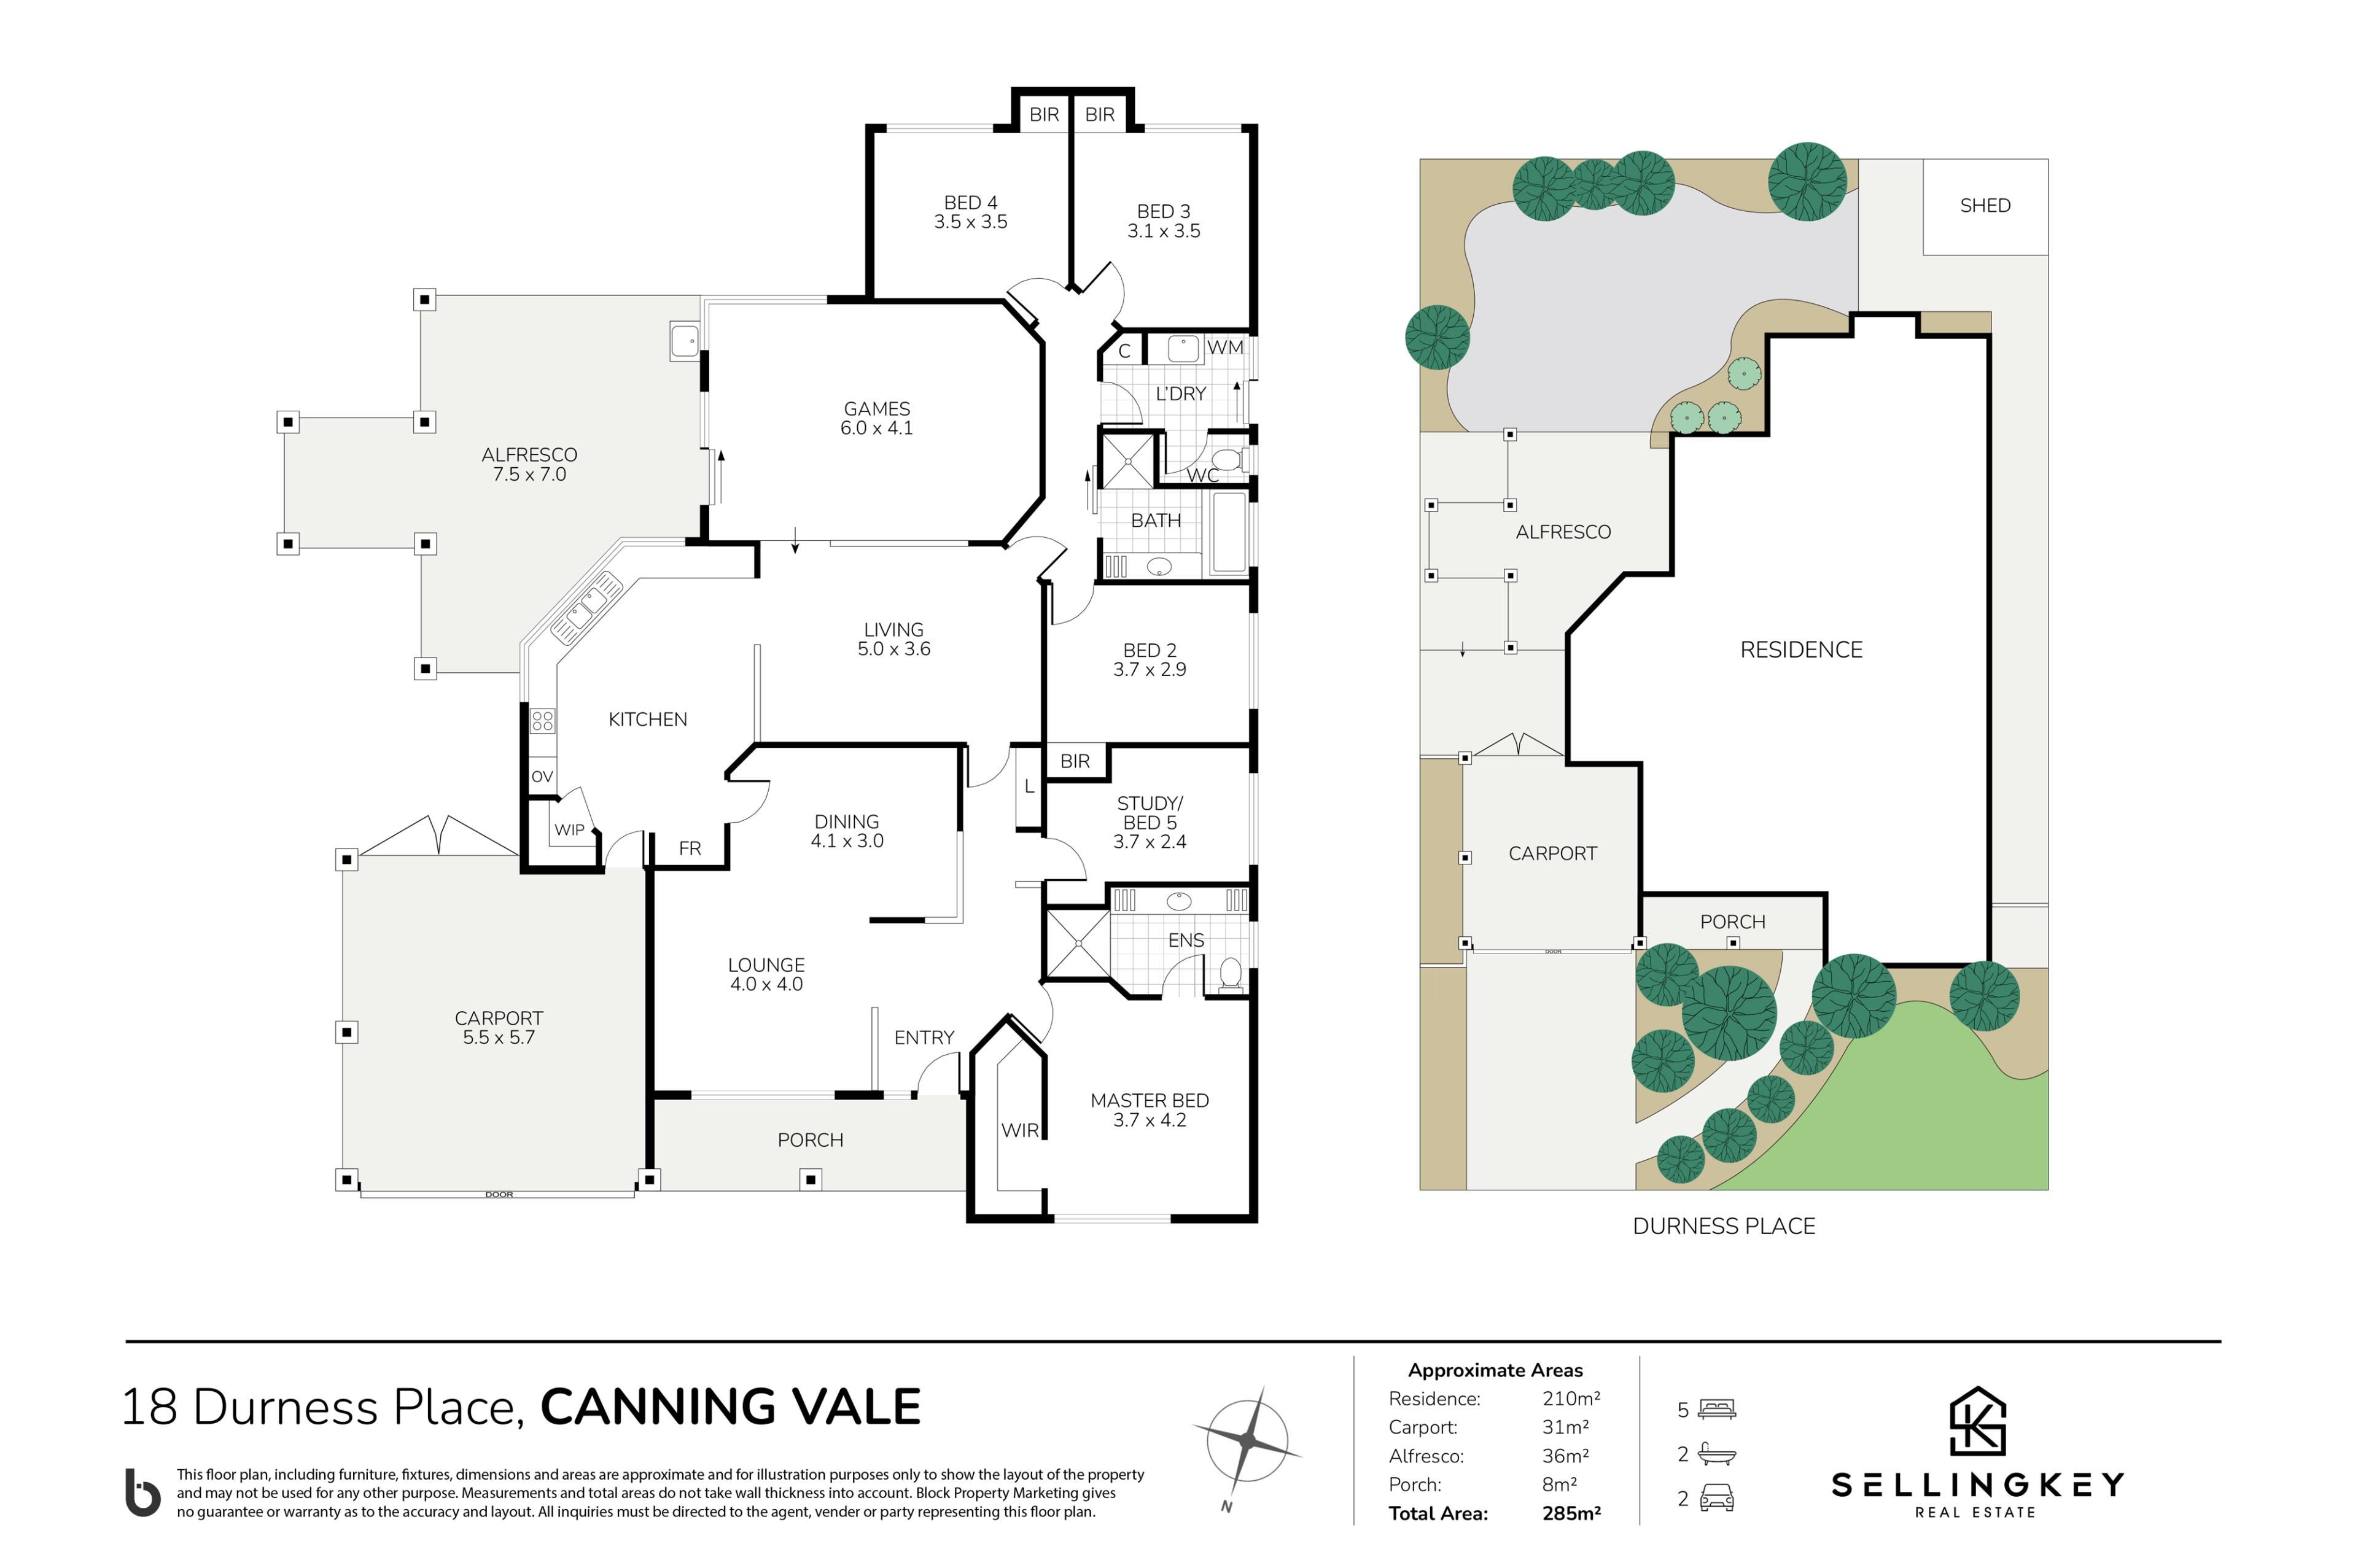
Inside, you'll find multiple living areas, generously sized bedrooms and a spacious open-plan kitchen that forms the heart of the home. From the soaring ceilings and exposed timber beams to the relaxed sunken lounge and inviting outdoor entertaining area, there's plenty of room for families to come together while still enjoying their own space. With a separate study that could also serve as a fifth bedroom, this is a home with the flexibility to suit a variety of lifestyles.
Internal Features:
* Step through the charming front door, complete with beautiful stained-glass detailing, into a welcoming home filled with character. The spacious front lounge overlooks the garden and features plush carpeting, creating a lovely place to relax. Its generous proportions also offer the flexibility to arrange two separate sitting areas to suit your needs.
* The front lounge connects conveniently to the kitchen, allowing the home to flow naturally between its living spaces. Roller shutters to the front lounge and master bedroom provide an added layer of privacy and security, while the leafy outlook offers a pleasant sense of separation from the street.
* The master bedroom is a comfortable retreat overlooking the front garden, complete with carpeting, Samsung reverse-cycle air conditioning and a generous walk-in wardrobe recess offering plenty of room for clothing and storage. The adjoining ensuite adds its own character, featuring a large vanity with ample storage.
* A separate study provides a practical space for working from home, studying or pursuing hobbies. Finished with carpeting and built-in shelving, it could also serve as a potential fifth bedroom.
* A convenient linen closet along the hallway provides additional household storage as you make your way towards the heart of the home.
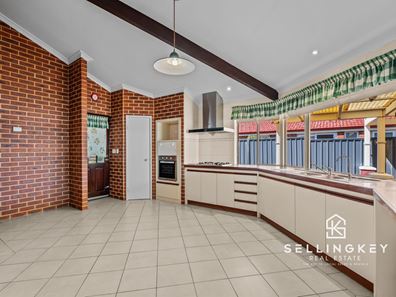
* The expansive open-plan kitchen is a standout feature, overlooking the backyard and connecting with the sunken lounge and adjoining living and dining areas. The soaring ceilings create a wonderful sense of space, while the exposed timber beams introduce warmth and natural character.
* Designed with everyday cooking and entertaining in mind, the kitchen offers extensive benchtop space, abundant cabinetry and an L-shaped pantry to keep everything organised. Features include a double sink, five-burner gas cooktop, Robam rangehood, Primera Euro oven, dedicated microwave nook and a generous double-door fridge recess.
* The adjoining sunken lounge and dining area offers a relaxed setting for family meals, entertaining guests or simply unwinding at the end of the day. Tiled flooring and natural light enhance the space, creating a comfortable connection between the kitchen and the home's central living areas.
* Bedroom 2,3 and 4 are generously sized with built-in robes, making it ideal for family members or guests.
* The second bathroom features a large vanity with generous countertop space, offering everyday convenience for the household.
* The spacious laundry comes equipped with a large sink, ample countertop workspace and a built-in linen closet. A separate toilet adds further practicality, while direct outdoor access makes getting to the clothesline easy.
* Ducted evaporative air conditioning provides year-round comfort throughout the home.
* Solar panels with a Suntellite inverter offer an additional energy-conscious feature.
* A Ness security system and front roller shutters provide added peace of mind.
* Rheem Stellar hot water system.
External Features:
* Mature trees and established greenery frame the front of the property, creating a leafy, welcoming appearance while adding privacy to the entrance. The attractive brick façade gives the home a timeless look, complemented by easy-care gardens and reticulation.
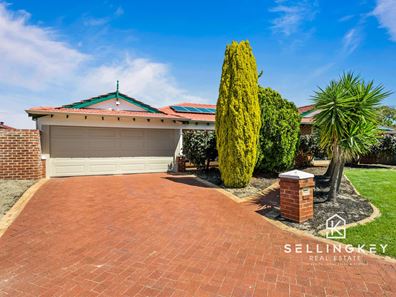
* The long driveway provides valuable additional parking, with room for up to four extra vehicles alongside the double garage, ideal for households with multiple cars or visitors.
* The double garage offers a convenient shopper's entry directly into the kitchen, making it easier to bring groceries inside. It also provides access through to the backyard and alfresco area, adding practicality to everyday living.
* The covered alfresco creates a lovely setting for weekend barbecues, casual outdoor meals and catching up with family and friends. An outdoor sink is a particularly handy addition when preparing food or cleaning up after entertaining.
* The low-maintenance backyard features decorative stones throughout, offering a practical outdoor space without the upkeep of extensive lawn areas. A large rosemary bush adds established greenery.
* Reticulation infrastructure is in place in the backyard, offering the foundations for convenient garden watering.
* A large storage shed provides valuable extra room for tools, gardening equipment, outdoor furniture and other household belongings.
* The outdoor clothesline is conveniently accessible from the laundry, making everyday washing routines that little bit easier.
* Walking distance to public transport and local parks such Saint Michael’s Park, Ranford Road Parklands, and Kinnerton Gardens.
* Short drive to Ranford Primary School, Ranford Oval, Ranford Fenced Dog park, Livingston Shopping Centre, 888 Nicholson Shops, other local shops, health amenities, veterinary hospitals, cafes and restaurants.
Call Alexander on 0423 919 066 or Marianne on 0425 903 595 for more information or to arrange an inspection.
Property features
-
 Garages
2
Property snapshot by reiwa.com
This property at 18 Durness Place, Canning Vale is a five bedroom, two bathroom house listed for sale by Alexander Moss and Marianne Woon at SellingKey Canning Vale.
For more information about Canning Vale, including sales data, facts, growth rates, nearby transport and nearby shops, please view our Canning Vale profile page.
If you would like to get in touch with Alexander Moss or Marianne Woon regarding 18 Durness Place, Canning Vale, please call Alexander on 0423 919 066 or call Marianne on 0425 903 595, or contact the agent via email.
Nearby schools
Canning Vale overview
Are you interested in buying, renting or investing in Canning Vale? Here at REIWA, we recognise that choosing the right suburb is not an easy choice.
To provide an understanding of the kind of lifestyle Canning Vale offers, we've collated all the relevant market information, key facts, demographics and statistics to help you make a confident and informed decision.
Our interactive map allows you to delve deeper into this suburb and locate points of interest like transport, schools and amenities.
Canning Vale quick stats
High end
$1.3m
Median
$1.2m
Low end
$1.0m
21.6 %
Annual growth
$1.2m
Annual median sales price
$855pw
Annual median rental price
Contact the agent