
18 Dampier Drive, Golden Bay WA 6174
All Offers Presented
-
4 Bedrooms
-
2 Bathrooms
-
8 Cars
-
Landsize 827m2
House
View
Coastal Luxury meets Monster Garage!! Open By Appointment.
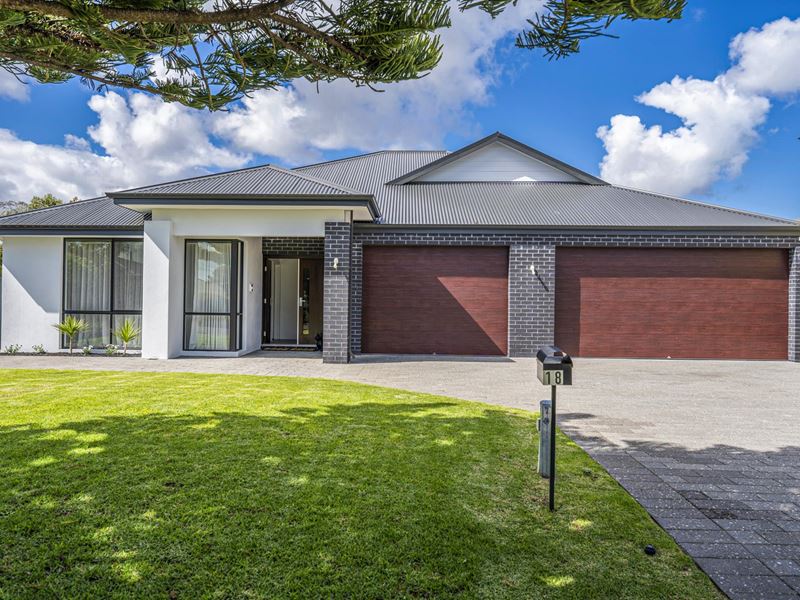
Welcome to Number 18 Dampier Drive, a property where unique is an understatement, luxury comes as standard & the endless lifestyle opportunities on offer will simply blow your mind.
Custom designed & quality built in 2023 by Ross North Homes, set just steps away from the stunning Golden Bay shoreline and positioned on a sensational 827sqm elevated block, the high-end, influencer-inspired interiors of this home will simply delight, while the unrivalled garaging & lifestyle options outside will seal the deal.
Absolutely no compromises here, with the entire family comfortably accommodated in complete luxury. Street appeal is instant & the impressive, bold elevations lay claim to a home that has been meticulously planned, designed to the highest of standards and finished with an attention to detail second to none. But it is the incredibly unique UMR garaging & the range of versatile lifestyle options that delivers, that will capture buyers' imagination and offer solutions you never would have thought possible.
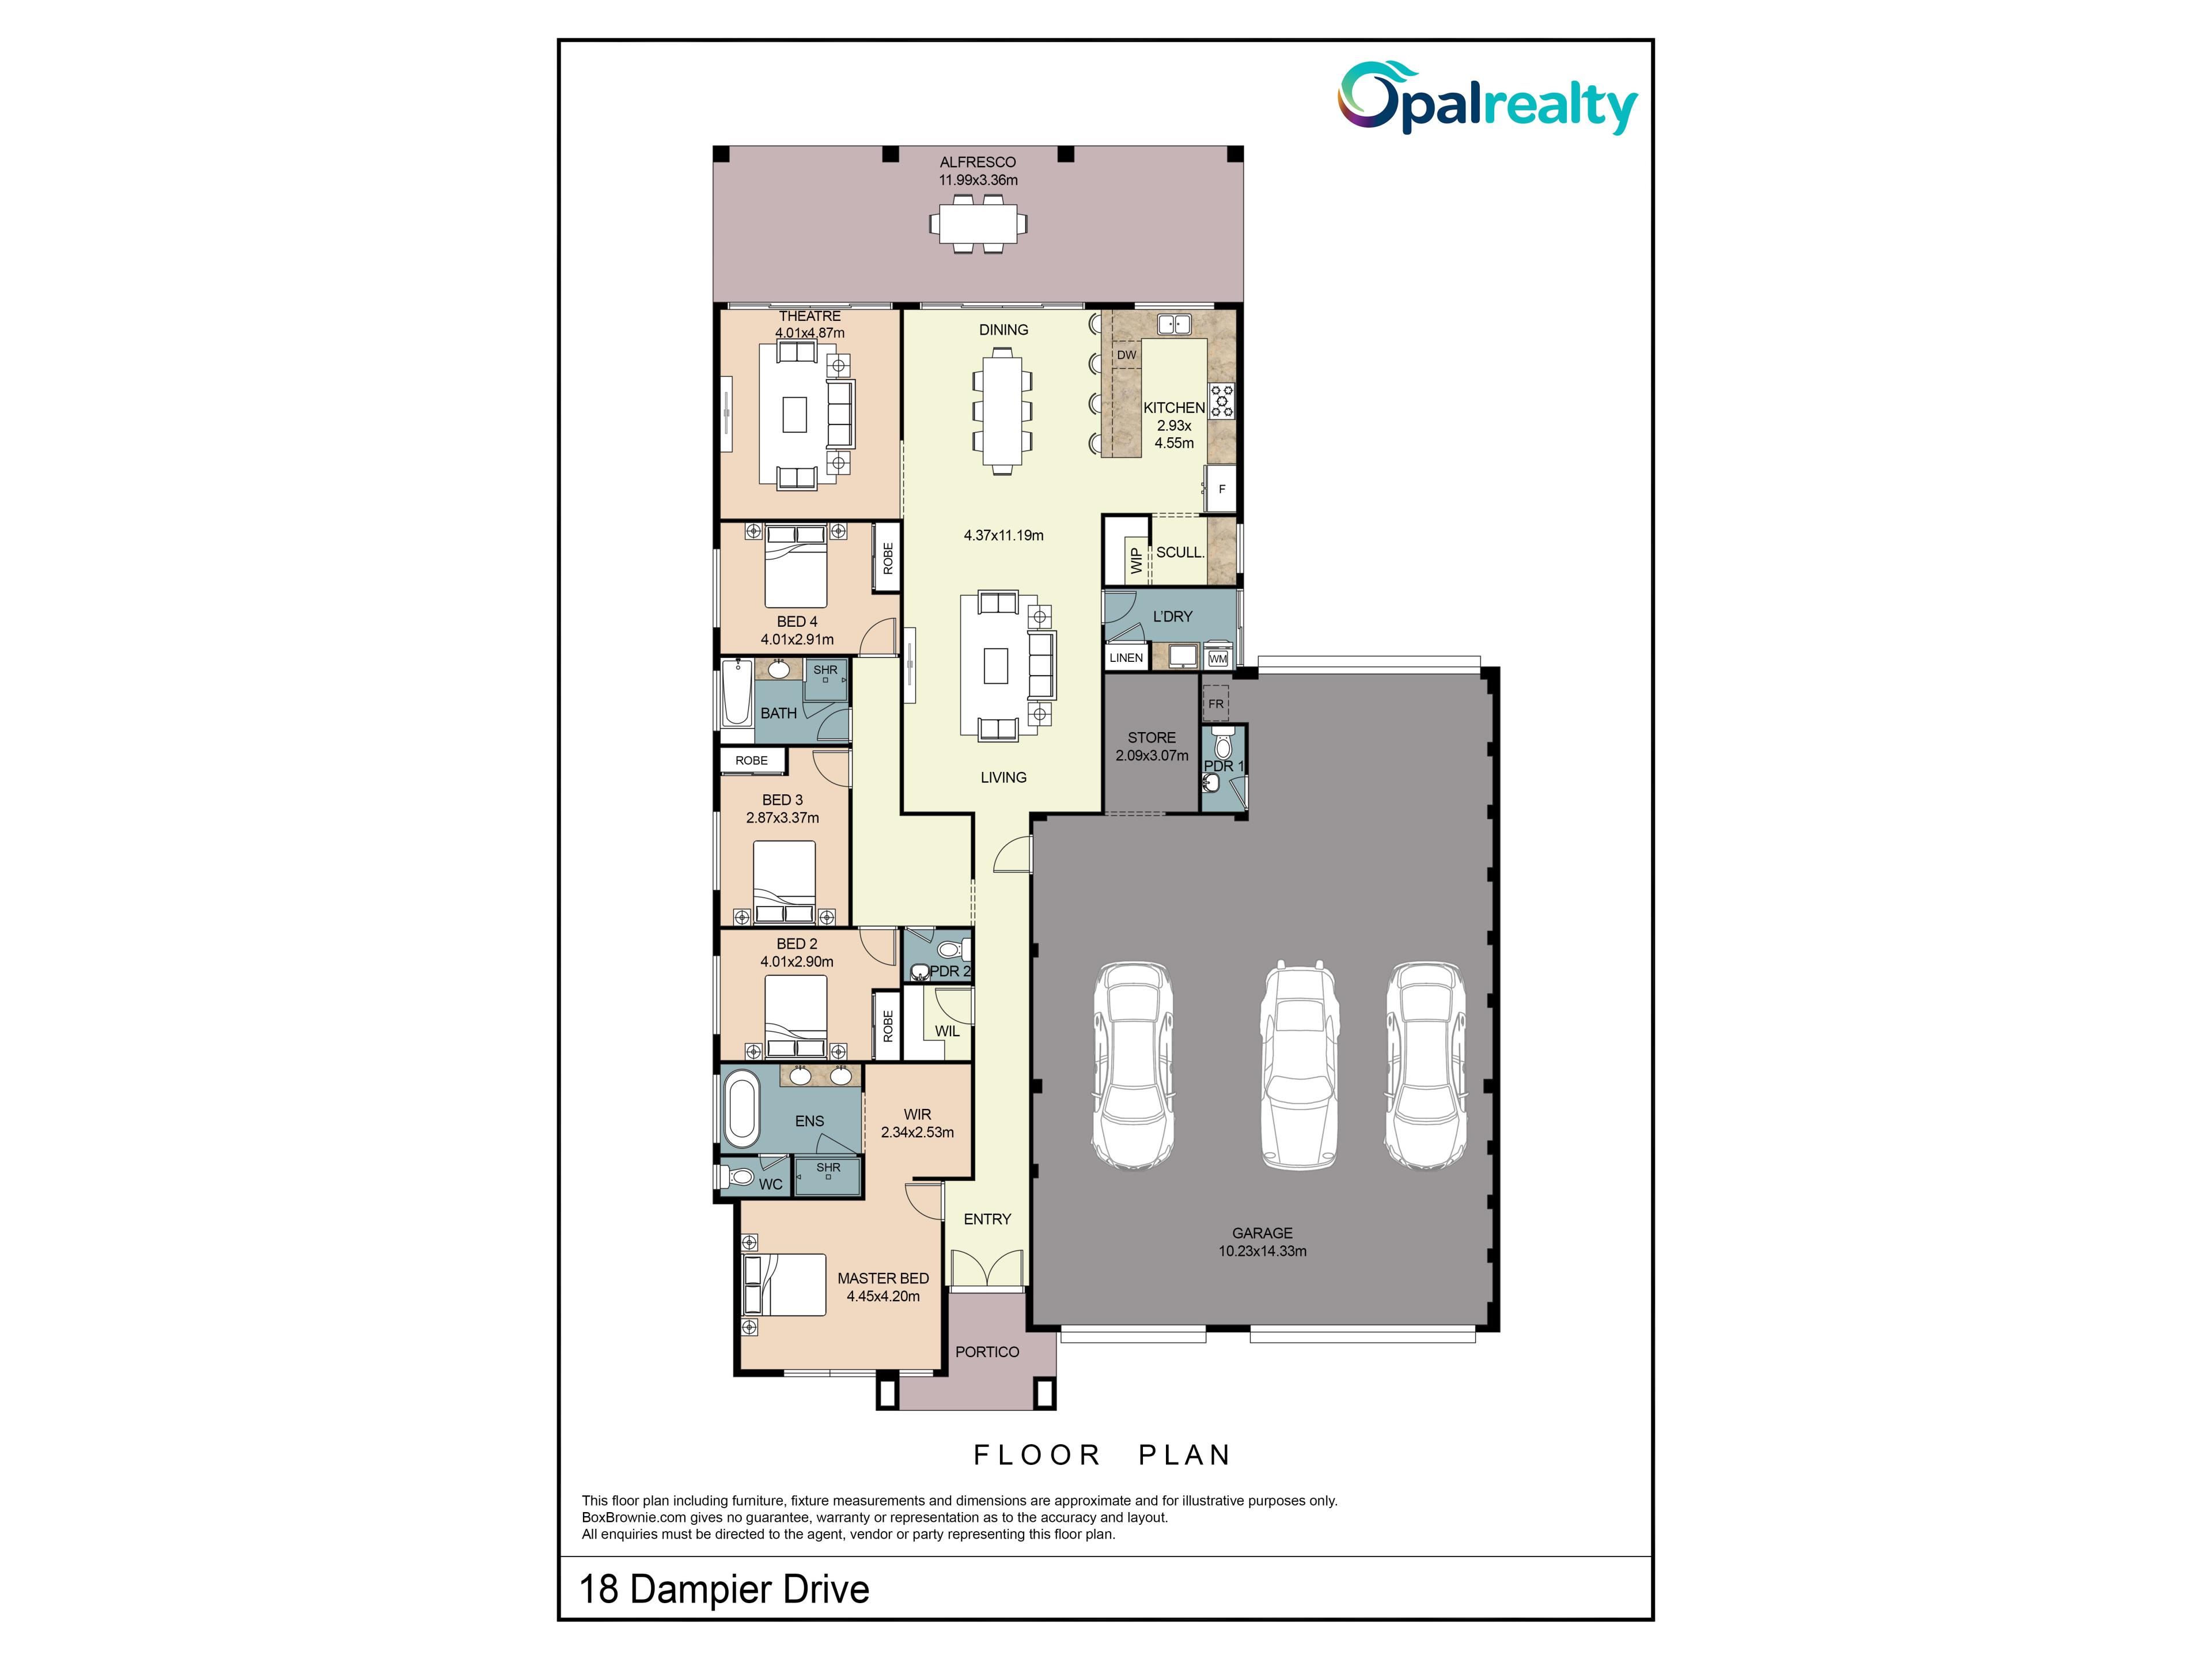
Designed to house 8 cars and with separate store/office & a third WC/washroom facility, it would be the consummate space for any car enthusiast, but also an incredible business base, gym, hobby or studio option.
Completed with high clearance access, quality full-fleck flooring, rear thru access to further hard-standing, LED lighting, 3 Phase power, and reinforced concrete floor. Alternatively, with so much space, should multi-generational living be on your wish-list, the option could even be there for an internal re-configuration, designed to suit your own needs.
But not to be over-shadowed, the main house is pure indulgence and would not look out of place on the pages of a luxury magazine. Stepping through the impressive double-door entry, you are welcomed into a home very much meeting the "chic coastal luxury" brief. Soaring high ceilings throughout, immaculate & stylish contemporary décor, professional lighting and high-end finishes that only enhance the craftmanship on show.
Multiple sophisticated living zones include the elegant & expansive, open-plan dining & lounge areas which showcase an inspired connection to the stunning outdoor alfresco and create the most amazing & inclusive space to bring everyone together.
While a generous & comfortable media room delivers further options for relaxation & family fun, a centrally located study nook in the bedroom wing provides a quiet spot when there's work to be done.
The stylish gourmet kitchen & adjoining scullery will comfortably cater for gatherings of any size, whether day-to day living or entertaining on a larger scale. Boasting sleek clean lines, stunning stone benchtops, a fabulous walk-in pantry & abundant storage, it strikes the perfect balance between artistic flair, lifestyle & functionality.
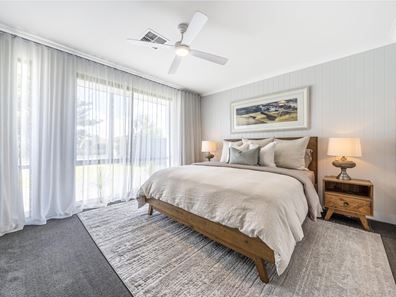
Private accommodation is also generous & sumptuous. With a peaceful ambience, the King-sized Master suite simply oozes luxury. From the quality window dressings & substantial fitted walk-in robe, thru to the opulent, resort-style ensuite boasting stone-top vanities & a sensational free-standing bathtub, the premium finishes certainly deliver a totally indulgent experience.
All three of the family bedrooms offer comfortable queen-sized proportions, enjoy generous built-in robe storage and the use of the adjoining modern family bathroom & separate powder room facilities.
The same exceptional standards continue outside where the beautifully presented, party-sized decked alfresco runs the full width of the property delivering both relaxation & dining options. Battery operated café-blinds create a functional year-round space, protected from the elements & blurring the lines between indoor-outdoor living. Framed by lush, reticulated lawns, pretty borders & with a picture-perfect pergola area for BBQing, it is kid & dog friendly or the ideal location for a future pool.
The epitome of unrivalled, luxurious coastal living, this property presents a rare opportunity, where you really can have it all.
Contact Jackie Newman on 0405 750 768 for further information & inspection details.
Property summary:
• Custom Design Ross North Home | 401sqm UMR | Built 2023
• Elevated 827sqm block | Contemporary Design | Beachside location
• Exceptional 147sqm garage | High Clearance | Storeroom/Office | WC
• Thru Access | Extensive Driveway & Parking
• 3 Phase Power throughout | Smart Wired | Impressive Solar System
• Reverse Cycle Ducted & Zoned AC | Designer Ceiling Fans
• Full width UMR Decked Alfresco | Cafe Blinds | Pretty Pergola Seating
• Lush Lawns | Planted Borders | Reticulation
• Double Door Entry | High Ceilings | Premium Lighting | Quality Fixtures & Fittings
• Feature Fireplace | Immaculate Modern Décor | Feature Wall Panel Finishes
• Contemporary Kitchen | Stone Tops | Quality Appliances | Scullery
• Plumbed Fridge | Walk-in Pantry | Water Filter | Extensive Storage
• Elegant Open-plan Family & Dining | Separate Media Room | Study Nook
• Sumptuous King-size Master | Fitted Walk-in Robe | Quality Sheers & Block-outs
• Resort-style Ensuite | Luxurious Free-standing Bathtub | Double Stone Vanities
• 3x Queen-sized Minor Beds | Built-in Robes
• Modern Family Bathroom | Premium Laundry | Walk-in Linen Storage
• Sensational Presentation | Spectacular Location | Unrivalled Lifestyle
Disclaimer: This property description has been prepared for advertising and marketing purposes only. The information provided is believed to be reliable and accurate. Buyers are encouraged to make their own independent due diligence investigations / enquiries and rely on their own personal judgement regarding the information provided. Opal Realty provide this information without any express or implied warranty as to its accuracy or currency.
Property features
-
 Air conditioned
-
 Garages
8
Garages
8
-
 Floor area
401m2
Floor area
401m2
Property snapshot by reiwa.com
This property at 18 Dampier Drive, Golden Bay is a four bedroom, two bathroom house listed for sale by Jackie Newman at Opal Realty.
For more information about Golden Bay, including sales data, facts, growth rates, nearby transport and nearby shops, please view our Golden Bay profile page.
If you would like to get in touch with Jackie Newman regarding 18 Dampier Drive, Golden Bay, please call 0405 750 768 or contact the agent via email.
Nearby schools
Golden Bay overview
Are you interested in buying, renting or investing in Golden Bay? Here at REIWA, we recognise that choosing the right suburb is not an easy choice.
To provide an understanding of the kind of lifestyle Golden Bay offers, we've collated all the relevant market information, key facts, demographics and statistics to help you make a confident and informed decision.
Our interactive map allows you to delve deeper into this suburb and locate points of interest like transport, schools and amenities.
Golden Bay quick stats
High end
$946k
Median
$840k
Low end
$778k
20.0 %
Annual growth
$840k
Annual median sales price
$650pw
Annual median rental price