
View
Resort-Style Luxury Living in the Heart of Jindalee
There are homes that simply tick the boxes... and then there are homes that create an experience from the moment you arrive.
Welcome to 18 Casina Way, Jindalee, a stunning residence where timeless elegance, thoughtful design and luxurious finishes combine to create a home you'll never want to leave.
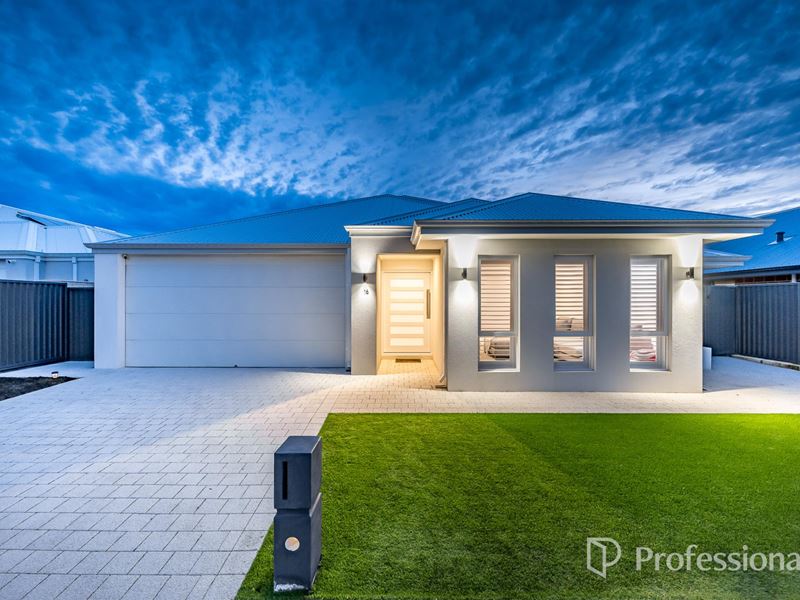
From the street, the home immediately commands attention with its striking rendered façade, extended driveway providing additional parking, beautifully manicured artificial lawn and an oversized double garage with high ceilings. Every detail has been carefully considered to deliver an impressive first impression.
As you step through the grand 1200mm oversized entry door, you'll instantly appreciate the quality that flows throughout. Beautiful hybrid flooring stretches across the main living areas, complemented by modern downlights and premium window treatments that add warmth and sophistication to every space.
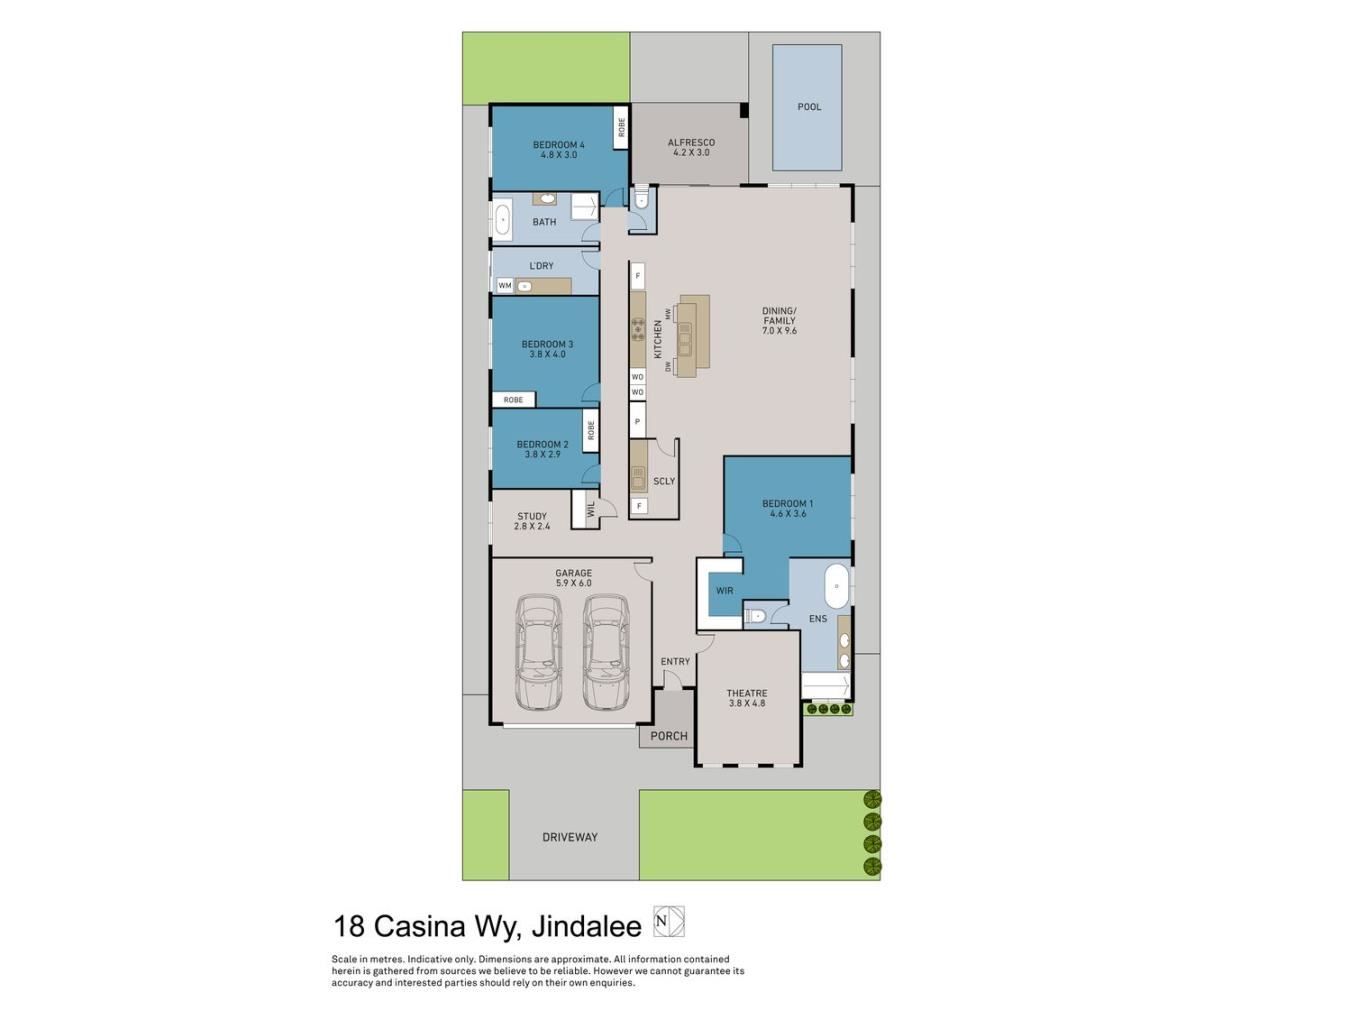
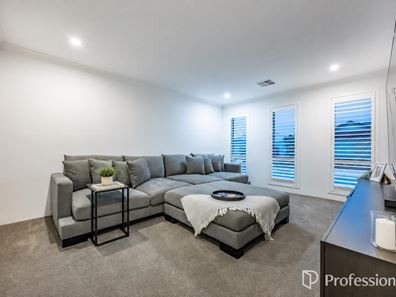
Positioned at the front of the home, the luxurious theatre room offers the ultimate retreat. Plush carpets, plantation shutters, floating cabinetry and ambient lighting create the perfect setting for family movie nights or watching your favourite sporting event. Designed with flexibility in mind, this generous space could also serve as an impressive fifth bedroom for growing families.
The master suite is nothing short of a private sanctuary. Spacious and beautifully appointed with plush carpets, sheer curtains and designer lighting, it offers the feeling of a boutique hotel. The oversized walk-in robe provides exceptional storage, while the resort-inspired ensuite is a true showpiece, featuring a freestanding bath, double stone vanity, oversized double shower, plantation shutters, floor-to-ceiling tiling and a separate toilet, creating a space dedicated to relaxation and indulgence.
Adjacent to the master suite is a versatile study or activity area, ideal for those working from home, a children's retreat or a quiet reading nook.
At the heart of the home lies an extraordinary open-plan living and dining area where soaring 31-course ceilings and walls of flowing sheer curtains create an incredible sense of space and natural light. Designed for effortless entertaining and everyday family living, this breathtaking space seamlessly connects to the outdoors.
The gourmet kitchen is every chef's dream. Anchored by a stunning waterfall-edge island bench, it boasts twin side-by-side ovens, a 900mm cooktop, integrated rangehood and an abundance of overhead cabinetry. Completing this exceptional culinary space is a fully appointed scullery featuring additional bench space, extensive storage and a second sink, perfect for keeping the main kitchen pristine while entertaining.
Privately positioned in their own wing, three additional king-sized bedrooms each feature double built-in robes and are serviced by a beautifully finished family bathroom complete with floor-to-ceiling tiles, stone vanity, shower, bath and plantation shutters. A separate toilet provides additional convenience for busy households.
The thoughtfully designed laundry continues the home's premium theme with generous bench space, overhead cabinetry and practical functionality, ensuring every corner of this residence has been finished to the highest standard.
Step outside and discover your own private resort. The expansive undercover alfresco is surrounded by stunning pavers and overlooks a sparkling heated below-ground swimming pool, creating the perfect setting for entertaining family and friends all year round. Low-maintenance artificial lawn provides plenty of room for children to play and pets to roam, allowing you to spend less time maintaining and more time enjoying everything this exceptional home has to offer.
Additional Features
Ducted reverse-cycle air conditioning throughout
Heated below-ground swimming pool
Solar panel system
Whole-home water filtration system
31-course ceilings to the main living area
Hybrid flooring throughout the living zones
Plantation shutters and premium window treatments throughout
Built in 2022 by HomeGroup WA
Homes of this calibre are exceptionally rare, combining luxurious finishes, intelligent design and resort-style living in one of Jindalee's most sought-after locations.
For more information, please contact James Bosdet on 0422 621 315.
Property features
-
 Garages
2
Garages
2
Property snapshot by reiwa.com
This property at 18 Casina Way, Jindalee is a four bedroom, two bathroom house sold by James Bosdet at Professionals Northern Coast on 21 Aug 2026.
Looking to buy a similar property in the area? View other four bedroom properties for sale in Jindalee or see other recently sold properties in Jindalee.
Nearby schools
Jindalee overview
Are you interested in buying, renting or investing in Jindalee? Here at REIWA, we recognise that choosing the right suburb is not an easy choice.
To provide an understanding of the kind of lifestyle Jindalee offers, we've collated all the relevant market information, key facts, demographics and statistics to help you make a confident and informed decision.
Our interactive map allows you to delve deeper into this suburb and locate points of interest like transport, schools and amenities.
Jindalee quick stats
High end
$1.4m
Median
$1.2m
Low end
$935k
23.4 %
Annual growth
$1.2m
Annual median sales price
$850pw
Annual median rental price