View
SPACIOUS FAMILY LIVING, INSIDE AND OUT
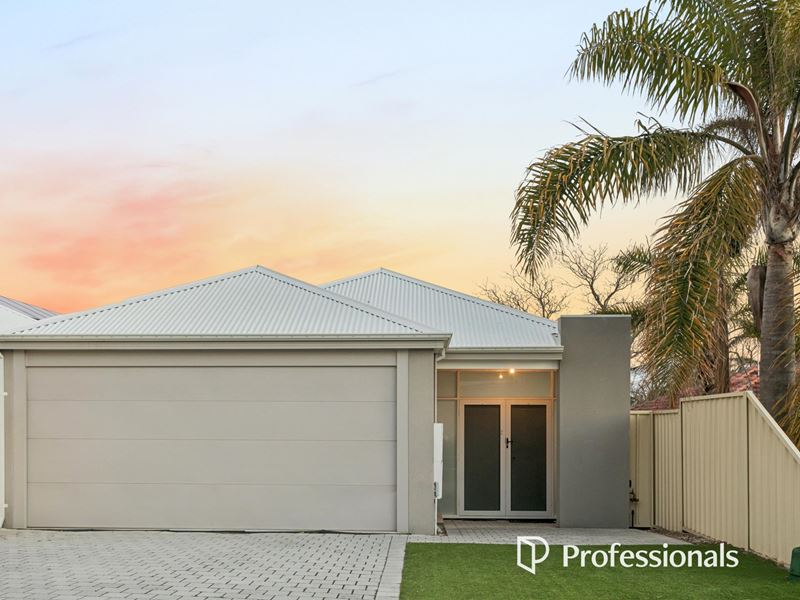
A rare find in Balga, this freestanding four-bedroom, two-bathroom home offers the space, independence and land that are becoming increasingly difficult to find. Set on an easy-care 361sqm block in a sought-after West Balga location and built circa 2015, it combines generous proportions with a modern, minimalistic feel designed for effortless everyday living.
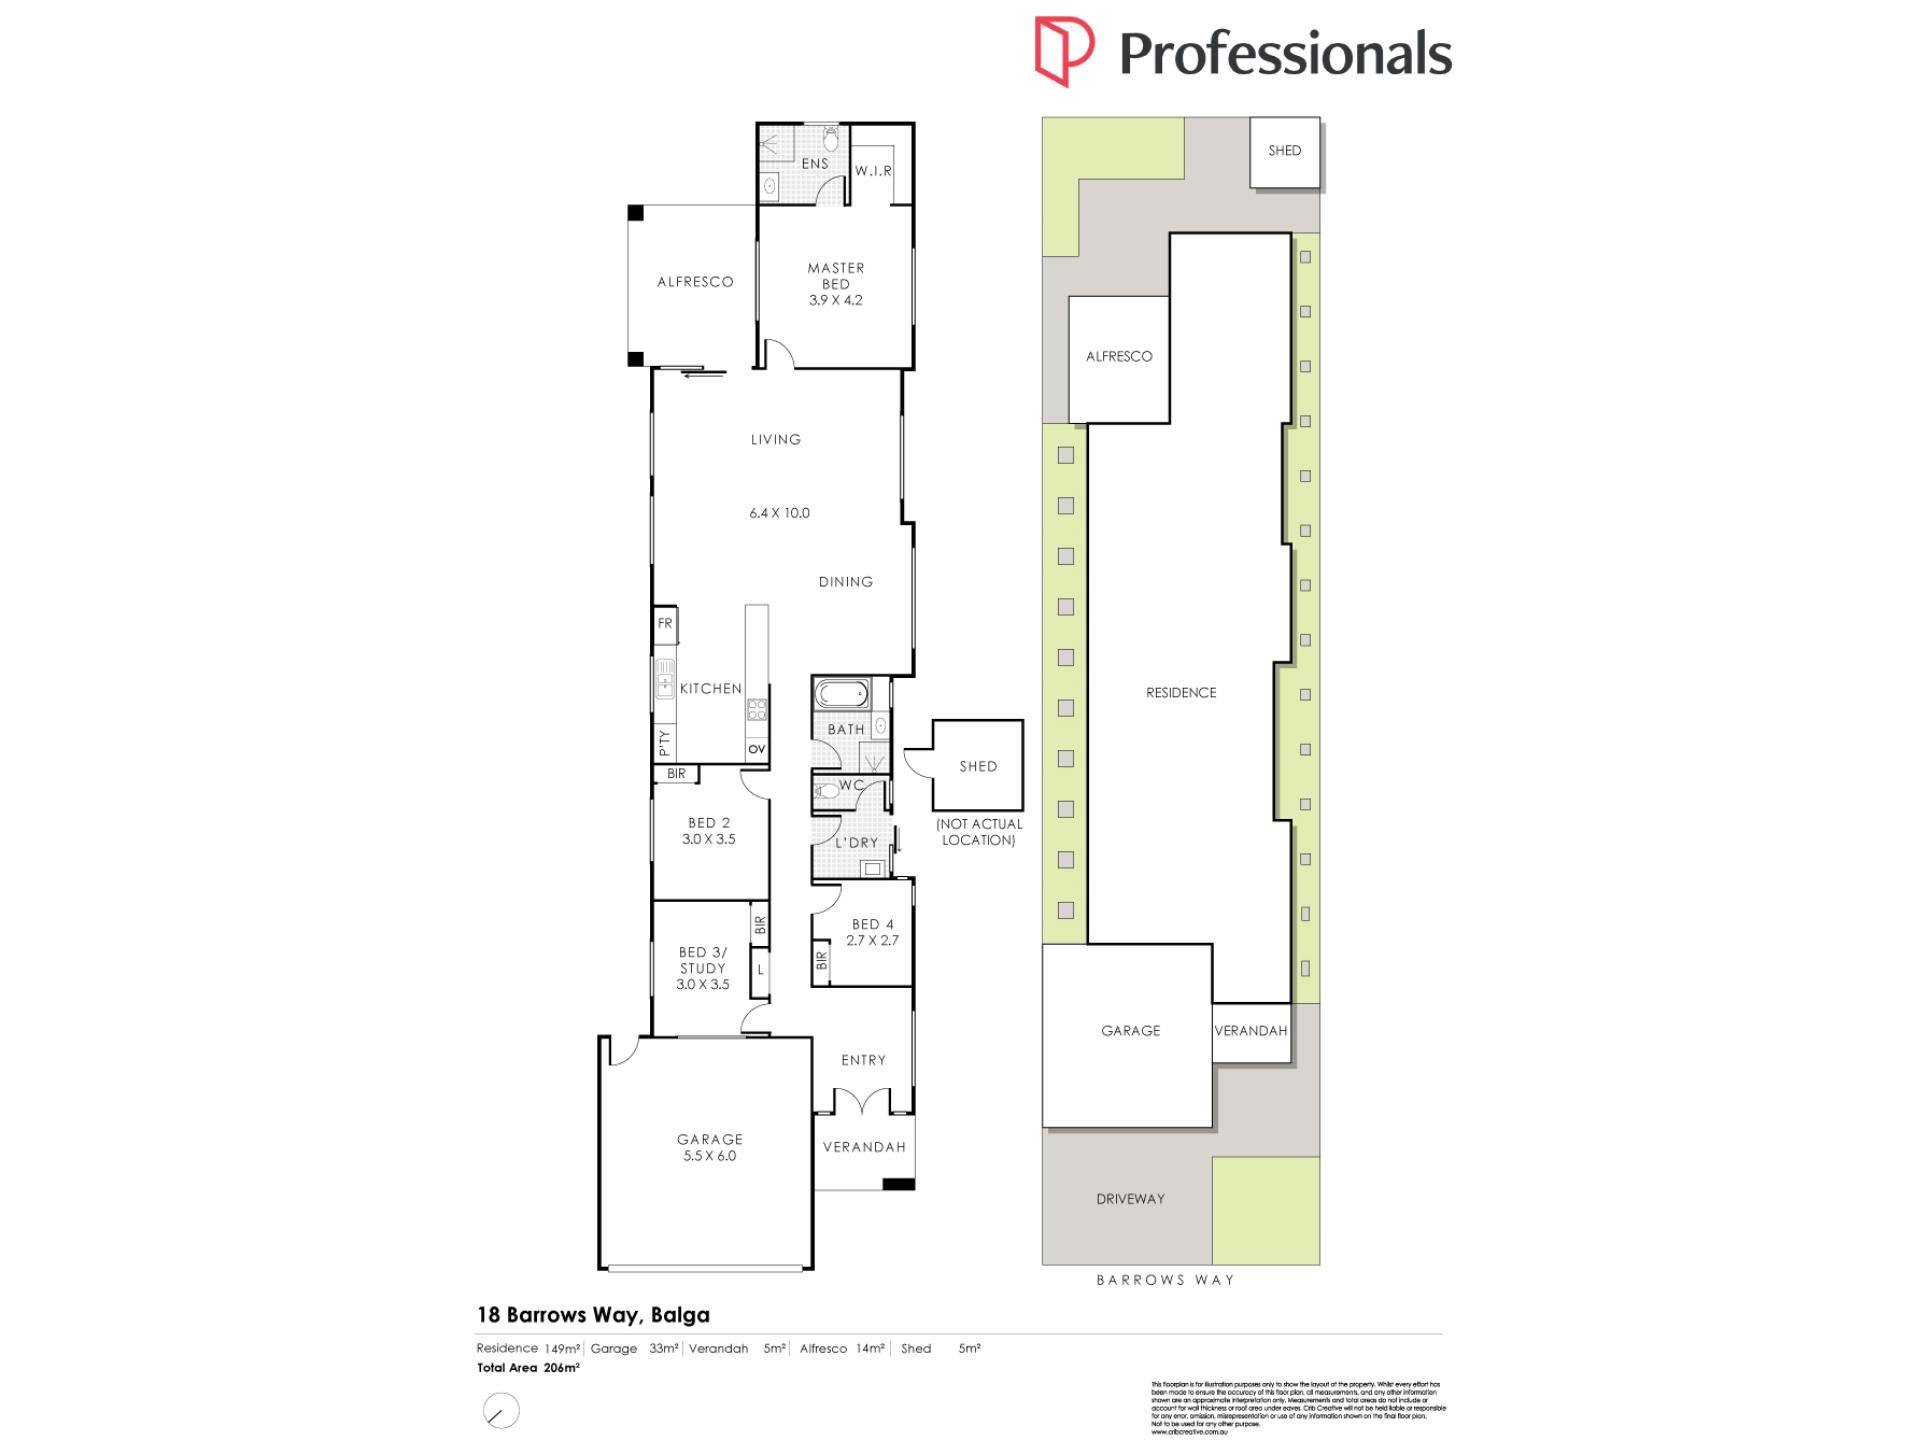
At the heart of the home, the spacious open-plan living and dining area provides plenty of room for families to come together without ever feeling crowded. The adjoining kitchen is modern and practical, featuring ample bench space, generous cabinetry and a functional layout that keeps everything within easy reach. Split-system air conditioning ensures year-round comfort, while neutral finishes and natural light create a calm and welcoming atmosphere throughout.
The main bedroom offers its own private retreat, complete with a walk-in robe and ensuite. Three additional bedrooms are all fitted with built-in robes and ceiling fans, providing comfortable accommodation for children, guests or those needing a dedicated home office.
Outside, the expansive paved alfresco creates a natural extension of the living space and offers an inviting setting for entertaining, family gatherings or relaxed evenings outdoors. Low-maintenance surrounds mean there is very little upkeep required, while a garden shed provides additional storage and the double remote garage adds secure everyday convenience.
Offering four bedrooms, two bathrooms, a genuine freestanding design and a larger-than-average block in one of Balga's most desirable pockets, this is a home that delivers the space families want with the easy lifestyle they need.
Features:
• Low-maintenance and minimalistic vibe
• Spacious open-plan living and dining
• Modern kitchen ample bench space and cabinetry
• Walk-in robe and ensuite to the main bedroom
• Built-in robes to minor bedrooms
• Ceiling fans to all bedrooms
• Split-system air conditioning in the living
• Expansive paved entertaining alfresco
• Garden shed for extra storage
• Double remote garage
• Easy-care 361m² block
• Built circa 2015
Location:
• 260m to the nearest bus stop
• 850m to Heritage Park
• 1km to North Balga Primary School
• 1km to Celebration Park
• 1.7km to Balga Plaza
• 1.9km to Stirling Leisure Centre
• 2.7km to Balga Senior High School
• 3.1km to Warwick Stadium
• 3.5km to North Metropolitan TAFE
Disclaimer: This property description is provided for general information purposes only. Professionals TWT believes the information contained herein to be correct but does not warrant or guarantee its accuracy. Interested parties are encouraged to undertake their own independent due diligence regarding the property.
Property features
-
 Garages
2
Garages
2
-
 Toilets
2
Toilets
2
Property snapshot by reiwa.com
This property at 18 Barrows Way, Balga is a four bedroom, two bathroom house sold by Ronnie Abboud at Professionals TWT Realty on 17 Aug 2026.
Looking to buy a similar property in the area? View other four bedroom properties for sale in Balga or see other recently sold properties in Balga.
Nearby schools
Balga overview
Balga is northern suburb of Perth located in the City of Stirling. The name "Balga" was adopted in 1954 derived from the Aboriginal word for the indigenous grass tree Xanthorrhoea. Most dwellings in Balga are made of brick and tile, reflecting the period of development and while most residences are detached, there are some grouped dwellings and flats throughout the suburb.
Life in Balga
Balga contains numerous parks, sporting facilities and recreational reserves with the largest being Princess Wallington Reserve. Balga also contains two local shopping centres and several primary schools as well as Balga Senior High School and the North Metropolitan TAFE.
Balga quick stats
High end
$850k
Median
$785k
Low end
$740k
20.8 %
Annual growth
$785k
Annual median sales price
$720pw
Annual median rental price