17B Waddell Road, Palmyra WA 6157
UNDER OFFER!
Under offer
-
5 Bedrooms
-
2 Bathrooms
-
2 Cars
-
Landsize 591m2
House
View
UNDER OFFER!
PRIVATE FAMILY RETREAT. SIZE SURPRISE.
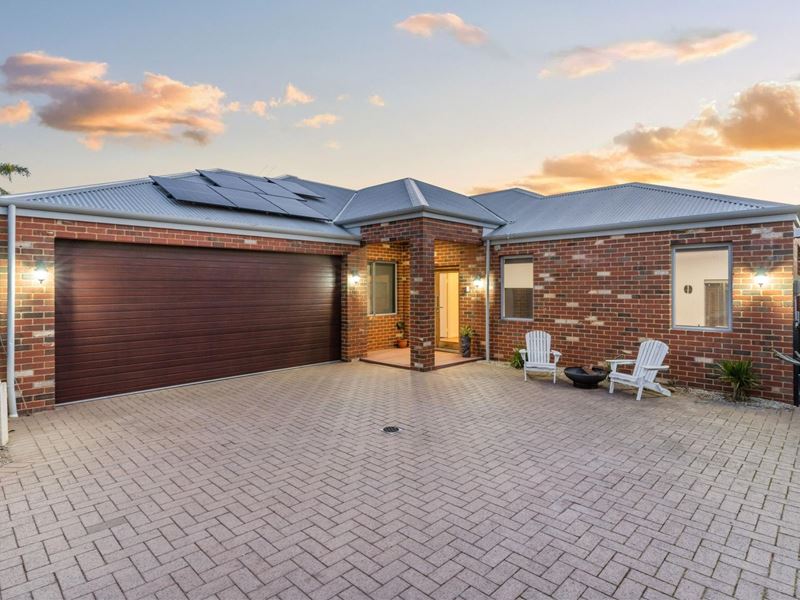
Set well back from the street behind a remote-controlled gated entry and a low-maintenance driveway, this beautifully presented 5 bedroom home offers a rare level of privacy and security on a generous rear block - without compromising on space, flow or family flexibility.
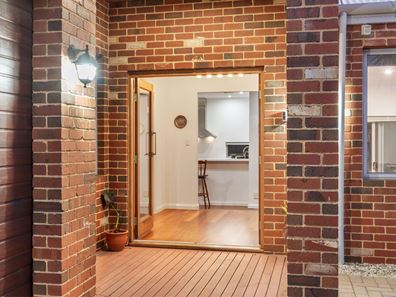
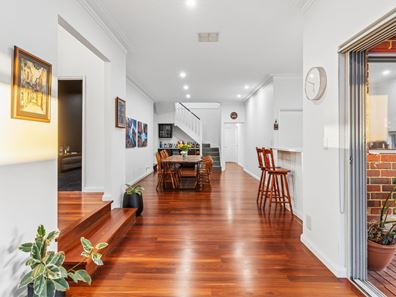
From the moment you step inside, jarrah hardwood floors and high ceilings set the tone, running throughout a floor plan that's been thoughtfully designed to balance open-plan living with genuine separation. Fresh paint and LED downlighting throughout give the home a crisp, move-in-ready feel.
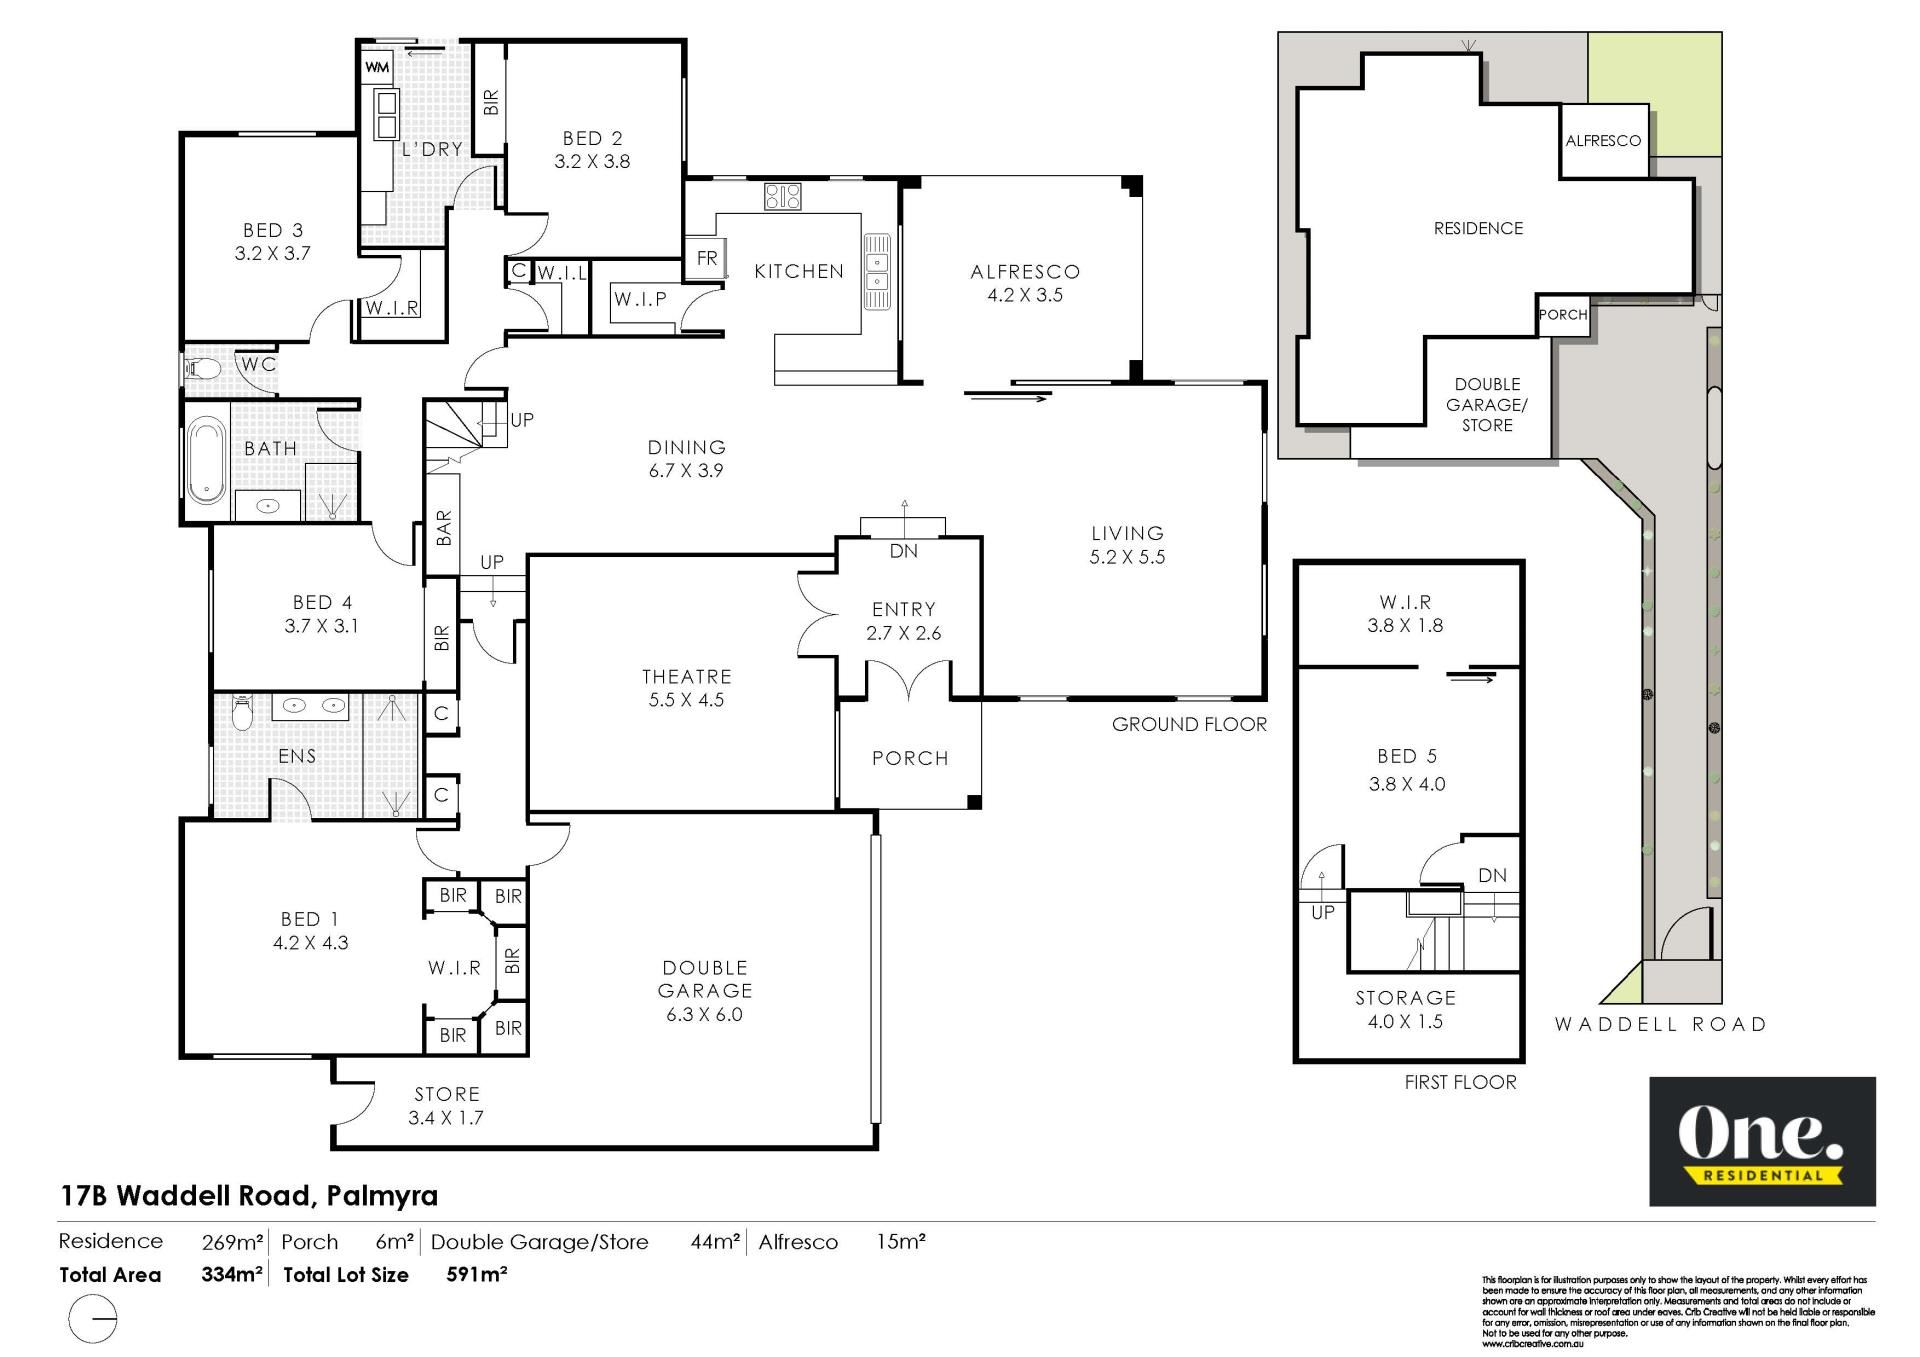
The main living zone is where the home really comes together - a light-filled space that fuses living, dining and kitchen while still allowing each to breathe as its own distinct area. The kitchen is fully equipped for everyday family life, complete with a walk-in pantry and no shortage of storage, while a fitted bar area nearby adds a touch of everyday indulgence. A custom-designed laundry rounds out the home's practicality, with thoughtful storage carried through every corner of the house.
Stacker doors fold away to connect the living zone with a decked alfresco, where an outdoor shower, ceiling fan and newly installed blinds make year-round entertaining effortless, whilst the surrounding yard has been kept low-maintenance so the enjoyment stays front and centre.
Tucked into its own private wing, the master suite is a genuine retreat - generously proportioned, complete with revamped walk-in robes, a ceiling fan, electric fireplace and a fully renovated ensuite with his and hers vanities and showers. On the opposite side of the home, three further carpeted bedrooms with built-in robes are serviced by a central bathroom and separate WC, giving families or guests plenty of room to spread out.
Upstairs adds another layer of versatility again, with a multi-functional retreat suited to a guest bedroom, home office or whatever the next chapter calls for, alongside a huge, seldom-found home theatre ready for family movie nights or a serious cinema setup.
Positioned in a well-connected pocket of Palmyra, close to local schools, cafés, shopping, lifestyle amenities and public transport, with just a short drive to the Swan River - a home that offers privacy, space and genuine family flexibility in equal measure.
Other features include, but are not limited to:
+ 5 bedrooms, 2 bathroom, plus theatre
+ 591sqm Survey-Strata Block
+ Solar panels with 20kW battery
+ Newly replaced gas hot water system
+ Reverse cycle zoned air-conditioning
+ Home theatre with 160" 4K HDR projection screen & cabling provisioned for 11-speaker Dolby Atmos surround sound
+ Remote double garage with shopper's entrance
+ Solid 12mm jarrah hardwood floors throughout
+ Outdoor shower with hot water
+ LED downlights throughout
+ Freshly painted walls, ceilings and doors
For more information, please contact listing agent Michael Forzatti on 0419 904 907.
Disclaimer:
* The above information is provided for general information purposes only and may be subject to change. No warranty or representation is made as to the accuracy of the information and all interested parties should make their own independent enquiries relating to the information provided and place no reliance on it. Any chattels depicted or described in the information are not included in the sale unless specified in the Offer and Acceptance.
Property features
-
 Air conditioned
-
 Dishwasher
-
 Garages
2
Garages
2
-
 Toilets
2
Toilets
2
-
 Ensuite
1
Ensuite
1
-
 Outdoor entertaining
-
 Built in wardrobes
-
 Solar panels
-
 Courtyard
Property snapshot by reiwa.com
This property at 17B Waddell Road, Palmyra is a five bedroom, two bathroom house listed for sale by Michael Forzatti at One Residential.
For more information about Palmyra, including sales data, facts, growth rates, nearby transport and nearby shops, please view our Palmyra profile page.
If you would like to get in touch with Michael Forzatti regarding 17B Waddell Road, Palmyra, please call 0419 904 907 or contact the agent via email.
Cost breakdown
-
Council rates: $2,892 / year
-
Water rates: $1,608 / year
Nearby schools
Palmyra overview
Are you interested in buying, renting or investing in Palmyra? Here at REIWA, we recognise that choosing the right suburb is not an easy choice.
To provide an understanding of the kind of lifestyle Palmyra offers, we've collated all the relevant market information, key facts, demographics and statistics to help you make a confident and informed decision.
Our interactive map allows you to delve deeper into this suburb and locate points of interest like transport, schools and amenities.
Palmyra quick stats
High end
$1.6m
Median
$1.4m
Low end
$1.2m
15.0 %
Annual growth
$1.4m
Annual median sales price
$775pw
Annual median rental price