View
FORM, FUNCTION & BEAUTY
YOUR HOME
The finest homes are those in which architectural vision, timeless character and contemporary living come together in perfect harmony. This exceptional Cottesloe residence is a testament to that philosophy. Renowned architect Simon Rodrigues has masterfully remodelled and extended the home, creating a sophisticated family sanctuary in which every space has been thoughtfully considered, every detail carefully resolved and form, function and beauty seamlessly united.
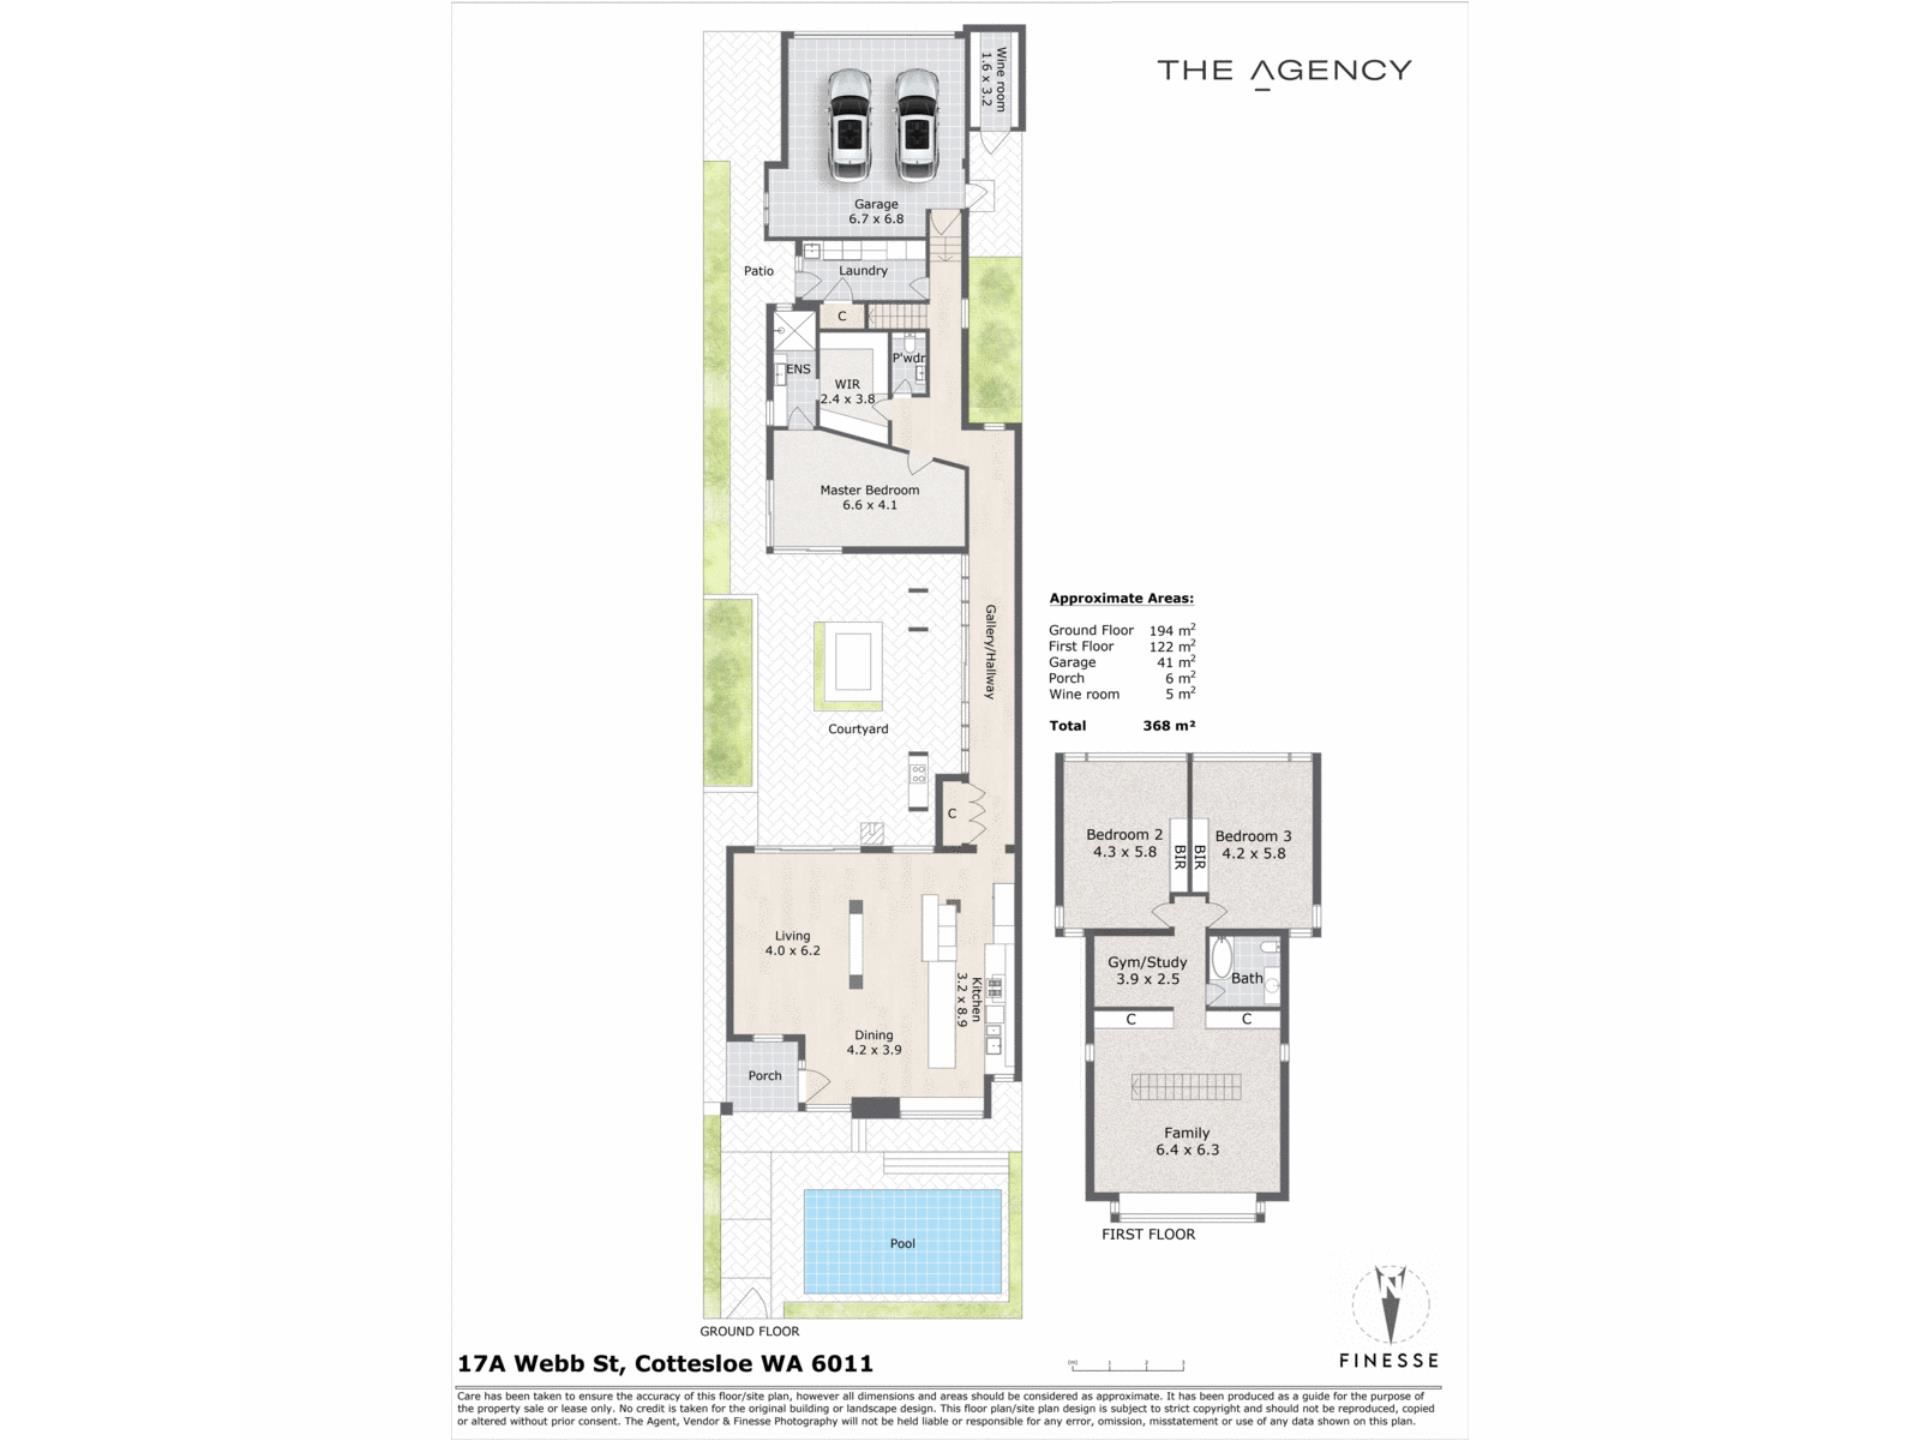
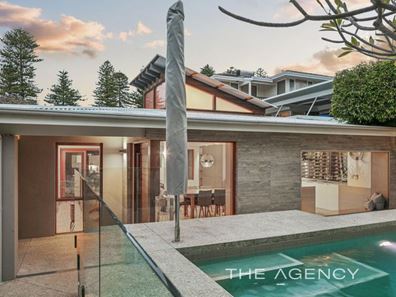
Understated from the street, the home reveals its true distinction as you pass through the front gate. Here, an unexpected oasis unfolds, with a sun-drenched northern courtyard, elevated swimming pool and cascading waterfall setting a wonderfully tranquil tone. It is an inviting introduction to a residence that rewards discovery at every turn.
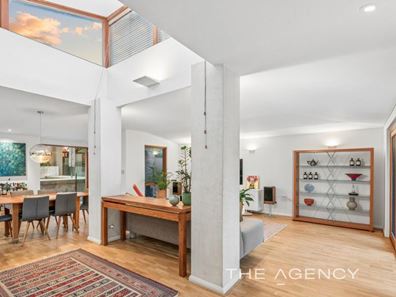
At the front of the home, the principal living and dining domain is both striking and beautifully composed, sharing its space with an exceptional galley-style kitchen. Glorious natural light illuminates the interiors, while magnificent polished Tasmanian Oak parquetry floors introduce warmth, texture and timeless elegance.
The kitchen is a triumph of considered design and refined functionality. Sleek Caesarstone benchtops, bespoke cabinetry and premium Gaggenau and Miele appliances are complemented by a cleverly integrated cabinet at the end of the central island, concealing a home office, pantry and dedicated appliance storage. Yet it is the extraordinary splashback that truly captures the imagination. Bronze mirror glass, naturally insulating in its construction, forms a dramatic backdrop for wine bottles suspended on slender steel rods, creating the striking illusion of a floating wine display between benchtop and ceiling.
A generous horizontal window draws the outdoors into the living space, framing views across the front courtyard and swimming pool. It is a particularly thoughtful design feature, allowing parents to remain connected to children enjoying the water and garden beyond.
An expansive hallway, conceived as a private art gallery, provides a beautiful transition between the home's living zones. At its heart, a central courtyard draws natural light deep into the interiors, enhancing the sense of space, calm and connection that defines the entire residence.
Privately positioned at the end of the hallway, with additional access from the courtyard, the substantial master suite offers a welcome retreat from the everyday. A beautifully appointed ensuite and generous his-and-hers walk-in robes complete this refined sanctuary. A stylish powder room and an exceptionally spacious laundry, equipped with extensive cabinetry and generous bench space, further demonstrate the home's commitment to practicality without compromise.
Upstairs, a second expansive living area provides valuable separation for family life, complemented by an extended north-facing window with an inviting built-in seat. Natural light fills the space, while extensive integrated cabinetry delivers impressive storage without interrupting the home's clean architectural lines.
A generous open study or gym area adds further flexibility, while two oversized bedrooms offer outstanding accommodation for children, guests or extended family. Thoughtfully designed with extensive built-in cabinetry, robes and large windows, both rooms enjoy excellent natural light and the versatility to accommodate the creation of additional bedrooms, if desired. A beautifully appointed bathroom, complete with a gorgeous bath, serves this upper-level retreat.
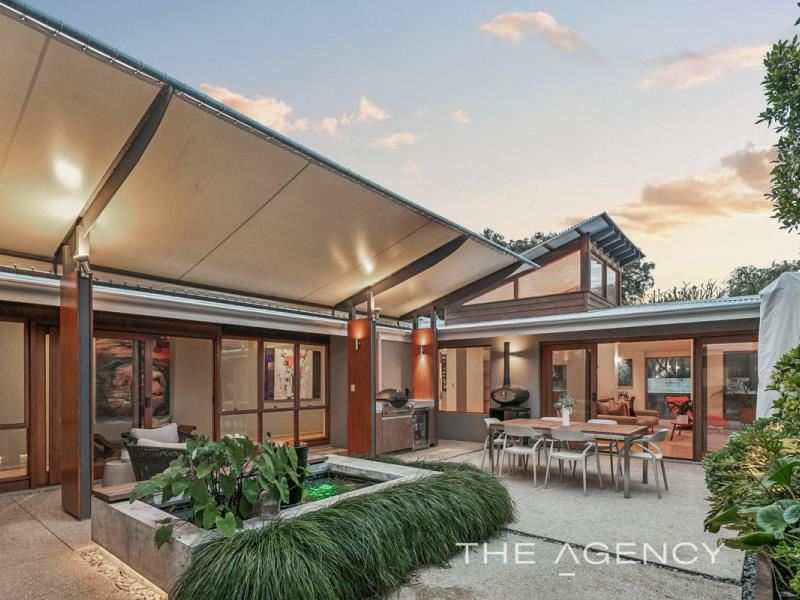
The central courtyard is an outdoor room in its own right, designed to be enjoyed throughout the seasons. Lush garden surrounds, a captivating central koi pond and a fully equipped outdoor barbecue with integrated refrigeration and storage create an intimate setting for relaxed family meals and memorable entertaining. It is a space where the boundaries between indoors and out dissolve, bringing a sense of tranquility to everyday living.
Practical considerations are equally impressive. Sealed rear-lane access leads to a substantial double garage with excellent clearance and a dedicated workshop area. A built-in wine room provides a fitting finishing touch for the connoisseur, while external shower recesses at both the front and rear cater effortlessly to the beachside lifestyle. Risen solar panels with a Fronius battery add another layer of contemporary functionality.
Every element of this remarkable residence reflects a rare balance of architectural integrity, thoughtful innovation and enduring liveability. This is a home designed not simply to look exceptional, but to function beautifully for the way a modern family lives.
YOUR LOCATION
Cottesloe living at its finest begins right here. With the beach, parkland, golf and village amenities all within easy reach, this is a location that makes the most of everything that draws people to this coveted coastal suburb.
Nearby Cottesloe Primary School is conveniently accessible via a footbridge, while the extensive parklands at the top of the street encompass the beautiful Harvey Field and Sea View Golf Course. A leisurely stroll brings you to Cottesloe Beach, where a morning
swim, an afternoon by the ocean or a relaxed café meal can become part of your everyday routine.
The popular Napoleon Street precinct is equally close, offering the much-loved Van's café, inviting dining options and a selection of fashion and jewellery boutiques. Supermarket shopping is an easy stroll away, while convenient train connections provide access to both Fremantle and Perth's CBD.
Families will particularly appreciate the location within the sought-after Shenton College catchment, together with convenient access to some of Perth's most respected schools, including Cottesloe Primary School, MLC, Christ Church Grammar School, Scotch College, Presbyterian Ladies' College, Iona Presentation College and St Hilda's Anglican School for Girls. Here, the pleasures of coastal living are matched by exceptional convenience, established amenity and a coveted educational landscape.
Architecturally inspired, beautifully resolved and superbly positioned in oceanside Cottesloe, this is a residence that delivers far more than a place to live. It offers a distinctive way of life, where considered design meets effortless family living, tranquil courtyards invite you to linger, and the beach is never far from your door. For the buyer who recognises the difference between a house that simply looks beautiful and a home that has been designed to live beautifully, this is a rare opportunity to secure something truly special.
YOUR DETAILS
Water Rates: $2,859.68 per annum
Council Rates: $5,275.24 per annum
Land Area: 503m2
Disclaimer:
This information is provided for general information purposes only and is based on information provided by the Seller and may be subject to change. No warranty or representation is made as to its accuracy and interested parties should place no reliance on it and should make their own independent enquiries.
Property features
-
 Garages
2
Property snapshot by reiwa.com
This property at 17A Webb Street, Cottesloe is a three bedroom, two bathroom house listed for sale by Cam McGregor at The Agency.
For more information about Cottesloe, including sales data, facts, growth rates, nearby transport and nearby shops, please view our Cottesloe profile page.
If you would like to get in touch with Cam McGregor regarding 17A Webb Street, Cottesloe, please call 0419 049 964 or contact the agent via email.
Cost breakdown
-
Council rates: $5,275 / year
-
Water rates: $2,859 / year
Nearby schools
Cottesloe overview
Cottesloe is a suburb revered for its relaxed beach-side lifestyle. Close to the city, yet still far enough away to not be exposed to its hyper-urban nature, Cottesloe is an ideal location for those who want the best of both worlds. Its land area spans four square kilometres and is characterised by a blend of historical and modern residences.
Life in Cottesloe
With the beach at your door step and the city centres of Perth and Fremantle a short drive away, Cottesloe's enviable lifestyle is what makes it such a desirable location. The world-renowned Cottesloe Beach stretches for 1.5 kilometres and draws a crowd from all over the state, country and world. Also in the suburb is The Cottesloe Beach Hotel, which has been a landmark destination of Cottesloe for more than a hundred years. Cottesloe Railway Station, Cottesloe Shopping Centre and Grove Plaza are other notable fixtures of the area, as are the two local primary schools and local high school.
Cottesloe quick stats
High end
$5.3m
Median
$3.7m
Low end
$3.1m
18.0 %
Annual growth
$3.7m
Annual median sales price
$1,250pw
Annual median rental price