View
Character Reborn in The Avenues
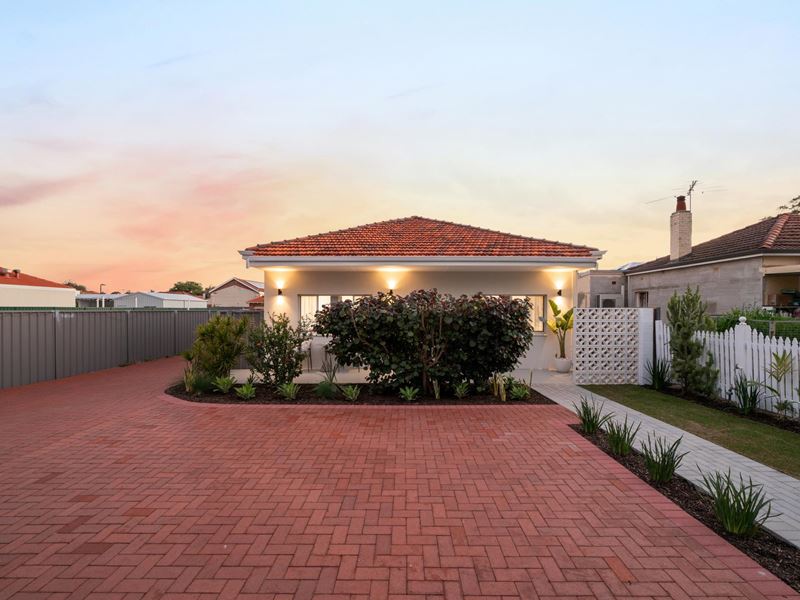
Some homes make you work for them. This one simply asks you to move in. Positioned on a front block in the tightly held Avenues, west of Beaufort Street, this 3 bedroom, 1 bathroom character home is a quintessential blend of classic 1950s design and thoughtful modern style, ready for the next chapter of your upgraded lifestyle. Set well back from the street behind a funky cement block feature wall, fresh foliage and manicured landscaping, the home pairs high ceilings and generous proportions you can't replicate in modern builds with a full, move-in ready renovation throughout.
Features at a glance:
• Wide street frontage, set well back for privacy behind a funky cement block feature wall, fresh foliage and manicured landscaping
• New pavers and two car parking, with a garden bed design leaving ample space for your future garden to thrive into
• Enter via the sage green feature front door, push the modern-design handle and be immediately greeted with a sense of style and allure
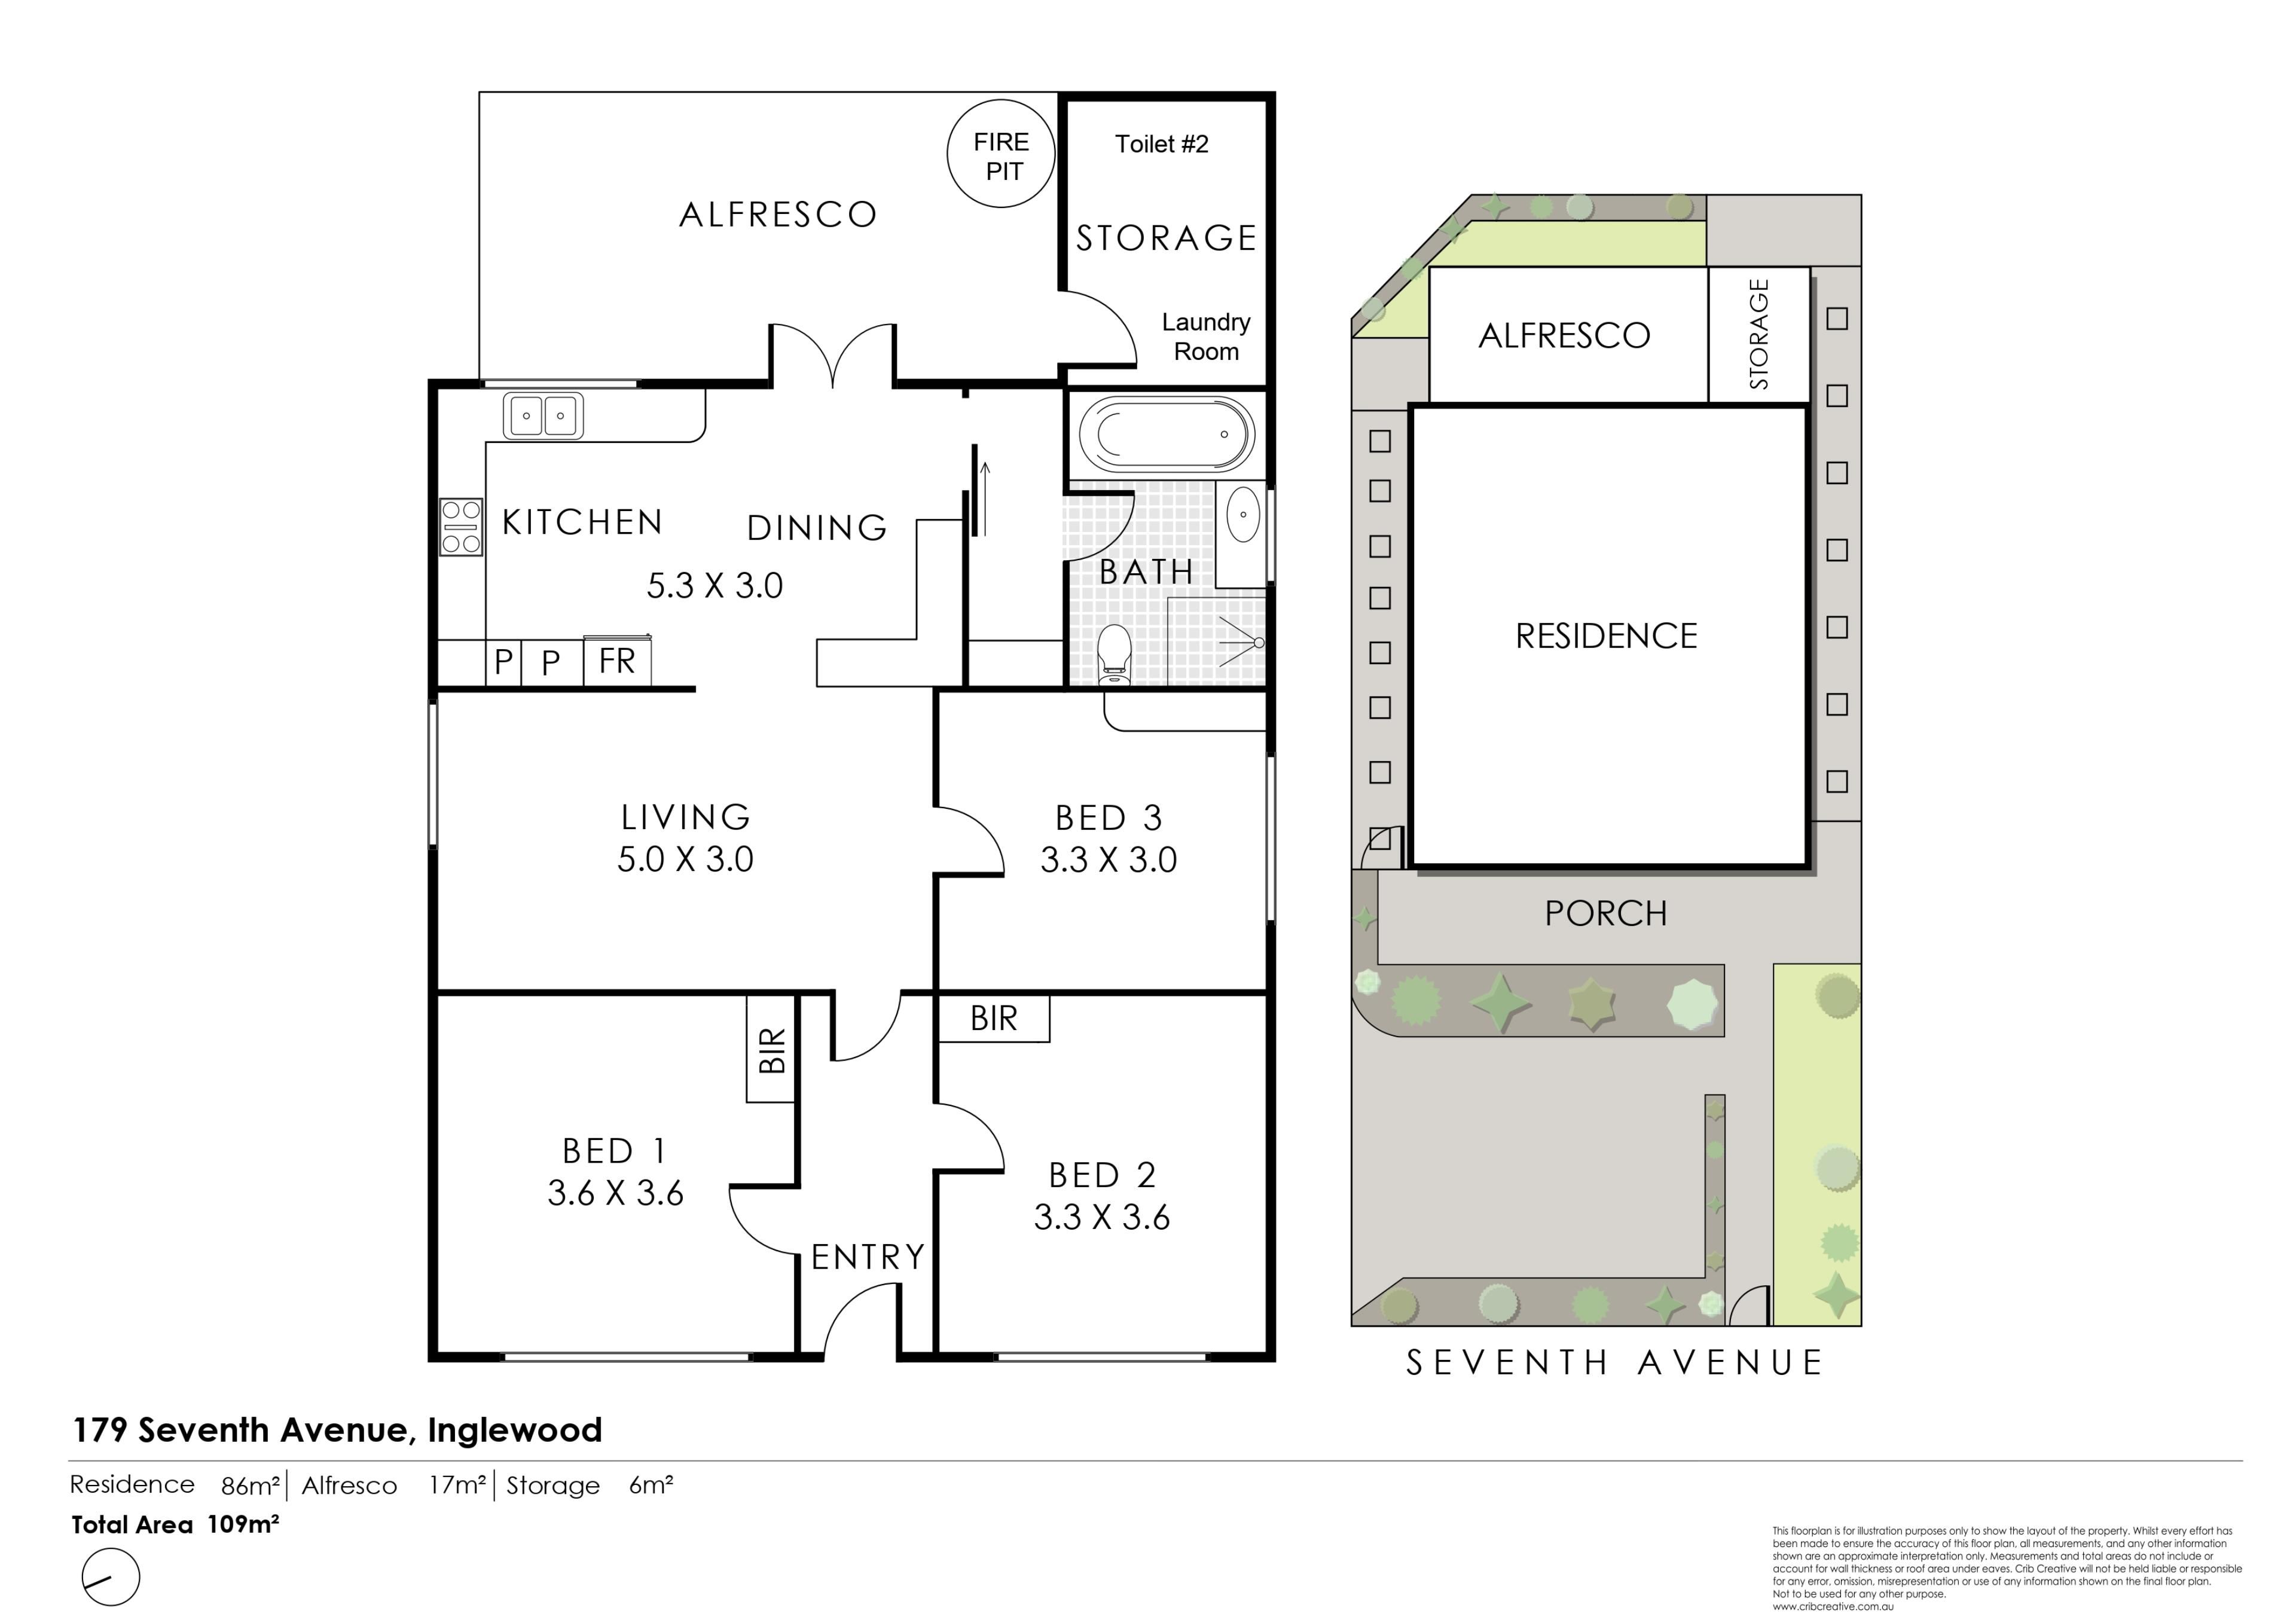
• Two front bedrooms either side of the entry, both with built-in robes
• A frosted glass door separating the front bedrooms from the rear living zones
• All three bedrooms with restored high ceilings, sheer curtains, vertical blinds, split system air conditioning and a feature pendant light below a classic ceiling rosette
• Open plan living zone with generous proportions
• Third bedroom off the living area with a built-in seat to make getting ready in the morning easier
• Open plan kitchen, living and dining flowing to the rear covered alfresco
• Warm timber cabinetry, curved open display shelving and white stone benchtops
• Brand new five burner gas cooktop, 900mm oven, built-in rangehood and concealed dishwasher behind uniform cabinetry
• Built-in L-shaped banquette dining nook anchored between the kitchen and living zones
• Refurbished central bathroom behind a sliding door, with step-in rain head shower, mosaic tiling, stone vanity, full size separate bathtub and toilet
• Covered hardwood alfresco with reticulated lawn and garden beds
• Separate fire pit lounge area set on a circular pebble design underfoot
• Converted rear laundry with second toilet, stainless steel sink and trough, a utilitarian space for the dirty work away from the light and bright main portions of the home
• A total of FIVE split system air conditioners, one for every room including the kitchen
• Polished timber floors, fresh paint, design-minded feature lighting and original ceiling rosettes throughout
Location highlights (all approximate distances):
• 50m to the western end of Seventh Avenue
• 240m to Beaufort Street cafés, restaurants and bars
• 260m to Woolworths Inglewood at the Seventh Avenue and Beaufort Street corner
• 550m to Inglewood Primary School
• 700m to the Beaufort Street entertainment strip and IGA
• 1.6km to Mount Lawley Senior High School
• Within the Inglewood Primary School and Mount Lawley Senior High School catchments
• 5km to Perth CBD
• 12km to Perth Airport
Whether you're upgrading, downsizing or securing blue-chip land in The Avenues, this is a rare chance to move straight in and enjoy. Restore nothing, just unpack and live. Enquire today with The Seabrook Team and don't miss out.
PROPERTY PARTICULARS:
Strata Rates: $0.00
Shire Rates: $1,742.06 pa
Water Rates: $1,264.21 pa
City of Stirling
The Seabrook Team
[email protected]
0435 227 120
Property features
-
 Toilets
2
Toilets
2
Property snapshot by reiwa.com
This property at 179 Seventh Avenue, Inglewood is a three bedroom, one bathroom house sold by Matt Seabrook and Gabe Hagen at Ray White Inner North on 06 Aug 2026.
Looking to buy a similar property in the area? View other three bedroom properties for sale in Inglewood or see other recently sold properties in Inglewood.
Cost breakdown
-
Council rates: $1,742 / year
-
Water rates: $1,264 / year
Nearby schools
Inglewood overview
Inglewood is an inner-northern suburb of Perth with a rich history and heritage. Present-day Inglewood is influenced by the charm of its past. Established in 1831, the bulk of Inglewood's landscape stems from its two distinct growth periods, 1904 to 1920 and 1935 to 1940, with renovation and restoration returning the pre-war vintage homes to their former glory.
Life in Inglewood
The lifestyle in Inglewood is one of charm and convenience. Its beautifully old-fashioned suburban landscape is unique, yet its proximity to major urban inner-city hubs ensures modern conveniences and requirements are met. Inglewood's main commercial area is located on Beaufort Street and features retail facilities, cafes, a library, recreation centre and amenities. There is also an aquatic centre, golf course, facilities for tennis and soccer, a major park and a local primary school within the area.
Inglewood quick stats
High end
$2.0m
Median
$1.7m
Low end
$1.5m
21.3 %
Annual growth
$1.7m
Annual median sales price
$842pw
Annual median rental price
Contact the agent