
178 Charlottes Vista, Ellenbrook WA 6069
O/A$1,765,000
-
4 Bedrooms
-
2 Bathrooms
-
2 Cars
-
Landsize 1,052m2
House
- Open Sun 18 Oct, 2:30 PM to 3:00 PM
View
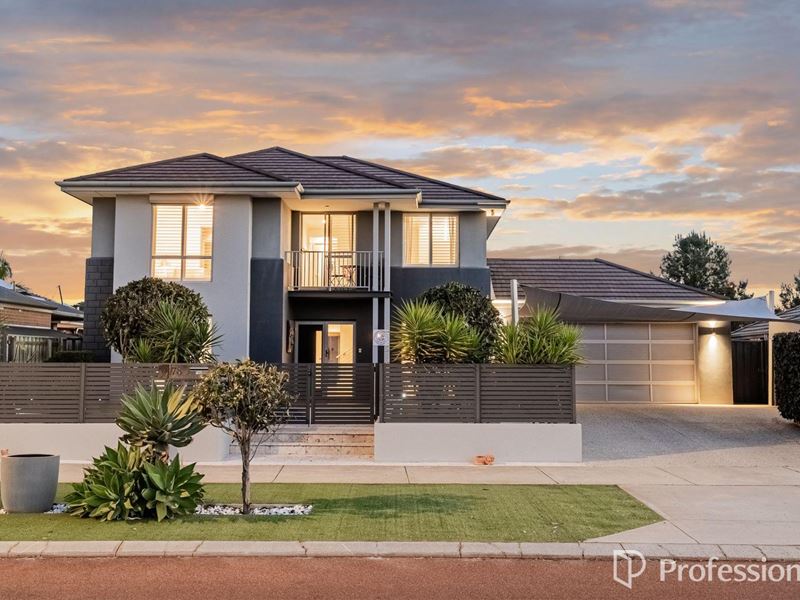
A Resort Style Family Haven With Unforgettable WOW Factor
Some homes make you stop in your tracks. Some homes feel like a reward for all the years you've worked hard. And some homes-like this one-become the place where everyone wants to gather.
Welcome to a breath-taking In Vogue, ex Telethon Home, set on over 1,000 sqm of beautifully curated land.
Extensively upgraded and transformed into a private resort, this home is designed for families who love to entertain, celebrate, and live life fully. Every corner has been thoughtfully crafted for comfort, connection, and pure enjoyment.
The moment you step inside, the scale and luxury are undeniable. With a grand two-storey layout, multiple living zones, and a backyard that feels like a holiday destination, this home delivers "WOW" at every turn.
Where Everyday Living Feels Extraordinary
The home unfolds through a series of beautifully designed living spaces, each with its own personality and purpose.
The family room sits at the heart of the home, warm and welcoming, flowing seamlessly through stacker doors to the alfresco. It's the perfect backdrop for everyday life-slow mornings, busy afternoons, and long summer evenings.
A separate lounge room offers a quieter retreat, ideal for reading, relaxing, or enjoying a glass of wine at day's end.
And for movie lovers, entertainers, and big event nights, the theatre room delivers a true cinematic experience, your own private gold class escape.
Upstairs, the kids have their own domain: three queen sized bedrooms, a generous activity room, and a balcony for sunset views.
Downstairs, the master suite is a retreat. Beautifully finished with an exquisite ensuite, it feels indulgent, peaceful, and private.
Entertainment, Luxury & Lifestyle-All in One Place
Step outside and you'll understand why this home is unforgettable. The backyard is nothing short of spectacular.
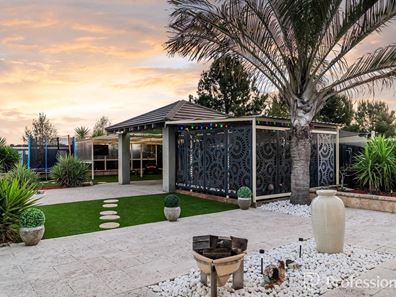
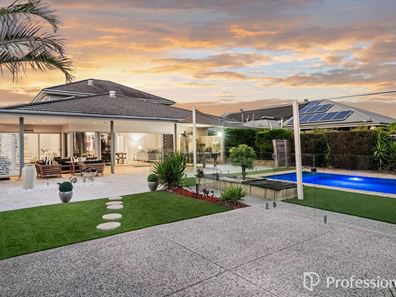
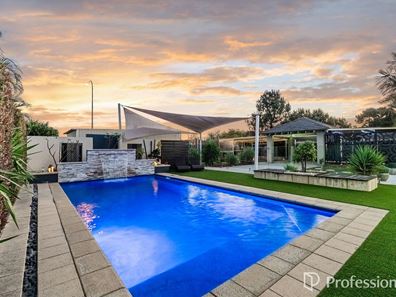
A sparkling swimming pool with a water feature, multiple outdoor entertaining zones, and aggregate underfoot for durability and style create a lifestyle that blends relaxation with practicality. Artificial lawns and carefully selected plantings keep maintenance low while ensuring the space looks immaculate year-round.
Whether it's summer pool parties, cosy winter gatherings under the alfresco, or simply enjoying the tranquility of your private oasis, this backyard is designed to be lived in.
Premium Features You'll Love
• Master Suite with exquisite ensuite
• Home office
• Theatre room
• Lounge room
• Family room
• Updated laundry with large walk in linen
• Beautifully appointed kitchen
• Main living zone opening to extensive alfresco via stacker doors
• Upstairs kids' domain with 3 queen bedrooms, large activity room & balcony
• Stunning swimming pool with water feature
• Multiple outdoor entertaining areas
• Aggregate flooring in the backyard
• Low maintenance artificial lawns & curated gardens
• Built in vacuum system
• Internal intercom
• Security system
• Reverse cycle ducted air conditioning
• 6.6kW solar system with 24 panels
• Surround sound Wi-Fi system indoors and out
• And so much more…
A Home You Simply Must Experience
This is more than a property-it's a lifestyle, a sanctuary, and a statement. If you've been searching for a home that delivers space, luxury, and unforgettable moments, this one deserves your attention.
Do yourself a favour and come and experience this incredible home today, call Annique on 0432 354 912.
Disclaimer: The information provided is for general information purposes only and is based on information supplied by the seller and may be subject to change. Therefore, no warranty or representation is made to its accuracy, and interested parties should make their own independent enquiries
Property features
-
 Garages
2
Garages
2
-
 Toilets
3
Toilets
3
-
 Ensuite
1
Ensuite
1
-
 Floor area
272m2
Floor area
272m2
Property snapshot by reiwa.com
This property at 178 Charlottes Vista, Ellenbrook is a four bedroom, two bathroom house listed for sale by Annique Woodford at Professionals Granger Clark.
For more information about Ellenbrook, including sales data, facts, growth rates, nearby transport and nearby shops, please view our Ellenbrook profile page.
If you would like to get in touch with Annique Woodford regarding 178 Charlottes Vista, Ellenbrook, please call 0432 354 912 or contact the agent via email.
Nearby schools
Ellenbrook overview
Ellenbrook is a recently developed suburb within the City of Swan. Substantial development of Ellenbrook didn't begin until the 1990s with rapid growth following soon after.
Life in Ellenbrook
Relatively isolated from neighbouring suburbs, Ellenbrook has been designed to function as a self-sustainable community. Within its boundaries there are two community centres, a library, skate park, a large water park and Ellenbrook Central, which has around 100 stores.
Sporting activities are well catered to with facilities available for tennis, basketball, netball, cricket and swimming. There are several local primary and high schools in Ellenbrook (both public and private), as well as a good amount of public open space to explore, with parks, lakes and reserves featuring throughout.
Ellenbrook quick stats
High end
$940k
Median
$850k
Low end
$780k
18.1 %
Annual growth
$850k
Annual median sales price
$750pw
Annual median rental price