View
Stylish Family Living with Premium Upgrades
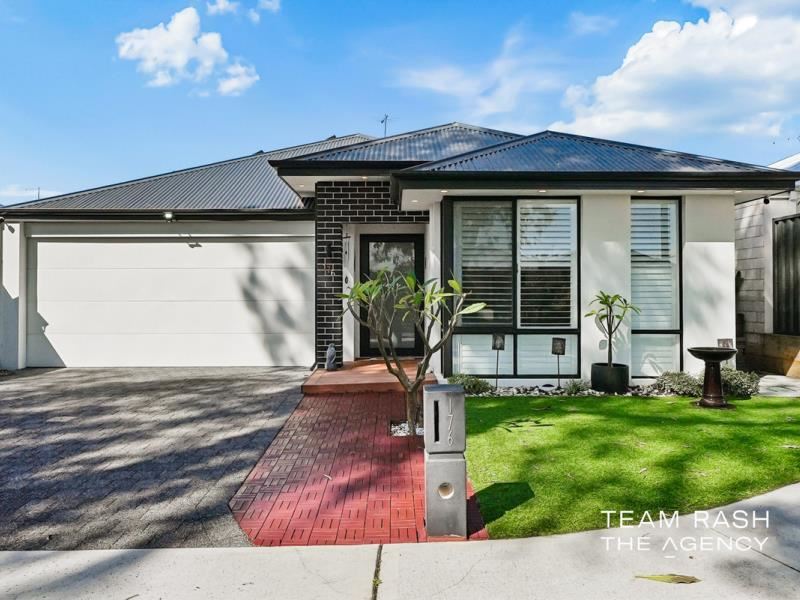
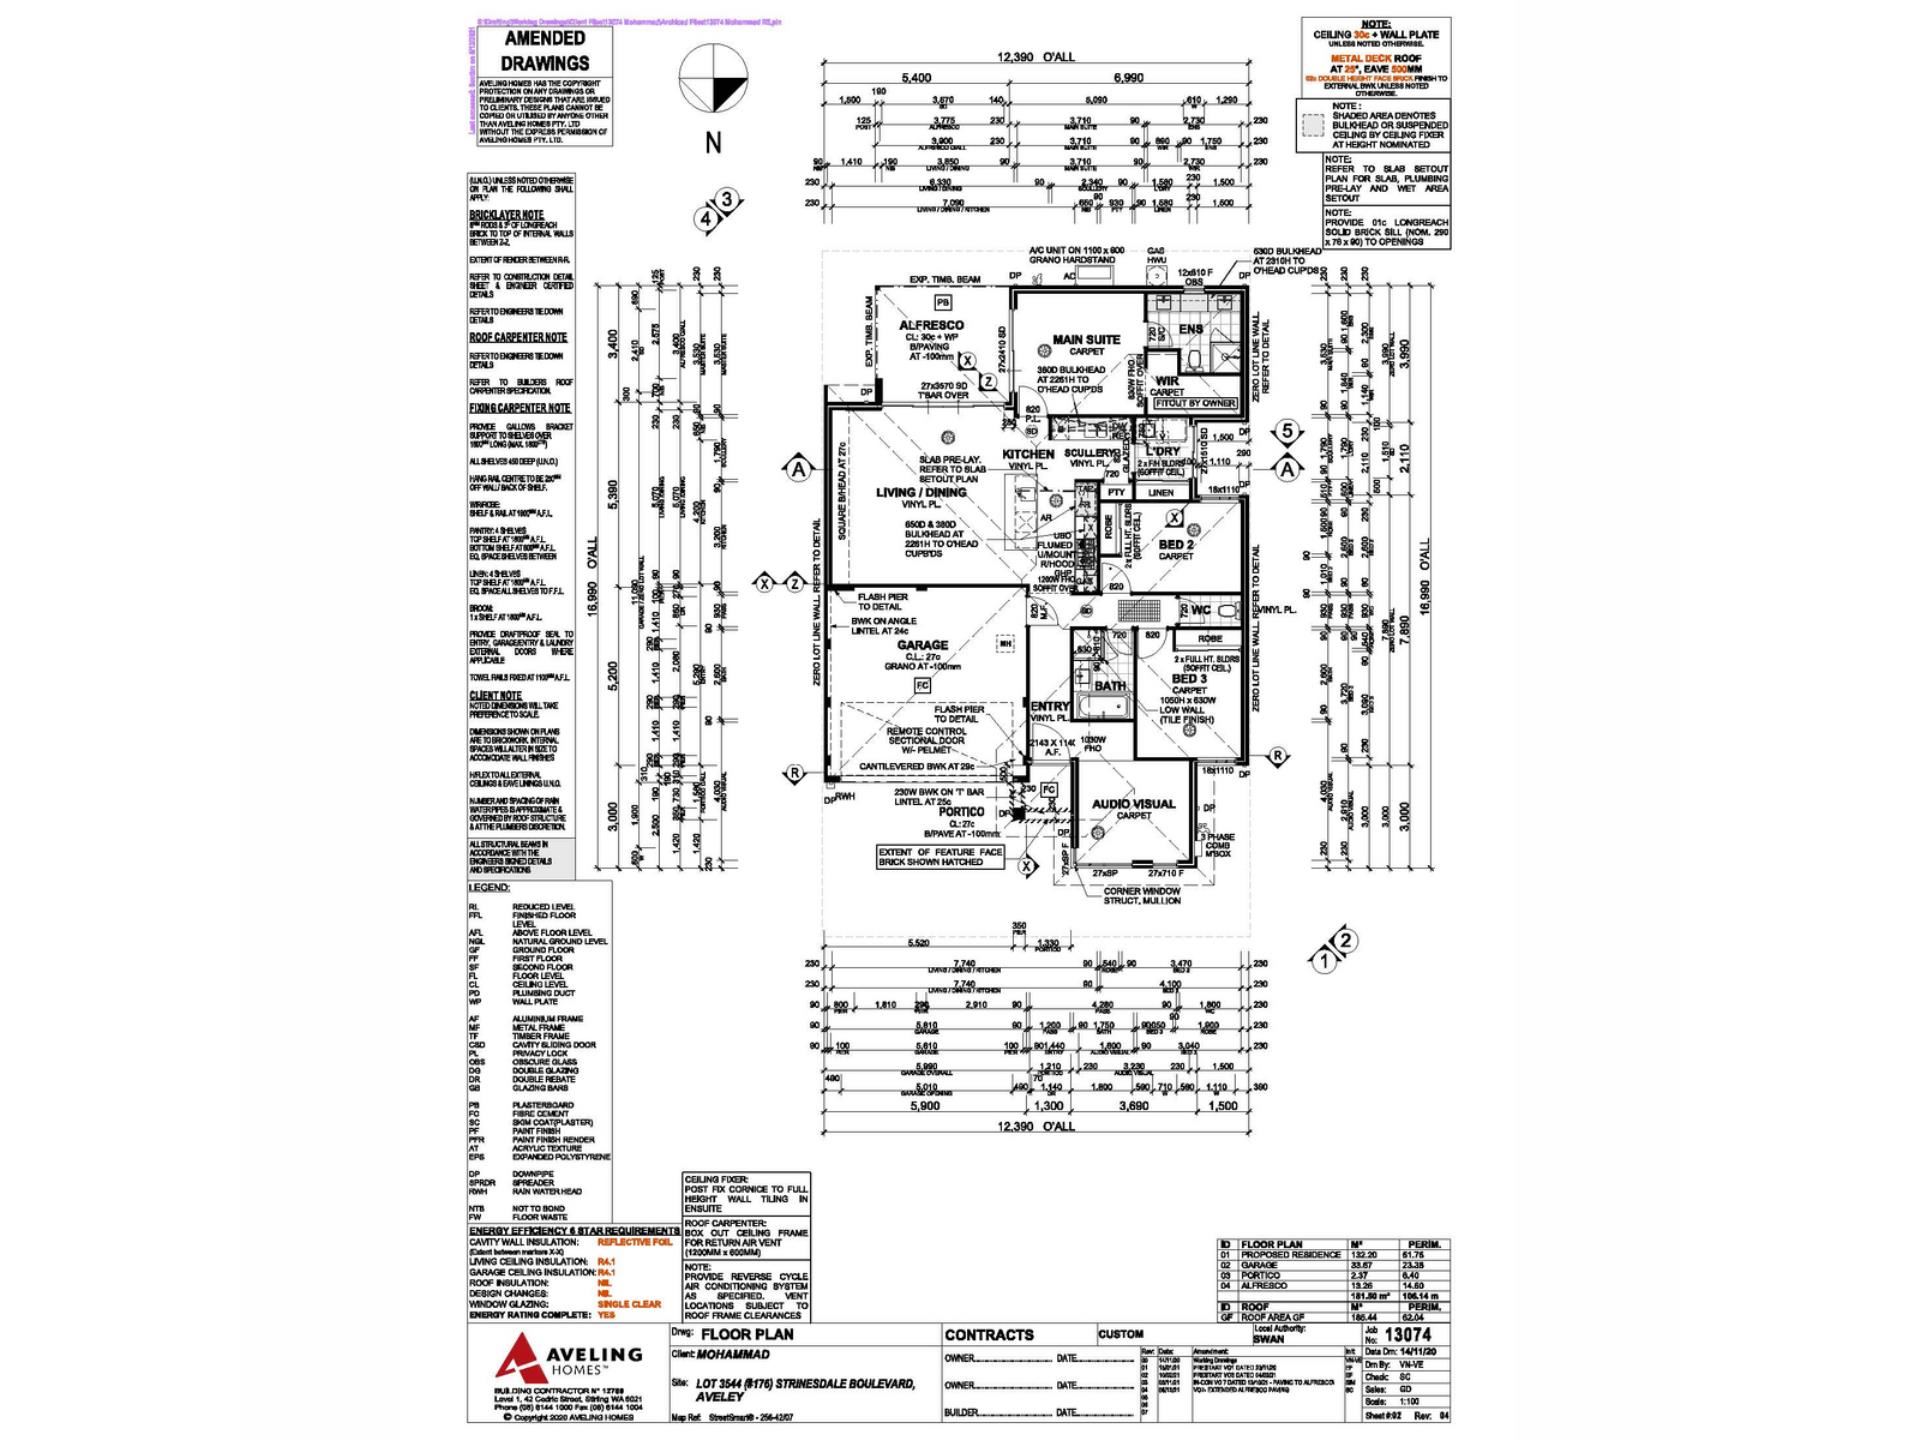
Welcome to this beautifully presented 3-bedroom, 2-bathroom home, built in 2022 and offering modern style, comfort and low-maintenance living.
Featuring impressive 30-course ceilings throughout the living areas, bedrooms and alfresco, the home is complemented by timber-look hybrid flooring, quality carpets, modern LED lighting and premium window treatments including sheer curtains, plantation shutters and blackout curtains.
The custom-designed kitchen is the heart of the home, featuring a large benchtop, extensive cabinetry, overhead cupboards, an additional scullery and a customised laundry.
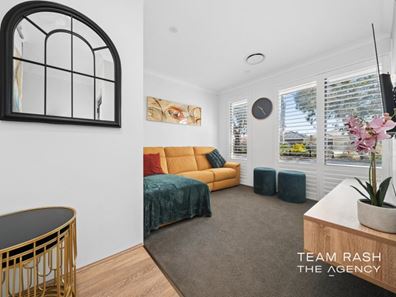
The spacious master suite offers a luxurious ensuite with double vanity and a custom walk-in robe, while the front theatre provides an additional versatile living space. Reverse-cycle air conditioning and ceiling fans throughout ensure year-round comfort.
Outside, the private backyard features composite decking and outdoor blinds, creating a low-maintenance space perfect for relaxing or entertaining. A 6.6kW solar system, whole-house water filtration, CCTV, wired Ring doorbell and thoughtful lighting upgrades add further value and convenience.
Property Highlights:
Built in 2022
3 spacious bedrooms + front theatre
2 modern bathrooms
30-course ceilings throughout living areas, bedrooms, internal areas and alfresco
28-course garage ceiling
6.6kW solar system
Timber-look hybrid flooring to main living areas
Carpet to all bedrooms and theatre
Reverse-cycle air conditioning
Ceiling fans to all bedrooms and alfresco
LED lighting throughout
Additional feature lighting inside and outside
Extra light switches throughout
Premium sheer curtains, plantation shutters and blackout curtains
Custom kitchen with large benchtop and extensive cupboard space
Overhead kitchen cupboards
Additional scullery
Customised laundry
Master ensuite with double vanity
Custom walk-in robe to master bedroom
Low-maintenance backyard
Composite decking to alfresco
Outdoor blinds
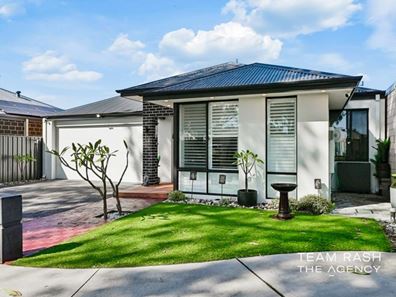
Feature front elevation with high ceilings
4 CCTV cameras — 2 front and 2 rear
Wired Ring video doorbell with camera
Garage sensor light
Whole-house water filtration system
3-stage water filter recently replaced, with approximately one year of use remaining
TV antenna and connections in living area and theatre
Wired internet connection to theatre TV
Premium feature wallpapers
Mural feature wall in children's room
Move-in ready with quality finishes and upgrades throughout
?? Contact Gopi Singh on 0433 918 628 or Navpreet Singh on 0416377765, or send an email to enquire online.
Disclaimer:
This information is provided for general information purposes only and is based on information provided by the Seller and may be subject to change. No warranty or representation is made as to its accuracy and interested parties should place no reliance on it and should make their own independent enquiries.
Property features
-
 Garages
2
Garages
2
-
 Floor area
185m2
Floor area
185m2
Property snapshot by reiwa.com
This property at 176 Strinesdale Boulevard, Aveley is a three bedroom, two bathroom house sold by Gopi Singh and Navpreet Singh at The Agency on 14 Oct 2026.
Looking to buy a similar property in the area? View other three bedroom properties for sale in Aveley or see other recently sold properties in Aveley.
Nearby schools
Aveley overview
Aveley is an outer-northern suburb of Perth that was once part of neighbouring suburb Ellenbrook. Aveley is a rapidly growing area situated to the east of Ellenbrook and south of The Vines.
Life in Aveley
‘Pleasant’ and ‘peaceful’ are the adjectives which best describe Aveley. Residents enjoy an idyllic, suburban lifestyle, thanks to the modern homes and immaculate landscaping that line the streets. Neighbouring, self-sufficient suburbs like Ellenbrook service the area’s amenity and commercial requirements, while within its boundaries there are two local schools, an amphitheatre and public open spaces to explore like Aveley Playing Fields and The Vale Lakefront Park.
Aveley quick stats
High end
$982k
Median
$861k
Low end
$800k
11.6 %
Annual growth
$861k
Annual median sales price
$780pw
Annual median rental price
Contact the agent