View
Are you ready to fall in love?
Imagine waking to the sound of birdsong, stepping outside with your morning coffee and taking in sweeping panoramic views across apple and olive orchards, with a beautiful lake completing the picture. Or perhaps it's a late afternoon drink on the deck, watching the changing colours of the hills as the day winds down. This is the kind of lifestyle that makes you slow down, take a breath and appreciate where you are.
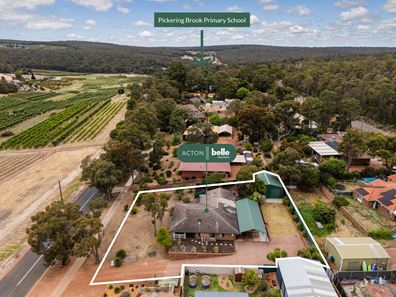
This is a hills-home where a wonderful sense of space, character and connection to nature comes together on approximately half-an-acre of beautiful land. Positioned directly opposite picturesque orchards, this is a setting that's becoming increasingly hard to find. Pickering Brook is a tightly held community where homes rarely change hands, and for good reason.
The lifestyle is right on your doorstep. Pickering Brook Primary School is approximately 1km away, while the renowned Core Cider House is just a couple of minutes by car. Boutique wineries, cider houses, award-winning restaurants and fabulous walking and cycling trails are all part of the local experience.
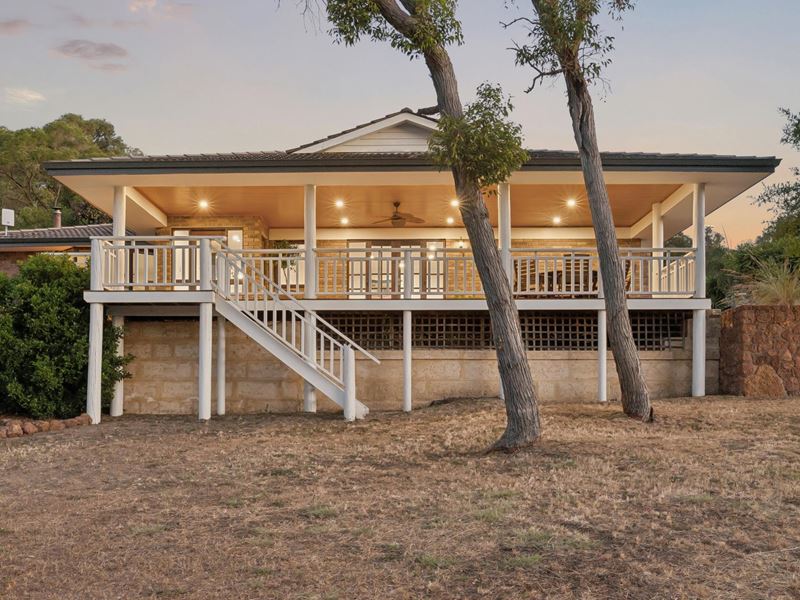
Built around 1981 and elevated to capture its beautiful surrounds, the home has a wonderful sense of character and warmth. Eighties-style solid brick and tile combined with limestone, coffee-rock retaining walls, timber features and balustrades and French doors all combine to give it a distinctive hills charm, while its generous proportions make it equally suited to relaxed family living and entertaining on a grand scale.
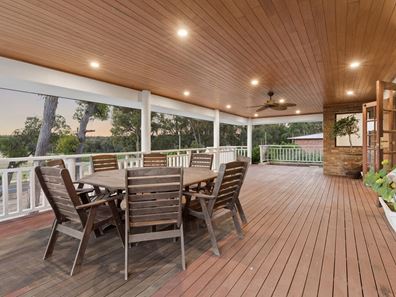
The real showstopper is the enormous front-facing timber deck. With its timber-lined ceiling, recessed down-lights and uninterrupted outlook across the orchards and lake, it's an extension of the home you'll find yourself gravitating towards in every season. There's room for the biggest family gatherings, long lunches with friends or simply a quiet moment to yourself.
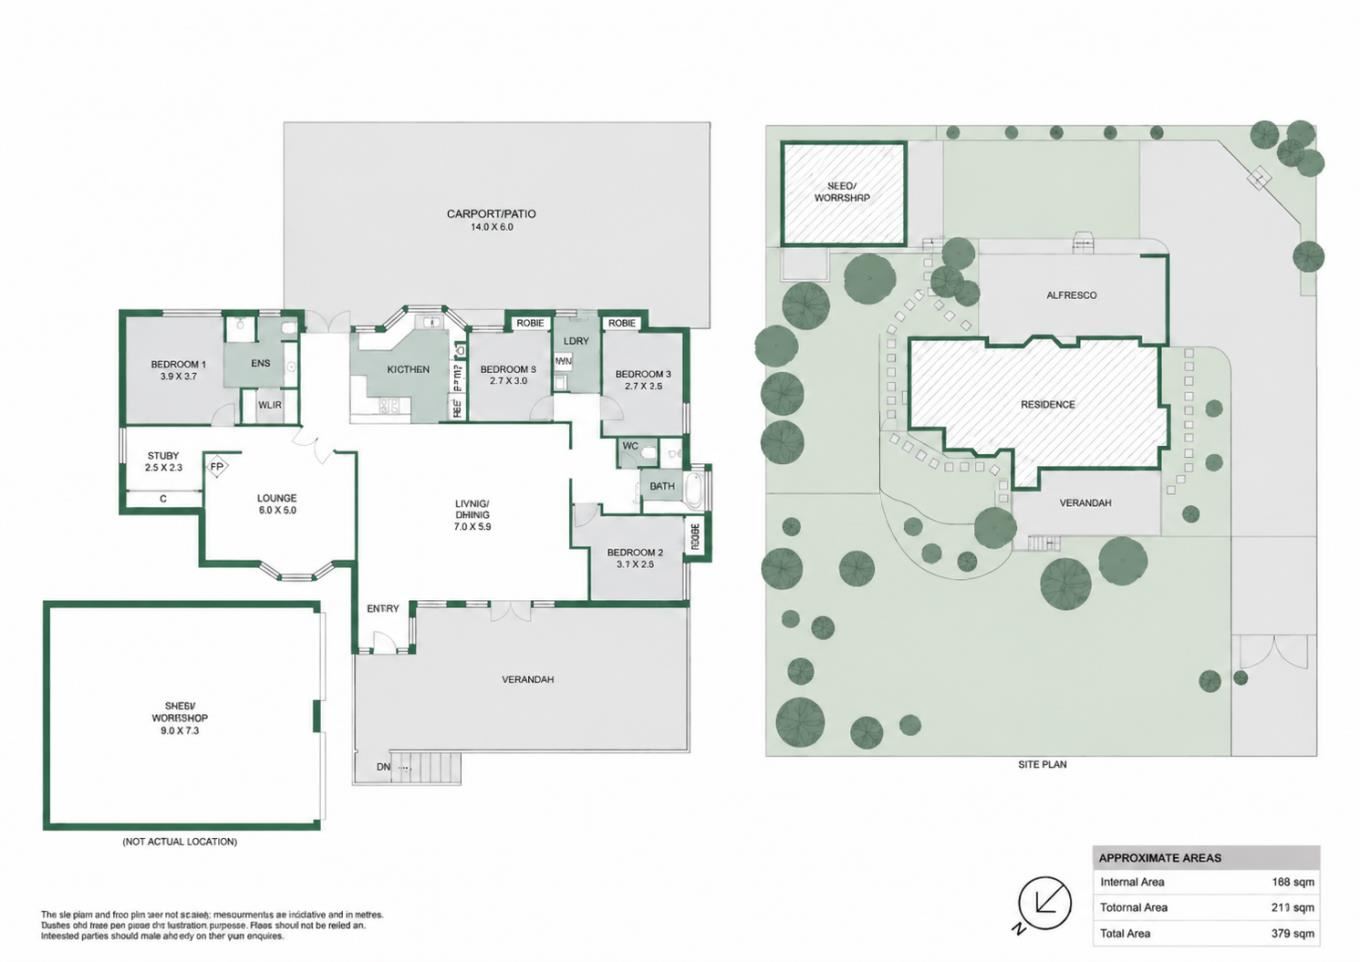
Inside, French doors connect the deck to the spacious family and dining area, where timber floors, downlights and a gas bayonet create a welcoming place to gather. The adjoining kitchen is wonderfully practical, featuring a breakfast bar, dishwasher, generous cupboard space and a Chef electric fan-forced oven with gas cooktop. Overlooking both the front living area and rear yard, it keeps you connected to the action whether you're preparing a family meal or entertaining friends.
There are two distinct living zones, offering plenty of room for everyone to spread out. The separate lounge features a charming bay window framing a beautiful outlook, with a wood-burning fireplace creating the perfect retreat on those cooler hills evenings.
Accommodation is equally generous. Privately positioned away from the minor bedrooms, the king-sized master suite enjoys its own ensuite, walk-in robe and separate dressing room with built-in robes - a versatile space that could also double as a small study. The three minor bedrooms are all generously appointed with built-in robes, wool carpets and air conditioning, making them comfortable spaces for children, guests or extended family.
Outside, the property continues to impress. A huge gabled carport provides undercover parking for approximately 2-4 vehicles, while the extensive side access lead all the way through to an enormous powered workshop.
Measuring approximately 9m x 7m, the workshop is a serious asset, complete with high roller-door access and plenty of room for vehicles, tools, projects, hobbies or all the equipment that comes with a hills lifestyle. For tradies, car enthusiasts and those who simply need space to work and create, this is a fantastic bonus.
The rear and side gardens offer even more to enjoy, with mature mandarin and orange trees, established retaining walls and a wonderful expanse of level lawn beside the workshop. It's the sort of backyard where children can kick a footy, dogs can roam and family gatherings can spill outdoors without anyone feeling short of space.
Character-filled, wonderfully versatile and blessed with a truly special outlook, this is more than just a home.
Property Information
• Zoning: R2.5 Residential Bushland
• Huge elevated timber deck with orchard and lake views
• Brick & tile with feature limestone and timber character features
• Master suite with ensuite, walk-in robe and separate dressing room/study
• Three minor bedrooms with built-in robes, wool carpets and air conditioning
• Kitchen with breakfast bar, dishwasher, ample storage, electric oven and gas cooktop
• Separate lounge with bay window and wood-burning fireplace
• Ducted evaporative air conditioning
• Huge gabled double carport plus ample parking in huge workshop/garage
• Extensive side access and driveway
• Powered workshop approximately 9m x 7m with high roller-door access
• Established citrus trees, retaining walls and expansive level lawn
• Septic tank system (no deep sewer)
• School Catchments: Pickering Brook Primary School & Lesmurdie Senior High School
• Council Rates: $2849pa
• Water Rates: $296.90pa
Once you nest in the tranquility of Pickering Brook, you'll probably never want to leave. Whether it's through connections at the local school, "Yvette's Place" for coffee, breaky or lunch, or a game of golf or events at the local sports club with new friends, you'll feel the sense of community.
To be sold via End Date Sale, closing 5pm Tuesday 8th December 2026. Absolutely ALL offers will be presented, and the Seller reserves the right to sell at any time on or before the advertised End Date.
Call Scott Fletcher on 0412 181 122
Property features
-
 Air conditioned
-
 Dishwasher
-
 Garages
2
-
 Carports
2
-
 Toilets
2
-
 Ensuite
1
-
 Floor area
168m2
-
 Outdoor entertaining
-
 Balcony
Property snapshot by reiwa.com
This property at 176 Pickering Brook Road, Pickering Brook is a four bedroom, two bathroom house listed for sale by Scott Fletcher at Acton | Belle Property Mount Lawley.
For more information about Pickering Brook, including sales data, facts, growth rates, nearby transport and nearby shops, please view our Pickering Brook profile page.
If you would like to get in touch with Scott Fletcher regarding 176 Pickering Brook Road, Pickering Brook, please call 0412 181 122 or contact the agent via email.
Cost breakdown
-
Council rates: $2,849 / year
-
Water rates: $296 / year
Nearby schools
Pickering Brook overview
Are you interested in buying, renting or investing in Pickering Brook? Here at REIWA, we recognise that choosing the right suburb is not an easy choice.
To provide an understanding of the kind of lifestyle Pickering Brook offers, we've collated all the relevant market information, key facts, demographics and statistics to help you make a confident and informed decision.
Our interactive map allows you to delve deeper into this suburb and locate points of interest like transport, schools and amenities.
Pickering Brook quick stats
High end
$624k
Median
$624k
Low end
$624k
-27.4 %
Annual growth
$624k
Annual median sales price
N/A
Annual median rental price
Contact the agent