View
Private Family Living in Bedford
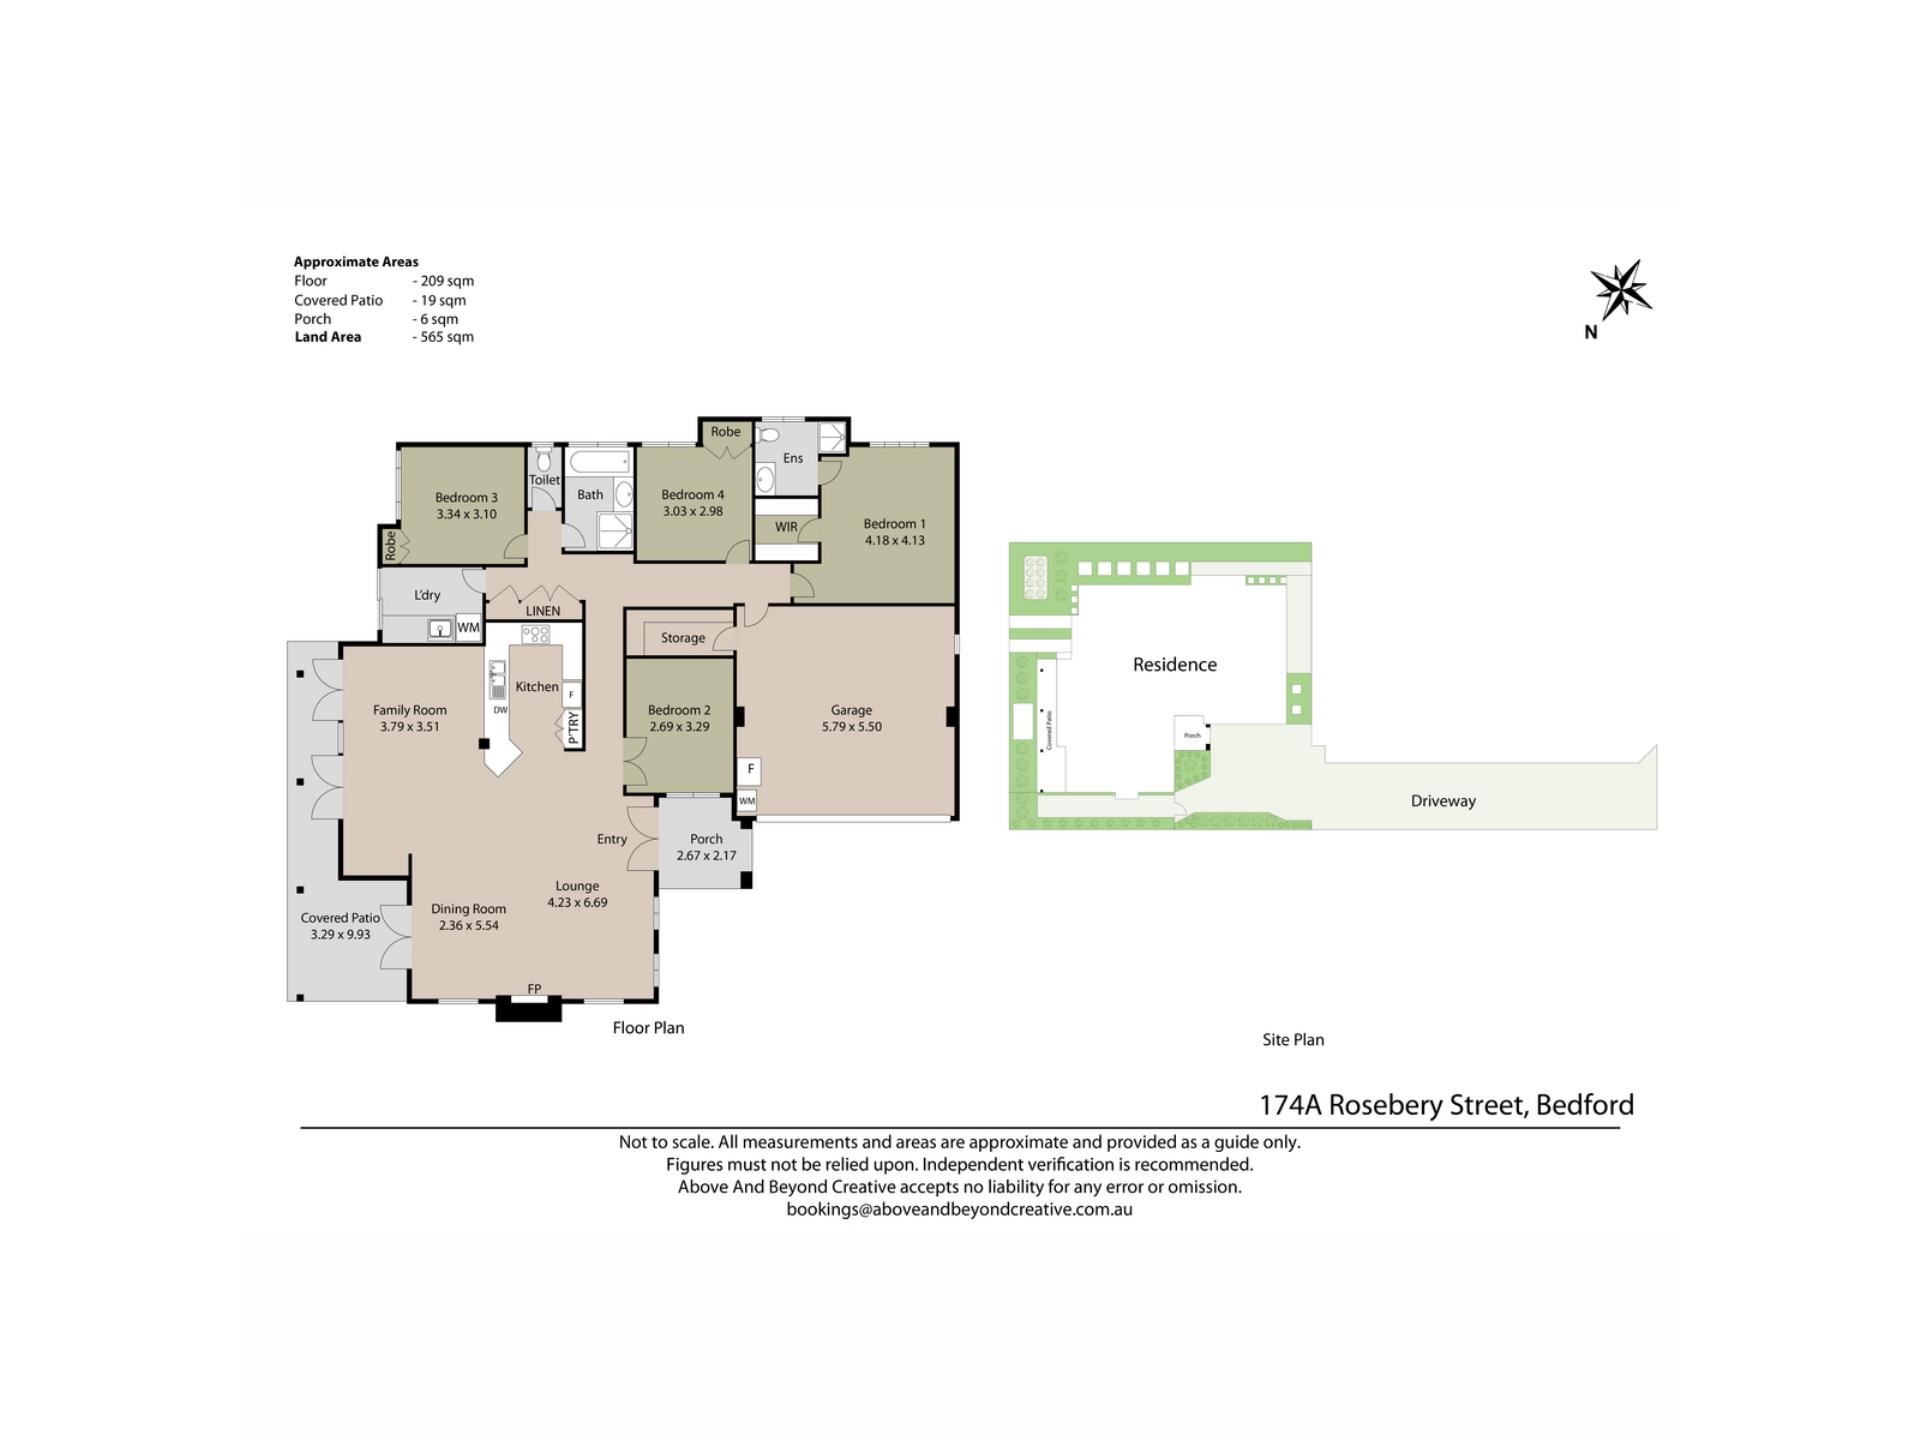
Designed for relaxed family living, this beautifully presented four-bedroom, two-bathroom home combines generous open-plan living, quality finishes and inviting outdoor entertaining on an easy-care 565sqm block. Located at the rear, it offers comfort, privacy and a thoughtfully designed floorplan ready to enjoy.
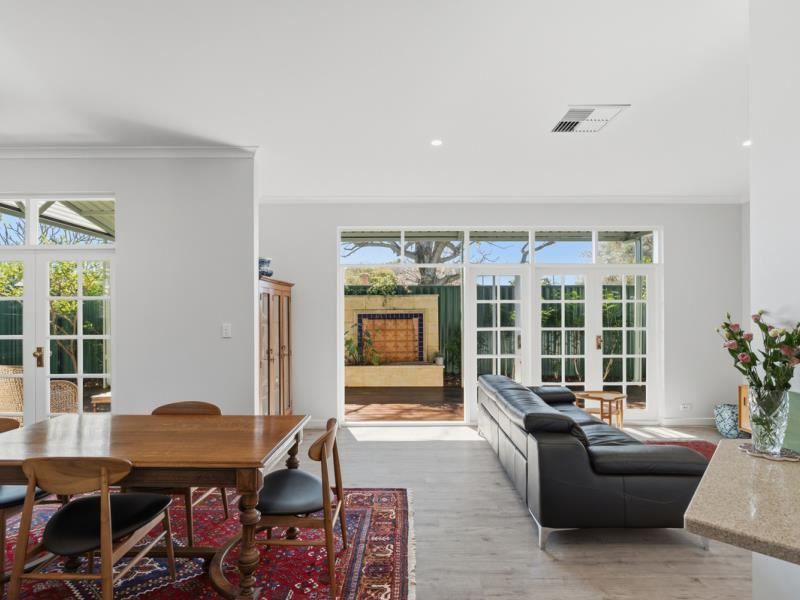
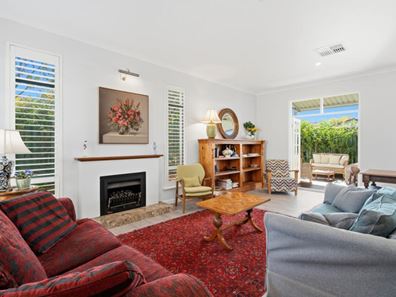
Stepping inside, hybrid timber flooring, high ceilings and large windows with plantation shutters create a bright and welcoming first impression. The open-plan lounge, dining and living area forms the heart of the home, where a feature fireplace adds warmth and character while natural light fills the space throughout the day.
Flowing through, the kitchen combines style with practicality. Finished with stone benchtops, a glass splashback, stainless steel rangehood, gas cooktop and oven, it offers generous storage and ample preparation space while remaining connected to the surrounding living and dining areas.
French doors extend the living space to the covered timber deck, creating an inviting setting for year-round entertaining. Beyond, established trees and raised garden beds provide a peaceful outdoor space with room to grow your own herbs or vegetables.
The spacious master suite features a walk-in robe and ensuite finished with marble-look tiling, a shower and private toilet. Bedrooms three and four are both generously proportioned and include built-in robes, while bedroom two is currently configured as a study but could easily be used as a bedroom depending on your needs. The family bathroom features matching contemporary finishes, complete with a bath, shower and vanity.
A well-appointed laundry with direct outdoor access, separate toilet, shopper's entry from the garage, additional storeroom and generous linen storage further enhance the home's practicality.
Conveniently located close to Grand Promenade Reserve, local schools, shops and everyday amenities, this beautifully presented home offers a relaxed family lifestyle in a well-connected Bedford location.
Proximity
Grand Promenade Reserve 10m
IGA 250m
Alan Lehmann Reserve 300m
Coles Inglewood 1km
Civic Hotel 1.1km
Hillcrest Park 2.5km
Embleton Golf Course 2.6km
Maylands Train Station 2.8km
Coventry Village 2.8km
Perth CBD 6.4km
School Catchment
Inglewood Primary School 800m
John Forrest Secondary College 1.9km
Disclaimer: This information is provided for general information purposes and reference only. It is based on information provided by the Seller and may be subject to change and/or further enquiry. No warranty or representation is made as to its accuracy and interested parties should make their own independent enquiries.
Property features
-
 Garages
2
Garages
2
-
 Floor area
169m2
Floor area
169m2
Property snapshot by reiwa.com
This property at 174A Rosebery Street, Bedford is a four bedroom, two bathroom house sold by James Peach and Jakob Hawkes at Modern RE on 13 Aug 2026.
Looking to buy a similar property in the area? View other four bedroom properties for sale in Bedford or see other recently sold properties in Bedford.
Nearby schools
Bedford overview
Are you interested in buying, renting or investing in Bedford? Here at REIWA, we recognise that choosing the right suburb is not an easy choice.
To provide an understanding of the kind of lifestyle Bedford offers, we've collated all the relevant market information, key facts, demographics and statistics to help you make a confident and informed decision.
Our interactive map allows you to delve deeper into this suburb and locate points of interest like transport, schools and amenities.
Bedford quick stats
High end
$1.4m
Median
$1.3m
Low end
$1.0m
24.7 %
Annual growth
$1.3m
Annual median sales price
$765pw
Annual median rental price
Contact the agent