View
An Exceptional Family Home Guaranteed to Impress...
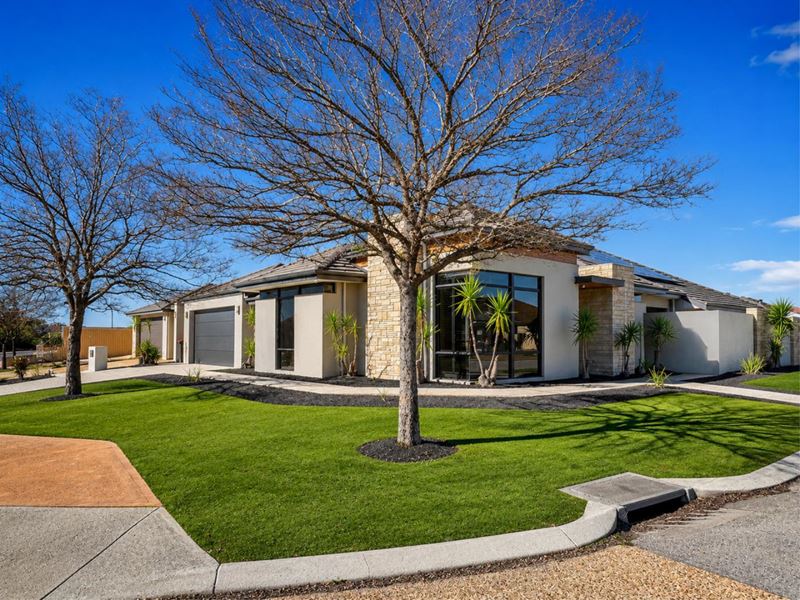
Perfectly positioned on a generous 739sqm corner block overlooking peaceful parkland, this exceptional Webb & Brown-Neaves residence offers the perfect balance of luxury, functionality and effortless family living.
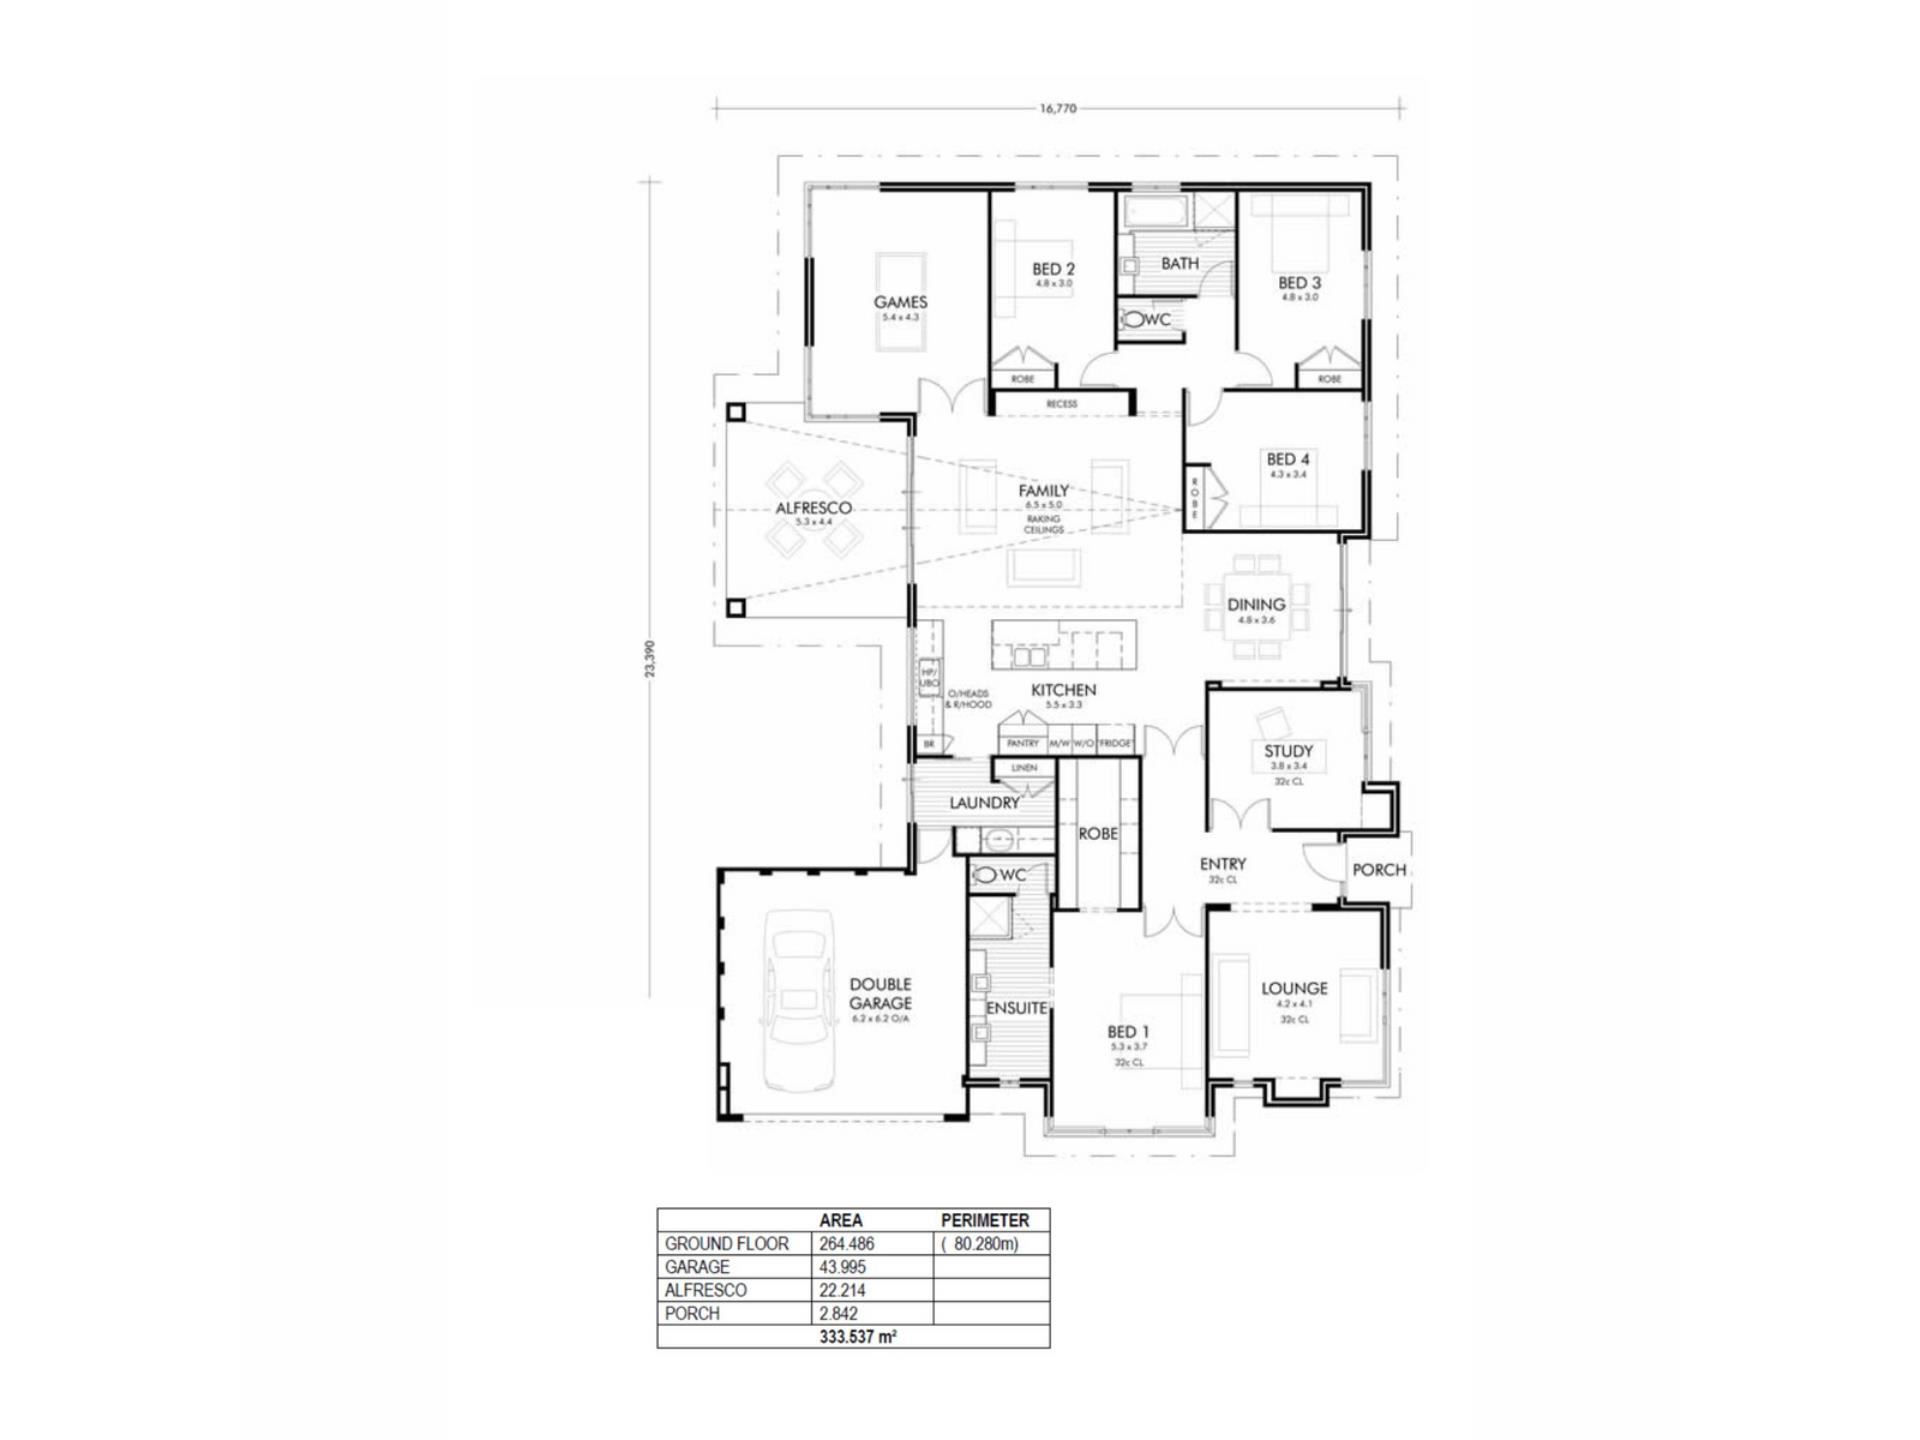
Built in 2011 and offering approximately 333 sqm under the main roof, this beautifully appointed 4 bedroom home has been thoughtfully designed for families who appreciate space, quality and entertaining options. With multiple living areas, premium finishes and an impressive outdoor setting, every detail has been carefully considered to create a home you’ll enjoy for years to come.
The Home
* Built by Webb & Brown-Neaves in 2011
* 739sqm corner block with idyllic parkland outlook
* Approximately 333 sqm under the main roof including Alfresco
* Double brick and tile construction
* High ceilings and wide hallways
* Plantation shutters throughout
* Quality built-in cabinetry and storage
Living & Entertaining
* Spacious open-plan family and dining area
* Separate games room flowing from the main living space
* Dedicated theatre room with custom cabinetry
* Feature gas fireplace
* Spacious home office with wraparound desk and extensive storage
Kitchen
* Caesarstone benchtops
* Oversized island bench
* Twin Fisher & Paykel wall ovens
* Five-burner gas cooktop
* Fisher & Paykel two-drawer dishwasher
* Plumbed refrigerator/freezer recess
* Excellent storage throughout
Accommodation
* Generous master suite with double-sided walk-in robe
* Ensuite with double vanity, oversized shower and separate toilet
* Three queen-sized minor bedrooms
* Double built-in robes to all minor bedrooms
* Family bathroom with separate bath and shower
Outdoor Living
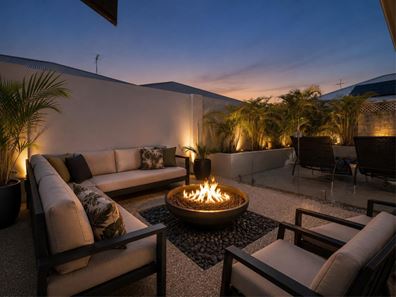
* Cedar-lined gabled alfresco
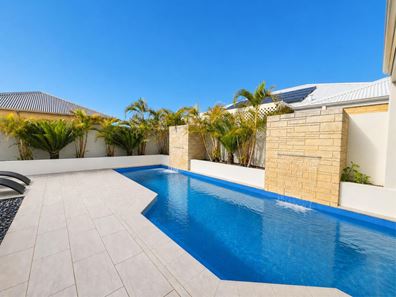
* Heated saltwater swimming pool
* Heated spa
* Outdoor shower
* Separate outdoor toilet
* Dedicated pool pump room
* Beautifully landscaped, reticulated gardens
Additional Features
* Mitsubishi reverse-cycle ducted air conditioning
* Da Hua CCTV security system
* Monitored alarm system
* Fully integrated smart-home wiring
* Three-phase power
* EV charging station
* Solar power system with 40kWh SigEnergy battery storage
* Two hot water systems, including instantaneous gas servicing the minor bedroom wing and outdoor amenities
* Oversized double garage suitable for larger 4WD vehicles
This is a home where quality craftsmanship, generous proportions and exceptional entertaining come together to create an outstanding family lifestyle in a sought-after park-side location.
Please contact Craig Phillips 0410 588 427 or Nicola spicer 0451 633 824 for more information.
Disclaimer: Some marketing images may have been digitally enhanced with AI or virtually staged for presentation purposes. Buyers are encouraged to inspect the property in person to satisfy themselves as to its condition, features and dimensions.
Property features
-
 Garages
2
Garages
2
-
 Floor area
333m2
Floor area
333m2
Property snapshot by reiwa.com
This property at 172 Castlewood Parkway, Southern River is a four bedroom, two bathroom house sold by Craig Phillips and Nicola Spicer at RE/MAX Extreme on 01 Sep 2026.
Looking to buy a similar property in the area? View other four bedroom properties for sale in Southern River or see other recently sold properties in Southern River.
Nearby schools
Southern River overview
Are you interested in buying, renting or investing in Southern River? Here at REIWA, we recognise that choosing the right suburb is not an easy choice.
To provide an understanding of the kind of lifestyle Southern River offers, we've collated all the relevant market information, key facts, demographics and statistics to help you make a confident and informed decision.
Our interactive map allows you to delve deeper into this suburb and locate points of interest like transport, schools and amenities.
Southern River quick stats
High end
$1.3m
Median
$1.1m
Low end
$925k
18.2 %
Annual growth
$1.1m
Annual median sales price
$800pw
Annual median rental price
Contact the agent