View
Expressions of Interest closing Wednesday 4th November at 12pm
THE DEAL
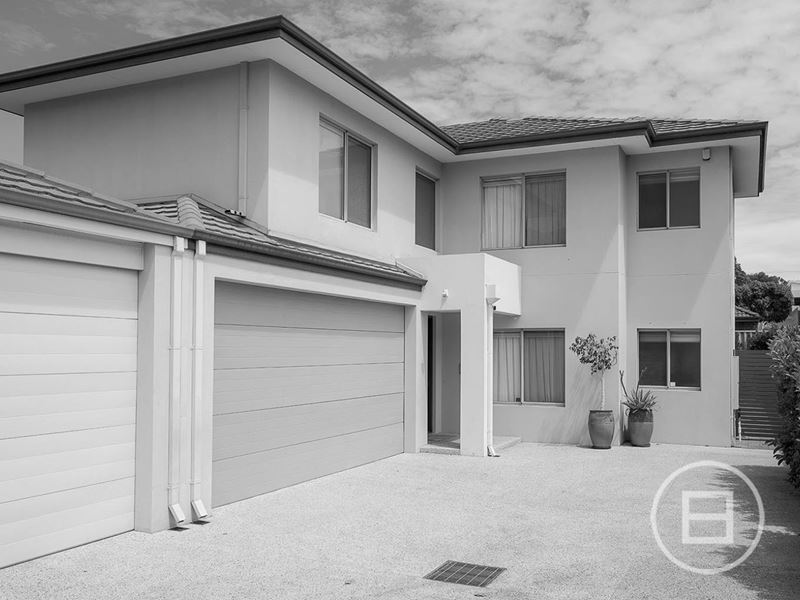
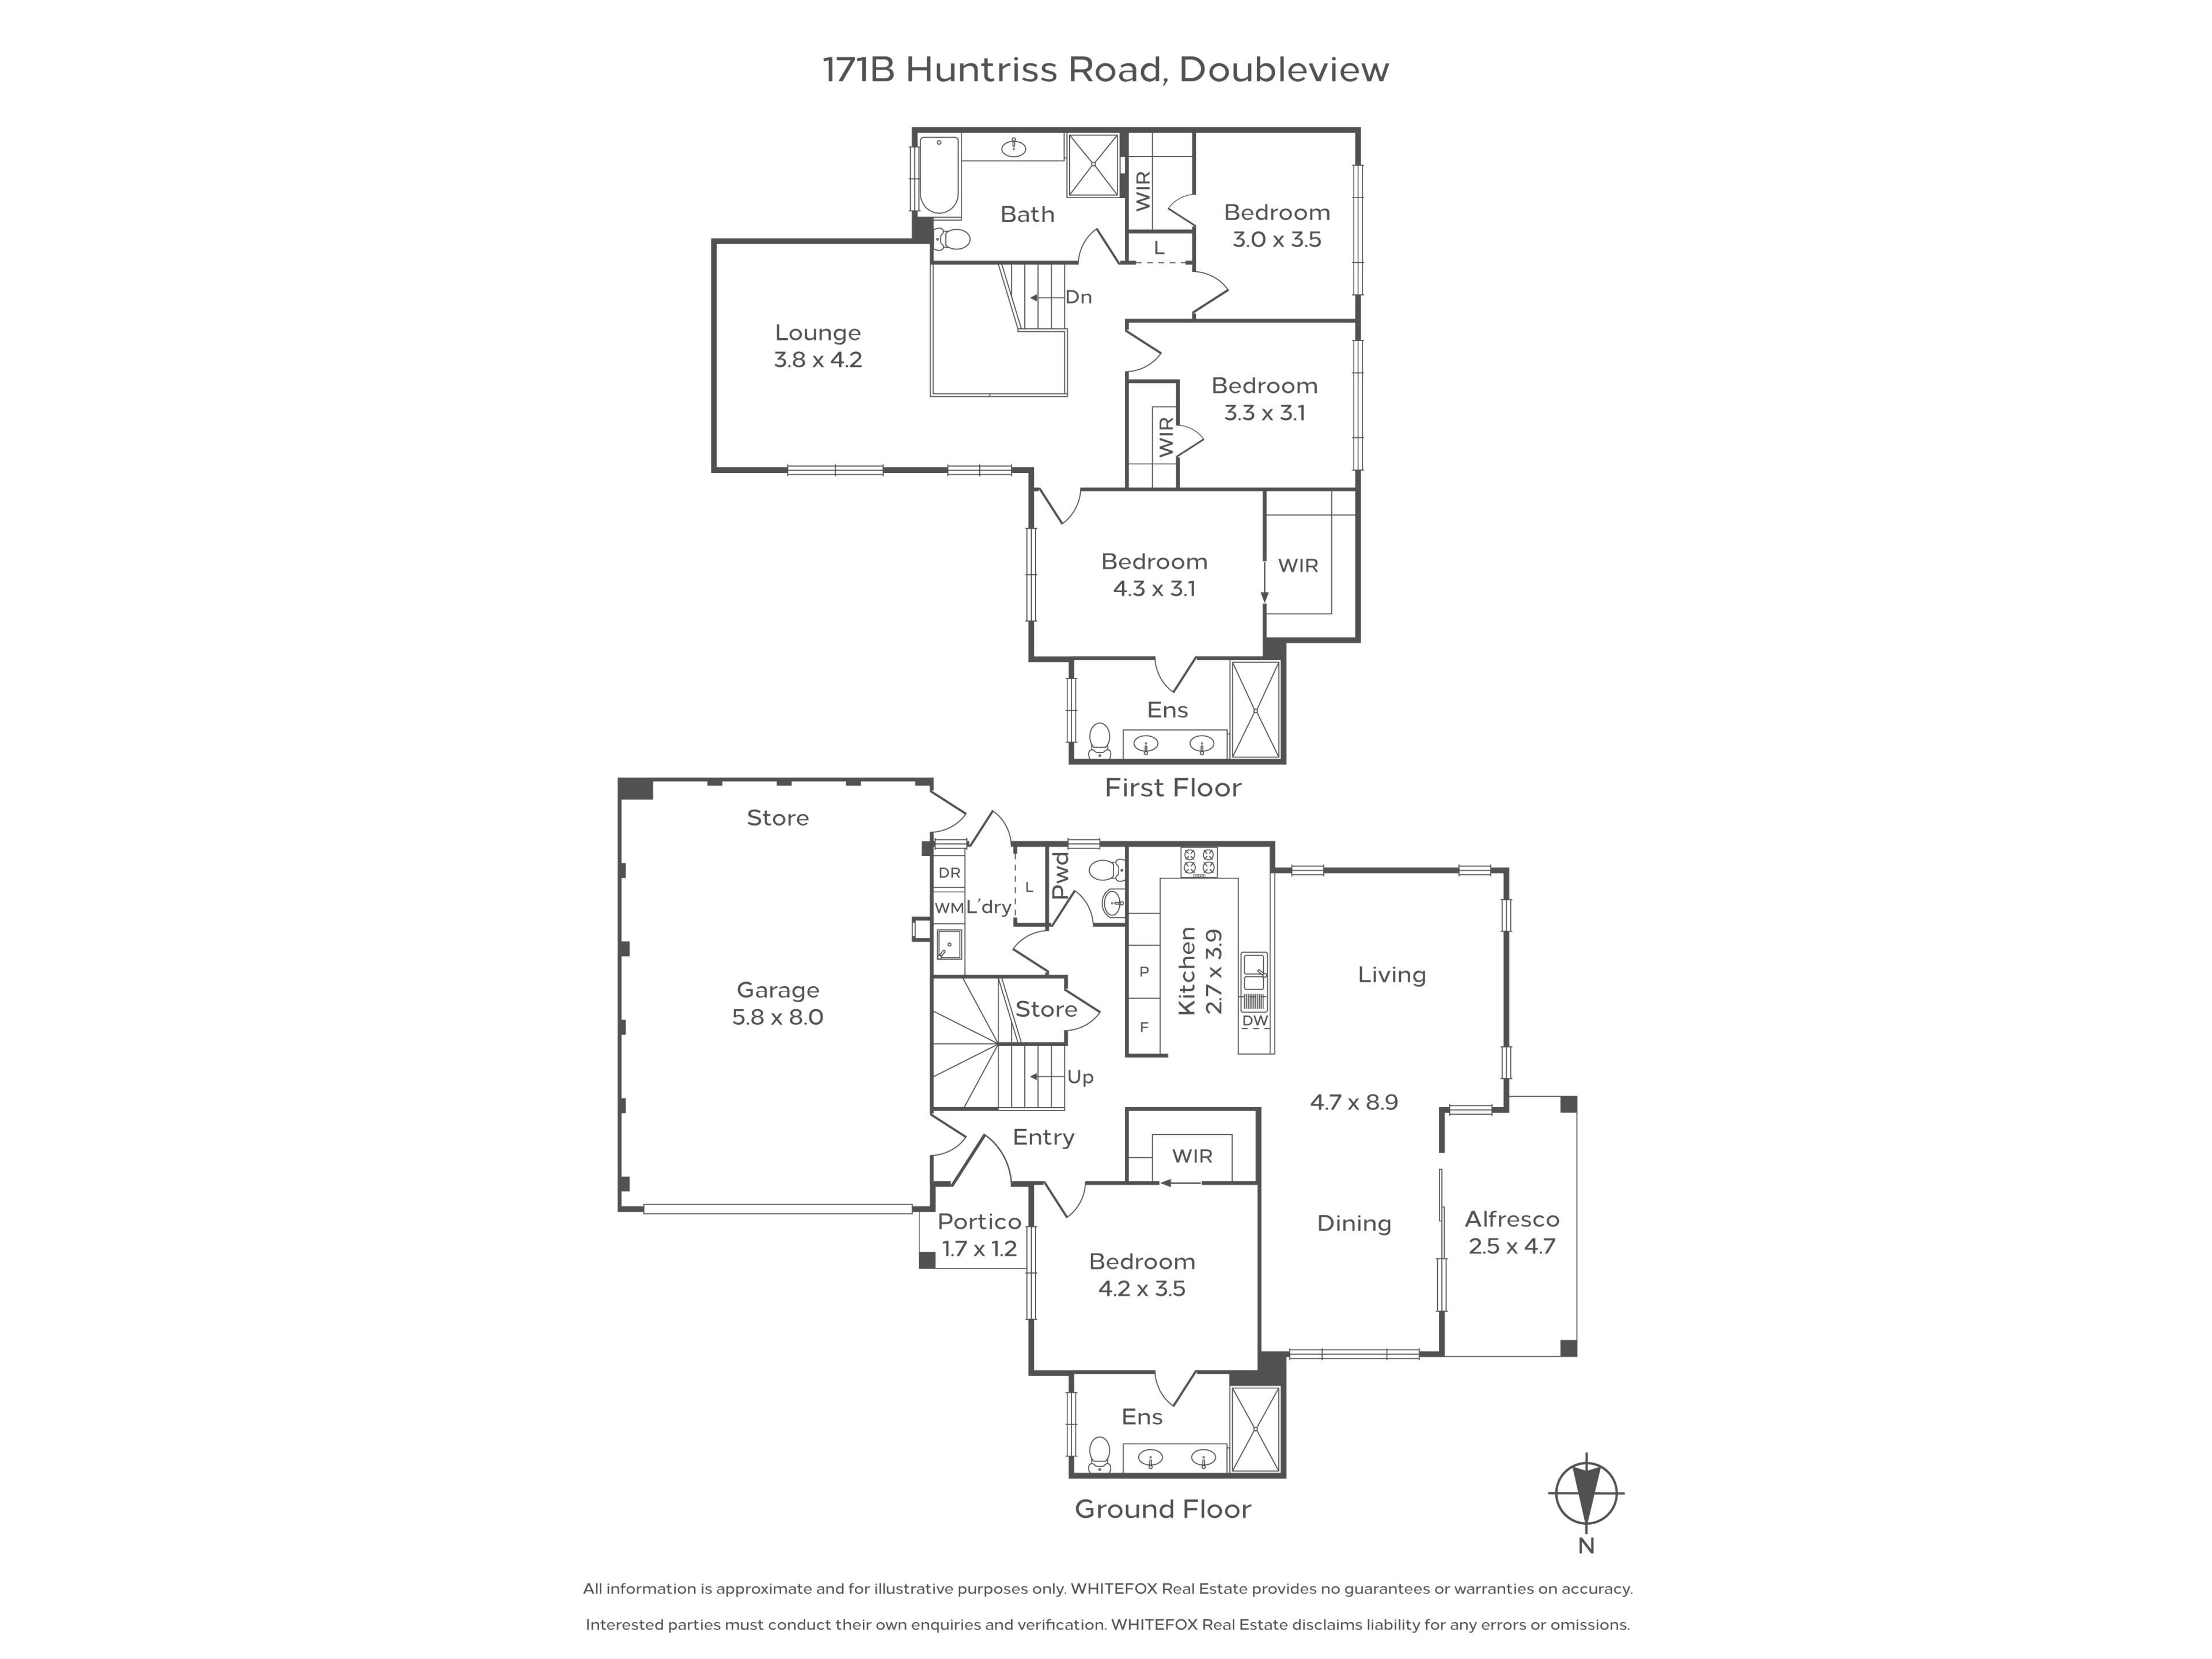
Completed in 2018 and privately positioned at the rear of the block, this substantial double-brick home delivers a spacious, thoughtfully considered floorplan with generous proportions and flexibility for the whole family. Set on a 301sqm survey-strata lot, it features generously sized bedrooms, each with its own walk-in wardrobe, alongside two master suites thoughtfully positioned across separate levels for added privacy and separation.
The ground-floor master features a spacious walk-in robe and private ensuite, offering flexibility for guests, extended family, multigenerational living or evolving family needs. Upstairs, the second master mirrors the layout and amenities of the downstairs suite, and is joined by two additional generously sized bedrooms and a large family bathroom complete with bathtub. A seperate, open-plan upstairs living area provides excellent separation from the main living zone, creating an ideal retreat for children, teenagers or a second sitting area as the family grows. Both ensuites feature double vanities and oversized, hobless walk-in showers with rainfall and conventional showerheads, while a separate ground-floor powder room adds everyday convenience.
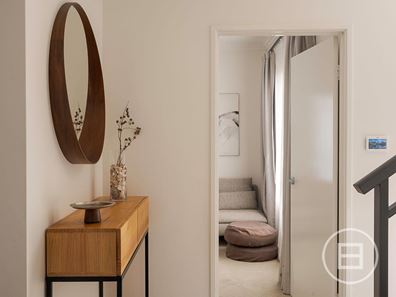
At the heart of the home, the expansive open-plan kitchen, living and dining area creates an inviting space for family connection and entertaining, flowing seamlessly to the covered alfresco for easy indoor-outdoor living. The well-appointed kitchen features a premium 900mm ILVE six-burner gas cooker, electric oven and clever swing-out corner cabinetry designed to maximise storage. High ceilings throughout, an extra-wide staircase with under-stair storage and an oversized entry door enhance the home’s sense of space, while the separate upstairs living zone offers the flexibility for family members to come together or enjoy their own space.
Thoughtful design continues throughout, with a spacious double garage offering additional storage and workspace potential, generous storage across both levels and a convenient laundry chute connecting the upstairs bathroom to the downstairs laundry. Reverse-cycle ducted air conditioning, a Rinnai hot water system with digital temperature controls, zoned home security and a 6.6kW solar system installed in 2024 further enhance everyday comfort and efficiency.
Set back from Huntriss Road, the home’s rear position offers a welcome sense of privacy, complemented by a dedicated on-site turning area for convenient vehicle access and forward-facing exit.
SEALS THE DEAL
Perfectly positioned for convenience and coastal living, the home is just five minutes from both Karrinyup Shopping Centre and Westfield Innaloo, with Scarborough Beach only a short drive away, placing shopping, dining, entertainment and the coast all within easy reach.
Property features
-
 Garages
2
Property snapshot by reiwa.com
This property at 171B Huntriss Road, Doubleview is a four bedroom, three bathroom house listed for sale by Georgia Robertson and David Murray at WHITEFOX Subiaco Pty Ltd.
For more information about Doubleview, including sales data, facts, growth rates, nearby transport and nearby shops, please view our Doubleview profile page.
If you would like to get in touch with Georgia Robertson or David Murray regarding 171B Huntriss Road, Doubleview, please call Georgia on 0401 493 045 or call David on 0433 096 102, or contact the agent via email.
Nearby schools
Doubleview overview
Are you interested in buying, renting or investing in Doubleview? Here at REIWA, we recognise that choosing the right suburb is not an easy choice.
To provide an understanding of the kind of lifestyle Doubleview offers, we've collated all the relevant market information, key facts, demographics and statistics to help you make a confident and informed decision.
Our interactive map allows you to delve deeper into this suburb and locate points of interest like transport, schools and amenities.
Doubleview quick stats
High end
$1.9m
Median
$1.5m
Low end
$1.3m
18.7 %
Annual growth
$1.5m
Annual median sales price
$1,000pw
Annual median rental price
Contact the agent