View
SOLD by Sophie 0403 830 460
SOLD by Sophie 0403 830 460
Do you want to make an offer or just Observe & Track the status of the Sale campaign LIVE? Simply, follow the link:-
Alternatively, SCAN the QR Code in one of the photos to submit your offer or track the status of the Sale Process!
Note - **All Offers are Taken Via Openn Negotiation Platform. The sale Campaign is a Private Treaty & NOT an Auction, so the seller reserves the right to sell the property to any buyers of their choice.**
**PRICE GUIDE - $800k to $850k offers are expected in/around/within that range**
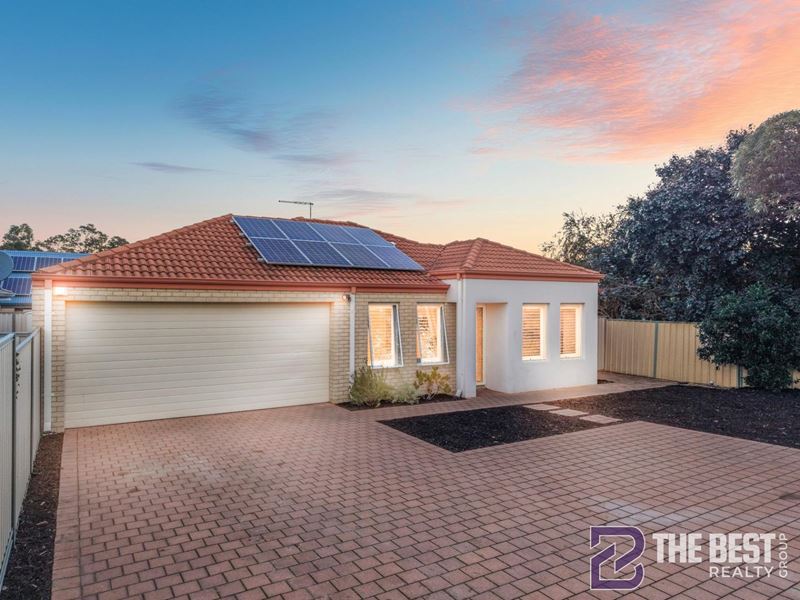
Sophie Patel and The Best Realty Group Present 171 Maida Vale Road commands an impressive street presence, presenting itself as a secure, low-maintenance sanctuary of modern style. Built in 2013, this immaculate home features light-filled interiors with a neutral aesthetic, premium fixtures, white window shutters, and reverse-cycle air conditioning. Designed with meticulous attention to detail and abundant built-in storage, it effortlessly elevates everyday living. Whether you are a growing family, a downsizer, or a savvy investor, this property checks every single box.
• Invest or Nest: This low-maintenance gem is ideal to live in or lease out. For savvy investors, it promises an impressive estimated rental return of $680 - $720 per week.
• Property Highlights & Architectural Features
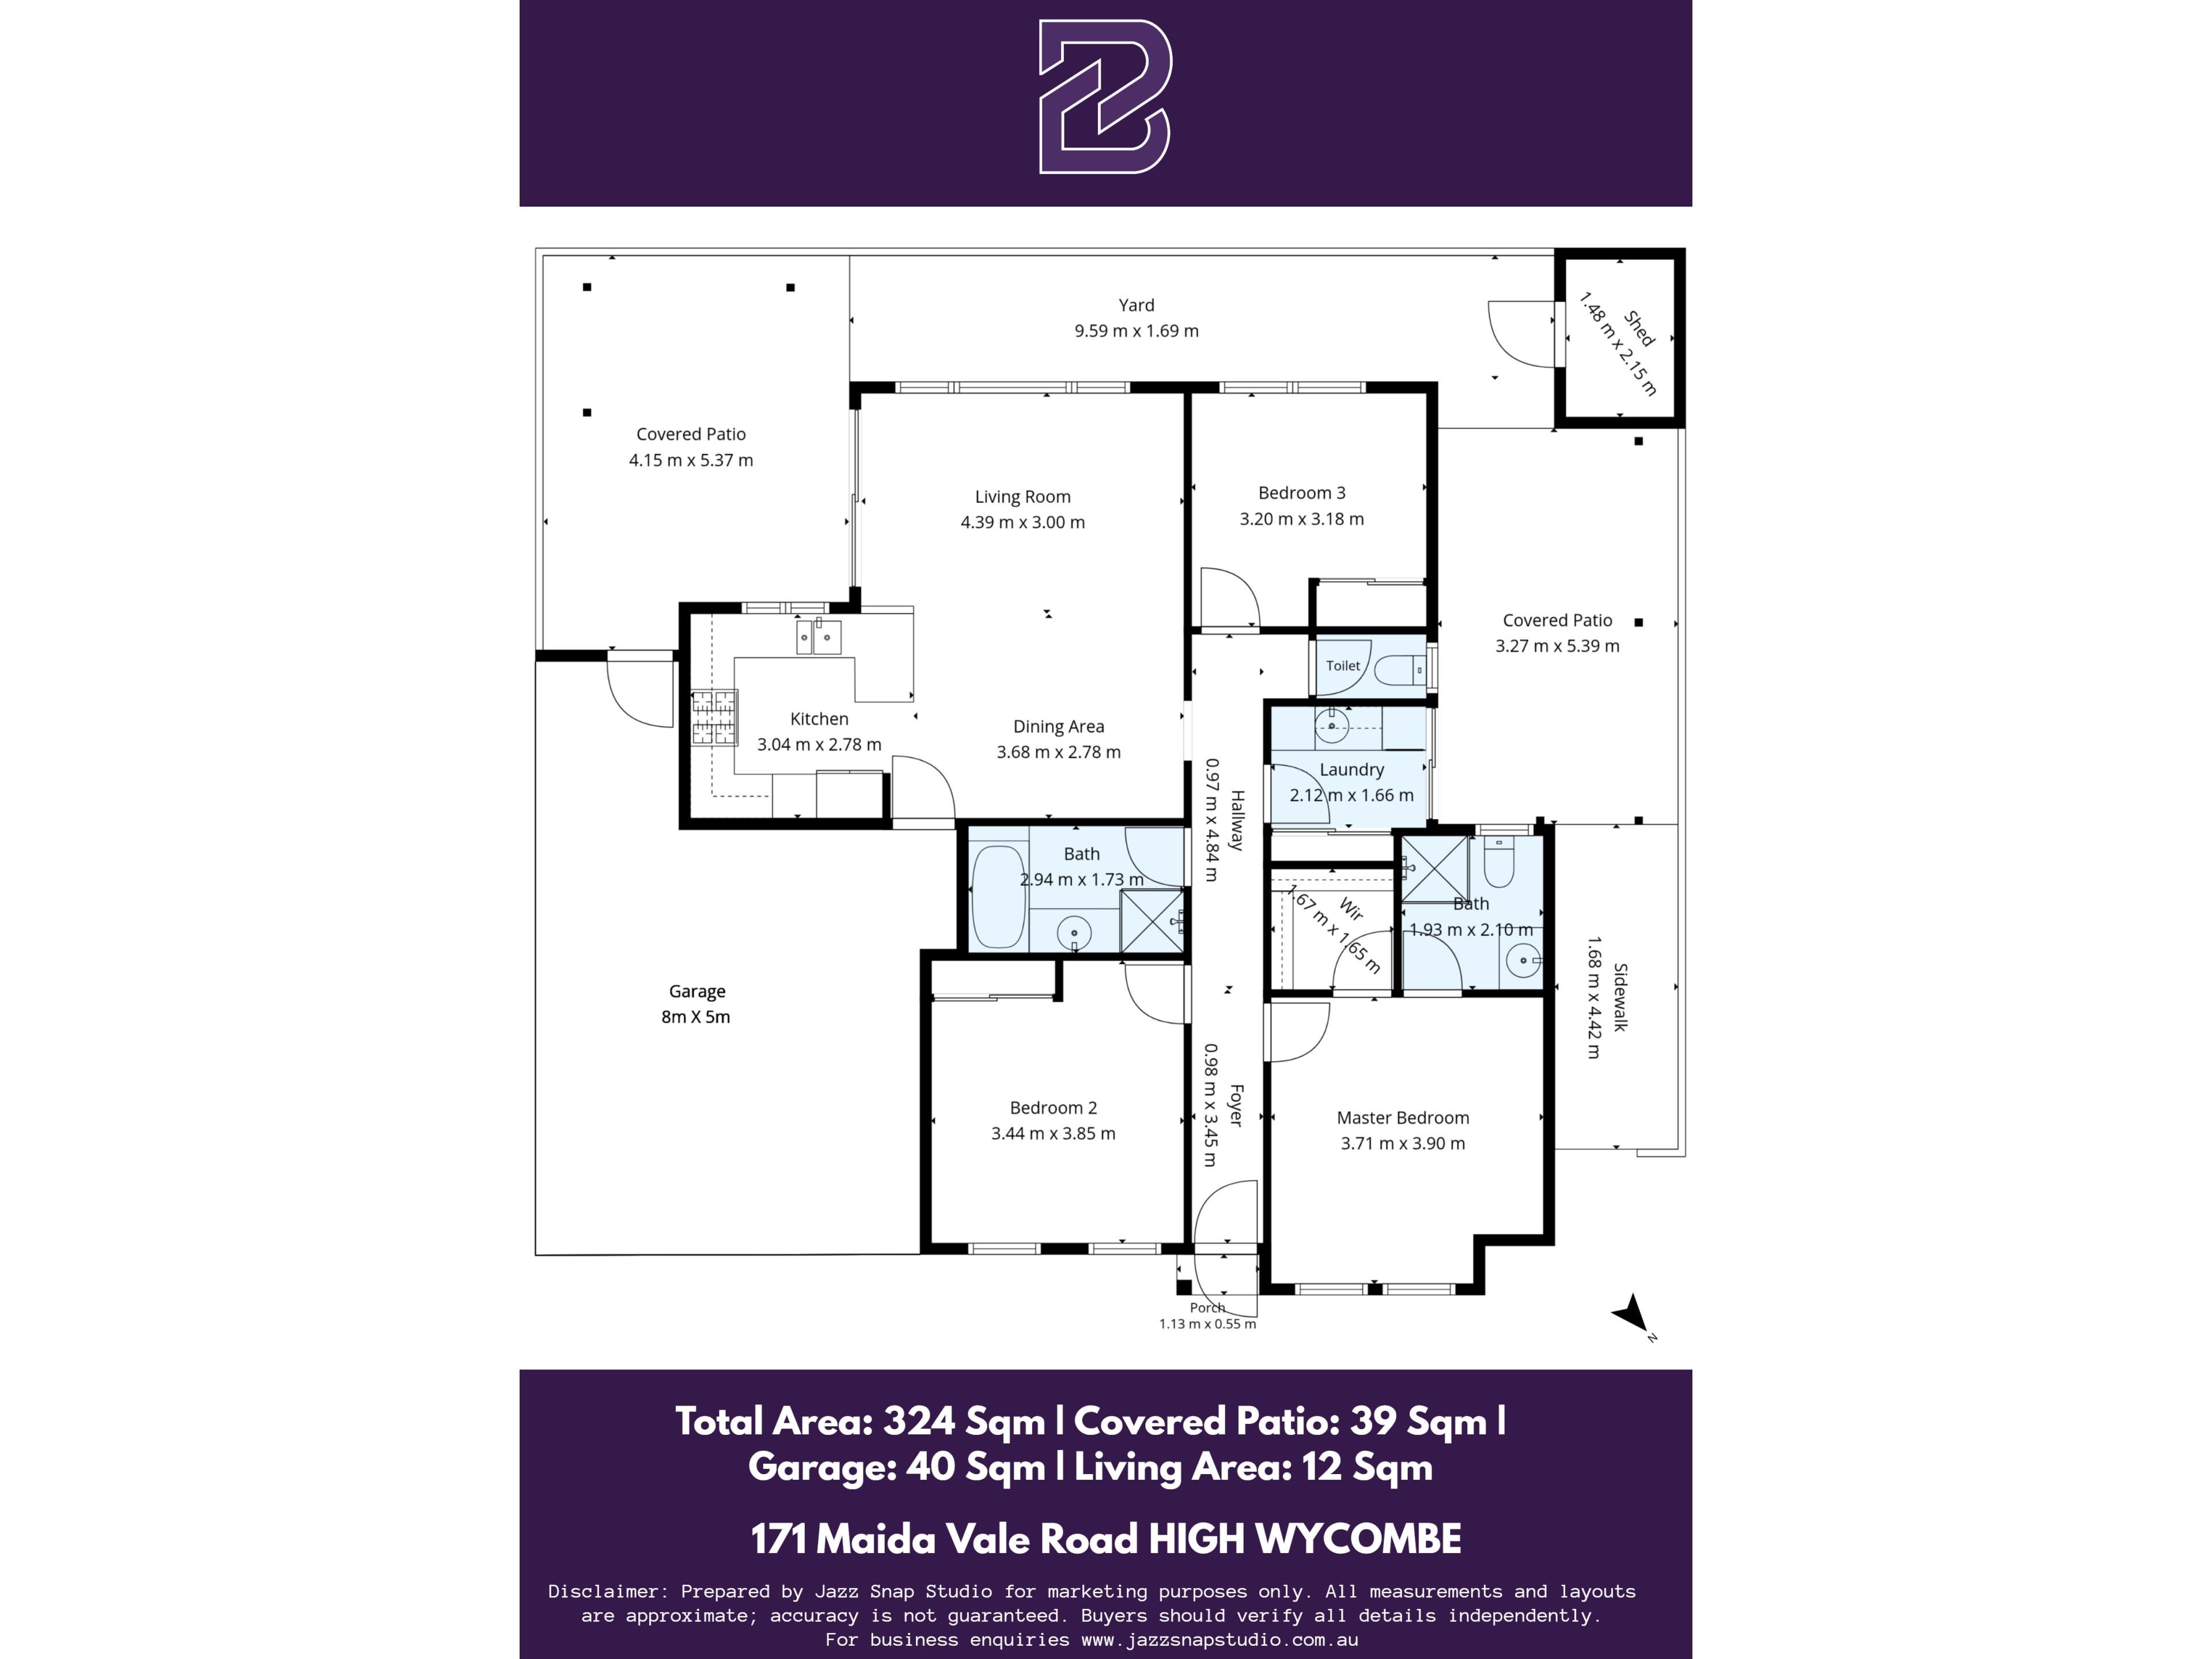
- The Ultimate Open-Plan Sanctuary: The heart of the home is an expansive, light-filled open-plan kitchen, dining, and living zone. Beautifully detailed with quality floor tiling, this central hub is tailored for both quiet family nights and vibrant social gatherings.
- Climate Control: Outfitted with a powerful reverse-cycle air conditioner and a stylish ceiling fan to ensure year-round comfort.
- Bespoke Detailing: Features custom-built integrated display TV cabinetry that serves as a stunning visual anchor for the living room.
• A Culinary Masterpiece
- The centrally appointed gourmet kitchen is as functional as it is beautiful. Designed for the home chef, it integrates premium finishes with an ergonomic layout:
- Appliances: High-quality stainless steel CHEF oven, a contemporary rangehood, and a durable 4-burner gas cooktop.
- Storage & Prep: Expansive preparation surfaces featuring a generous breakfast bar, a large built-in pantry, ample cabinetry, a double sink with a premium flick mixer tap, and a dedicated dishwasher recess.
• Luxury Accommodation & Private Retreats
Every bedroom has been designed as a genuine retreat, ensuring privacy and relaxation for all occupants:
- The Master Suite: A spacious, sanctuary-like main bedroom complete with a stainless steel ceiling fan, dedicated reverse-cycle air conditioning, and double built-in robes. The private ensuite features an oversized shower, a vanity with a large basin, and generous integrated storage.
- Secondary Bedrooms: Two queen-sized bedrooms boasting floor-to-ceiling built-in wardrobes and sleek stainless steel ceiling fans. One of the secondary bedrooms includes its own independent reverse-cycle air conditioning unit-perfect for a home office or guest room.
- Main Bathroom: A contemporary, neutral-toned main bathroom equipped with a sleek vanity, separate shower, and a deep built-in bathtub for ultimate relaxation.
• Unrivalled Outdoor Entertaining & Utility
Embrace the perfect Western Australian climate with an effortless indoor-outdoor flow leading to two separate patio areas:
- The Gabled Alfresco: A spectacular paved entertaining area beneath a soaring gabled patio, enhanced by clear-panelled feature lighting sheets that bathe the space in natural light by day and ambience by night.
- The Courtyard: A private courtyard space offering a secondary zone to unwind, soak up the sun, or cultivate a potted garden.
- The Extras: A separate, highly functional laundry room with direct rear access, a secure double garage with direct internal shopper's entry, gated side access, and a handy garden shed for extra storage.
• Energy Efficiency & Security
In an era where sustainability and peace of mind are paramount, this home delivers in spades:
- Solar Inverter System: Drastically reduce your carbon footprint and your utility bills with a high-efficiency solar panel system.
- Water Heating: A premium THERMANN storage hot water system ensures reliable, energy-conscious heating.
- Fortified Security: Complete with robust security screen doors and a fully enclosed perimeter, allowing you to lock up and leave with total confidence.
DISCLAIMER:-
**Photos from previous Sales/Rental listings may have been used to protect the tenant/seller's privacy. The actual property condition may be different in reality.**
**Virtual Furniture Staging has been used in the photos. The images of the furniture at the property have been digitally altered or enhanced.**
**This information is provided for general information purposes only and is based on information provided by the Seller and may be subject to change. No warranty or representation is made as to its accuracy, and interested parties should place no reliance on it and should make their own independent inquiries.
**The Best Realty Group have endeavoured to ensure the information is true and accurate, but accepts no responsibility and disclaims all liability concerning any errors, omissions, inaccuracies or misstatements.
**Reference to a school does not guarantee the availability of that particular school.
**ALL distances are estimated using Google Maps. Prospective purchasers should enquire with the relevant authorities to verify the information in this advert.
**ALL boundary lines and sizes on imagery are APPROX only.**
Property features
-
 Garages
2
Garages
2
Property snapshot by reiwa.com
This property at 171 Maida Vale Road, High Wycombe is a three bedroom, two bathroom house sold by Sophie PATEL and Aman Singh at The Best Realty Group on 11 Aug 2026.
Looking to buy a similar property in the area? View other three bedroom properties for sale in High Wycombe or see other recently sold properties in High Wycombe.
Nearby schools
High Wycombe overview
Are you interested in buying, renting or investing in High Wycombe? Here at REIWA, we recognise that choosing the right suburb is not an easy choice.
To provide an understanding of the kind of lifestyle High Wycombe offers, we've collated all the relevant market information, key facts, demographics and statistics to help you make a confident and informed decision.
Our interactive map allows you to delve deeper into this suburb and locate points of interest like transport, schools and amenities.
High Wycombe quick stats
High end
$980k
Median
$885k
Low end
$834k
19.6 %
Annual growth
$885k
Annual median sales price
$750pw
Annual median rental price
Contact the agent