View
Why: Overflowing with appeal, this inviting residence offers carefully created comfort, with spacious garden surrounds and a prime coastal location
What: A 3 bedroom, 2 bathroom residence, with careful upgrades and a choice of living areas within, plus stunning garden surrounds, entertaining options and a sheltered carport for drive through access to a powered workshop beyond
Who: Seekers of a home that’s move-in ready and perfectly placed for beachside living
Where: A short walk to the ocean and equally nearby to a stunning parkland and lake, with multiple shopping options, quality schooling and seamless travel connections on hand
Set upon a carefully landscaped 797sqm block just 400m from the beach (approx.), this updated family residence provides a striking interior design, where high ceilings, neutral styling and modern upgrades combine. The gardens have been expertly created to offer a secluded haven of planted colour to both the front and back, with a choice of two patios to the rear yard for entertaining. A powered workshop sits beyond your sheltered carport for drive through access, while the entire property promotes a multi-purpose design with inviting updates and original charm throughout. Your interior living includes a formal lounge and dining space on entry to the home, with a central kitchen leading to your secondary living space, casual meals and study nook beyond. A separate sunroom ensures added relaxation, with all three bedrooms well-spaced, and the master suite including a retreat or dressing area within, plus a beautifully renovated ensuite bathroom for a luxurious feel. Ideally located for coastal convenience, the epic Centenary Park is a short walk in one direction, with the pristine beaches in the other, providing a sought after position to appeal to all. While your daily essentials of schooling and shopping are equally within reach for laid back living, with public transport connections and road links to the surrounds.
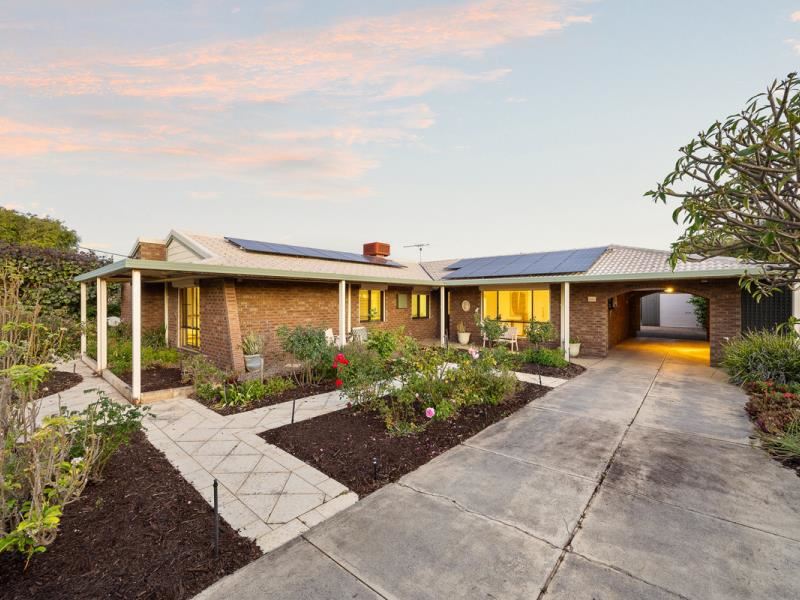
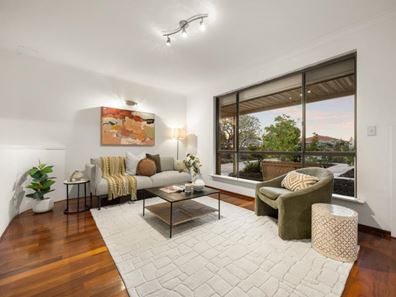
The skillfully created gardens ensure an immediate draw to the home, with established greenery and pops of colour throughout, while your lengthy driveway leads within your sheltered carport and to the powered workshop beyond. A paved walkway weaves its way throughout the front garden for a scenic setting to enjoy, with a small porch on entry to the home. While practical inclusions of exterior roller shutters to the windows and a solar panel system ensure efficiency throughout. Once inside, the home is divided into two sections, with your sleeping quarters to one and your living options to the other, creating a peaceful and private space for all, with stunning hardwood flooring and ducted air conditioning throughout. Your formal lounge and dining space provide a split level design, with designated areas for comfort and sliding doors directly to the patio for entertaining.
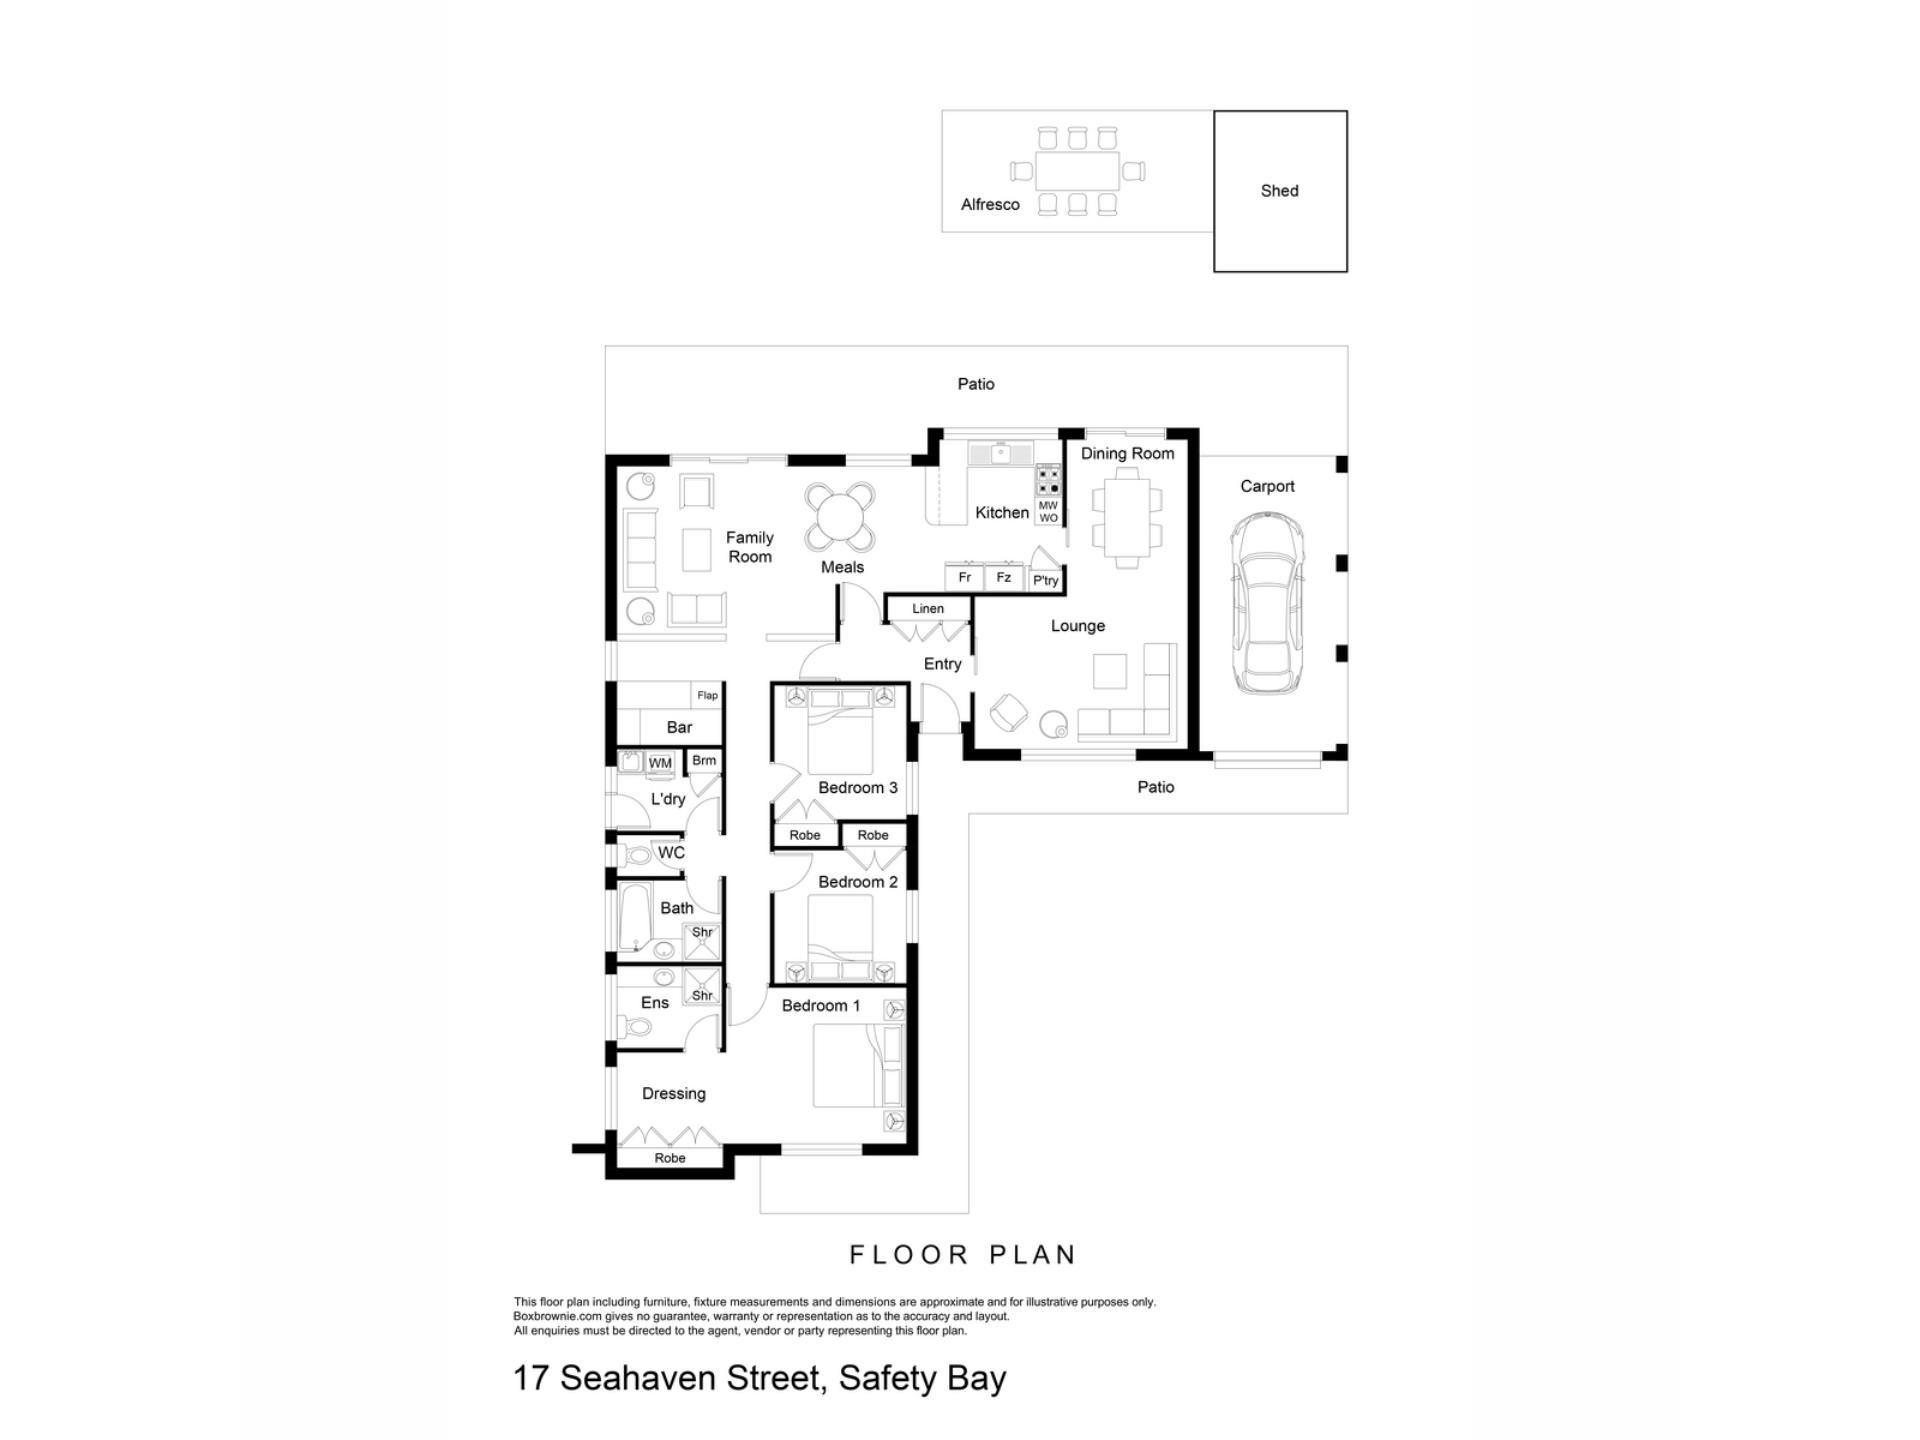
Your kitchen is placed centrally for access to all living areas, with corner bench space, built-in cabinetry and both a wall oven and gas cooktop included. While a secondary lounge and casual meals area follows on, with a study nook to the side for a modern inclusion. A sunroom or games area is placed to the rear and reached via sliding doors from the main living zone, with a feature timber lined roof and carpet to the floor, while seamless access to patio presents an inviting space to gather friends. The master suite is extremely generous in size and accommodates a seating area, retreat or dressing space within, with a cooling ceiling fan and an outlook to the gardens. Two double robes provide built-in storage, with the ensuite expertly updated to a modern standard, with a glass shower enclosure, stylish vanity and WC. Your further two bedrooms both benefit from double built-in robes and ceiling fans, with the bathroom showcasing the original 1980’s design, including a separate bath, shower recess and vanity. And completing the interior, your updated laundry offers cabinetry and counterspace, with linen storage and direct exterior access.
The backyard continues the same landscaping from the front, with lawn, mature garden beds and fruiting trees within, creating a secluded feel and added relaxation throughout, with reticulation from the bore for ease of upkeep. While a choice of patio ensures plenty of room to enjoy, with a sheltered alfresco to the rear of the residence, and a freestanding gabled roof patio to the fenceline, with paving to both and ample opportunity to unwind and savour your surrounds.
And the reason why this property is your perfect fit? Because this premium coastal home offers a true sense of seclusion, with every convenience and the sensational beaches just moments away.
Disclaimer:
This information is provided for general information purposes only and is based on information provided by the Seller and may be subject to change. No warranty or representation is made as to its accuracy and interested parties should place no reliance on it and should make their own independent enquiries.
Property features
-
 Garages
1
-
 Floor area
176m2
Property snapshot by reiwa.com
This property at 17 Seahaven Street, Safety Bay is a three bedroom, two bathroom house listed for sale by Ross Collier at JW Residential.
For more information about Safety Bay, including sales data, facts, growth rates, nearby transport and nearby shops, please view our Safety Bay profile page.
If you would like to get in touch with Ross Collier regarding 17 Seahaven Street, Safety Bay, please call 0435 995 023 or contact the agent via email.
Cost breakdown
-
Council rates: $2,416 / year
-
Water rates: $1,077 / year
Nearby schools
Safety Bay overview
The coastal suburb of Safety Bay was established in the early 1900s when it became a popular venue for family holidays. Significant residential development did not occur until the 1970s and since then only a slight population increase in the late 1990s was experienced.
Life in Safety Bay
With the beach within walking distance as well as an array of parks and reserves, Safety Bay offers up an enviable family-friendly lifestyle. The serene waters of the Safety Bay foreshore are safe and welcoming for children, as are the parks with playgrounds that overlook the water. The Safety Bay Yacht Club has been a fixture of the suburb since 1946, with the club also used as a place to hire for recreational activities like dancing and martial arts. Safety Bay Primary School and Safety Bay High School are the local schools.
Safety Bay quick stats
High end
$1.0m
Median
$880k
Low end
$820k
18.5 %
Annual growth
$880k
Annual median sales price
$692pw
Annual median rental price