View
The Backyard Bonus You Didn't See Coming!
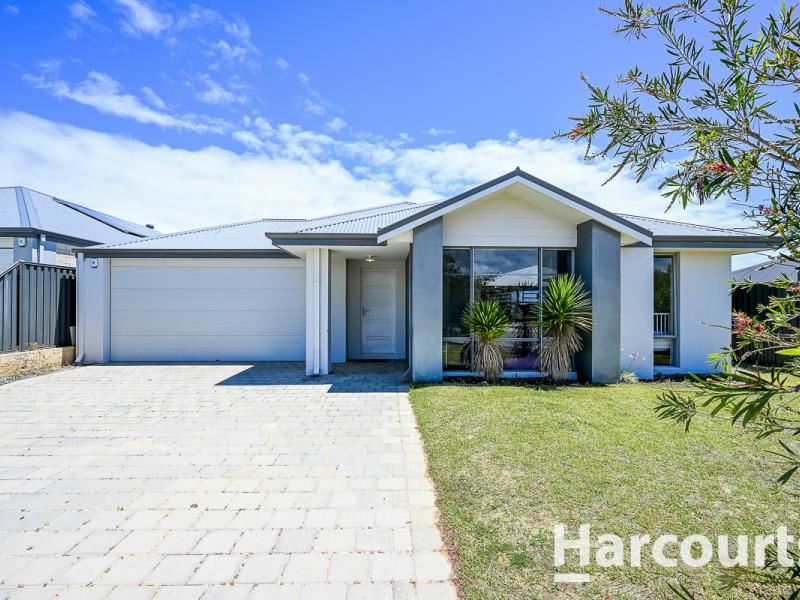
Welcome to 17 Prelude Rise, Eglinton - a beautifully presented and spacious 4 bedroom, 2 bathroom home built in 2018, offering the perfect combination of modern family living, practical design and exciting outdoor potential.
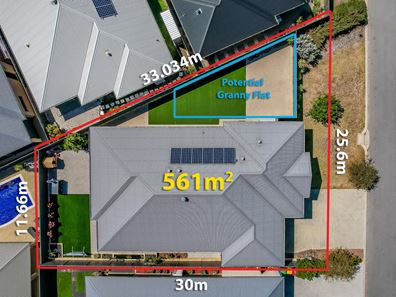
Set on a generous 561sqm block in the popular Allara Estate, this home places you right in the heart of a fantastic coastal lifestyle. With Kinkuna Water Park, the BMX track, fully fenced dog park and beautiful local beaches all close by, there's plenty for the whole family to enjoy. With Eglinton Village and Train Station now complete and the Mitchell Freeway extended to Alkimos, everyday convenience and commuting have never been easier.
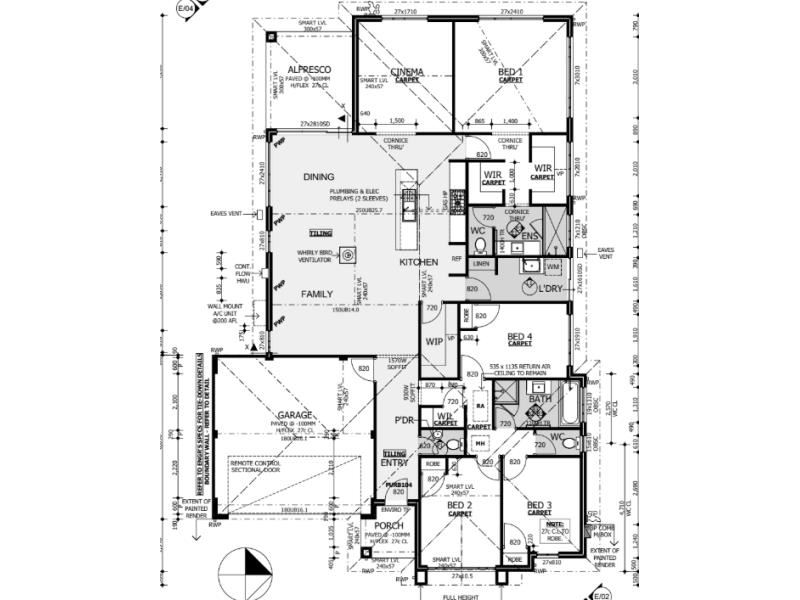
At the heart of the home is a well appointed kitchen designed to bring everyone together. Featuring 900mm stainless steel appliances, dishwasher, built in pantry, abundance of storage, generous island bench with breakfast bar and double fridge recess, there's plenty of room to cook, entertain and connect.
Flowing effortlessly from the kitchen is the spacious open plan living and dining area, creating a welcoming hub for everyday family life. Whether it's busy weekday mornings, relaxed evenings or entertaining friends on the weekend, this is a space that adapts to it all.
When it's time to unwind, the separate home theatre is the perfect spot for family movie nights or an excuse to watch the game on the big screen. Providing versatility this space can also be used as a play area for the kids, study or separate lounge!
Step outside and discover an inviting outdoor entertaining area, complete with an undercover paved alfresco - perfect for weekend BBQs, family gatherings or simply enjoying a quiet afternoon while the kids play.
The spacious and private backyard offers plenty of room for little feet and four legged family members, with low maintenance artificial turf and established garden beds providing a lovely outdoor setting without the upkeep.
BUT THERE'S MORE TO THIS BACKYARD THAN MEETS THE EYE!
Turn the corner and discover the home's hidden gem - an additional area offering exciting possibilities for the future. If you've been dreaming of a swimming pool, need extra room for a caravan or boat, want somewhere to park the weekend toys or are exploring the possibility of a granny flat (subject to approvals) this could be the opportunity for you. This additional space gives you options for multi generational living, extra rental income or a mortgage offset set up that are becoming harder to find.
With room for the family today and plenty of potential for tomorrow, this is a backyard that truly offers more.
Retreat to the king sized master suite, privately positioned towards the rear of the home. Complete with spacious dual robes, garden access and an ensuite featuring a generous shower, vanity and toilet, it's a comfortable space to unwind at the end of the day.
Three additional generously sized bedrooms, all with built in robes, are positioned along a separate hallway, providing plenty of room for the kids, guests or even a dedicated home office.
A contemporary family bathroom with vanity, shower and bathtub, separate toilet and practical laundry with linen storage and convenient side access complete the functional family layout.
THE EXTRAS YOU'LL LOVE
• Ducted reverse-cycle air conditioning
• Solar panels for added energy efficiency
• Additional powder room
• Water filtration system
• Garden shed
• Security alarm system
• Double garage with shoppers' entry and an extra wide driveway
• Additional backyard space with potential for a pool, granny flat or extra parking
• Generous 561sqm block with 188sqm of living space
YOUR FAMILY'S NEXT CHAPTER STARTS HERE!
Offering generous indoor living, fantastic outdoor entertaining and a backyard with room to do more, 17 Prelude Rise is a home that caters to the way families live today while leaving plenty of possibilities for tomorrow.
With parks, schools, shops, transport and the beautiful coastline all within easy reach, this is an opportunity to secure a fantastic home in one of Eglinton's growing coastal communities.
Property features
-
 Garages
2
-
 Floor area
188m2
Property snapshot by reiwa.com
This property at 17 Prelude Rise, Eglinton is a four bedroom, two bathroom house listed for sale by Claire Bartlett at Harcourts Alliance.
For more information about Eglinton, including sales data, facts, growth rates, nearby transport and nearby shops, please view our Eglinton profile page.
If you would like to get in touch with Claire Bartlett regarding 17 Prelude Rise, Eglinton, please call 0448 948 584 or contact the agent via email.
Nearby schools
Eglinton overview
Are you interested in buying, renting or investing in Eglinton? Here at REIWA, we recognise that choosing the right suburb is not an easy choice.
To provide an understanding of the kind of lifestyle Eglinton offers, we've collated all the relevant market information, key facts, demographics and statistics to help you make a confident and informed decision.
Our interactive map allows you to delve deeper into this suburb and locate points of interest like transport, schools and amenities.
Eglinton quick stats
High end
$950k
Median
$867k
Low end
$790k
18.8 %
Annual growth
$867k
Annual median sales price
$700pw
Annual median rental price