View
Award-Winning Design Meets Perth Hills Living
Award-Winning Design Meets Perth Hills Living
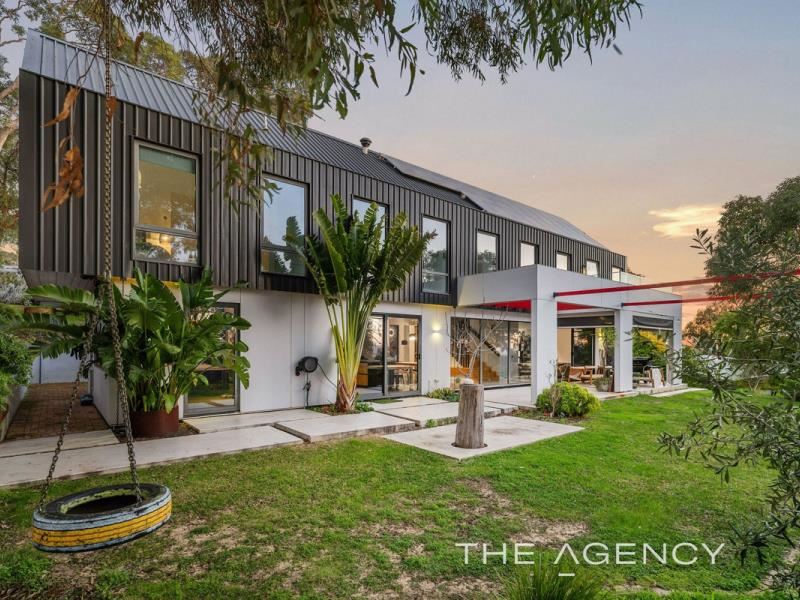
Combining award-winning architecture with practical family living, this distinctive modern barn-style home offers something a little different. Recognised with multiple industry awards, including HIA State and National awards for Best Residential Design and GreenSmart Project Home of the Year, it brings together thoughtful design, energy efficiency and a wonderful connection to the surrounding landscape.
Designed to make the most of natural light and its northerly orientation, the home features clean lines, high ceilings and a mix of contemporary finishes and natural timber. The result is a home that feels modern and spacious while still being warm and comfortable.
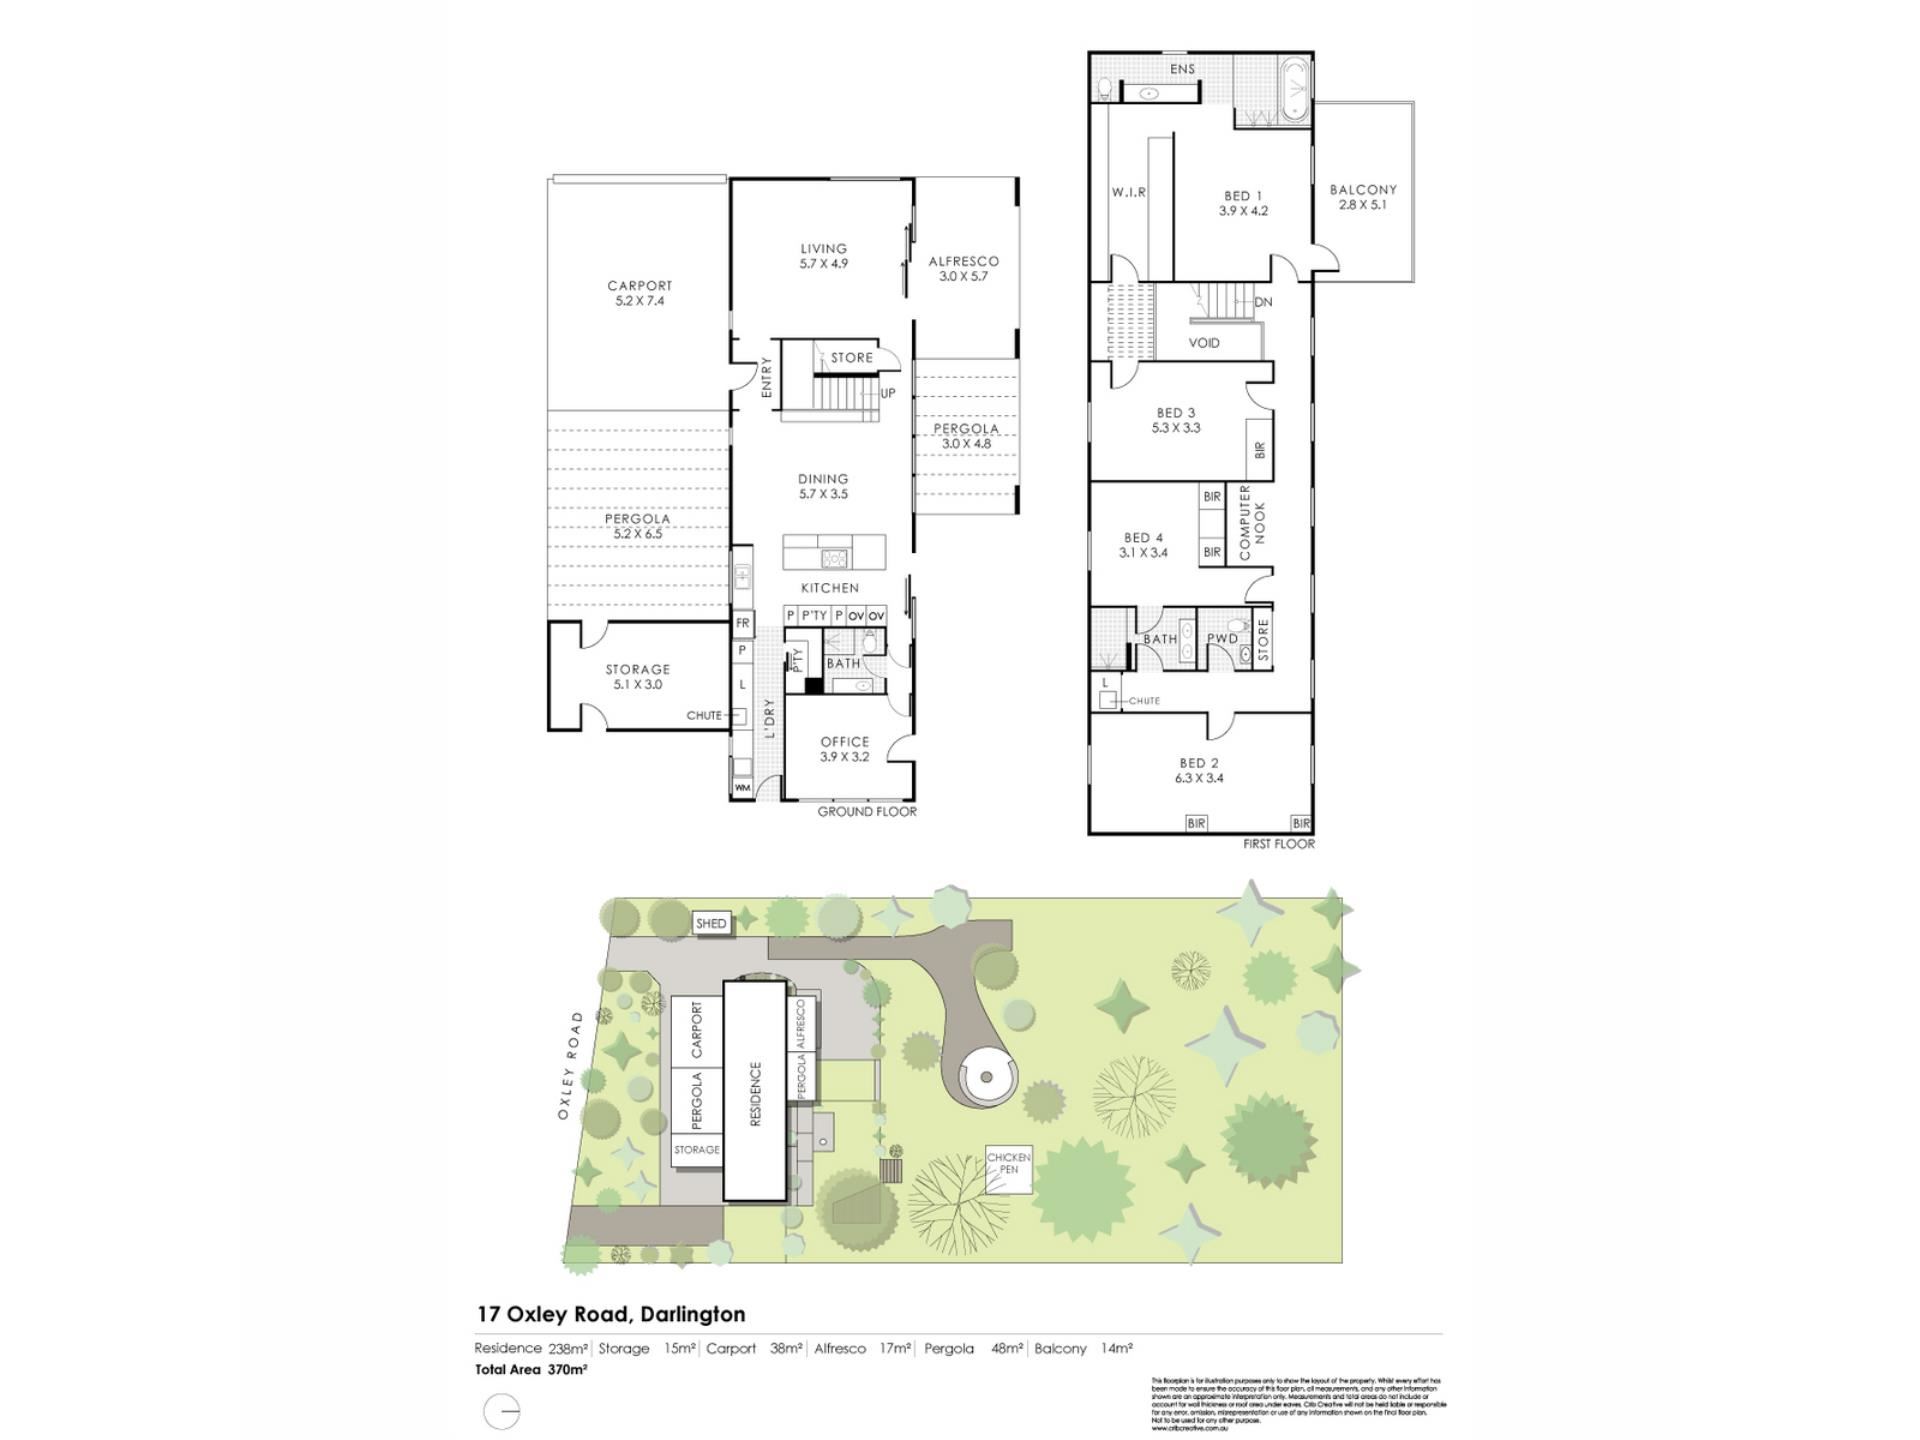
At the centre of the home, the open-plan kitchen, living and dining area connects easily with the outdoor entertaining spaces. Multiple living zones provide flexibility for families, while four bedrooms and three bathrooms offer plenty of room for everyone.
The home was also designed with energy efficiency in mind. Innovative Structural Insulated Panel (SIP) construction, combined with passive solar design, helps maintain a comfortable indoor temperature throughout the year while reducing reliance on heating and cooling.
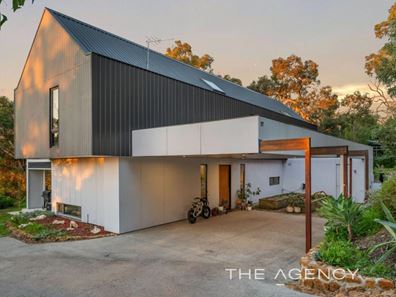
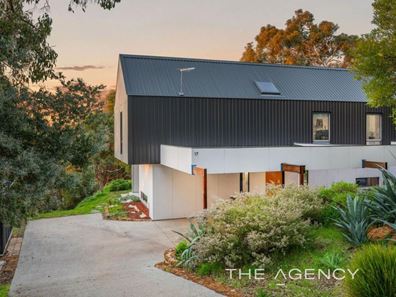
The combination of Colorbond cladding, timber finishes and considered material choices gives the home its distinctive character, while allowing it to sit comfortably within its natural Perth Hills setting.
Property Features
Award-winning modern barn-inspired design
Innovative SIP (Structural Insulated Panel) construction
Energy-efficient design with excellent thermal performance
Passive solar orientation for year-round comfort
Spacious open-plan kitchen, living and dining area
Multiple living zones for family flexibility
Four generous bedrooms
Dedicated study/Fifth Bedroom
Three bathrooms
Indoor-outdoor flow to entertaining areas
High ceilings and plenty of natural light
Contemporary Colorbond exterior with natural timber accents
Low-maintenance materials and finishes
Strong connection to the surrounding landscape
Designed for comfort, efficiency and everyday living
A Lifestyle to Enjoy
One of the real highlights of this property is its setting. Surrounded by the natural beauty of the Perth Hills, it offers a quieter pace of life, with established trees, native birdlife and plenty of space to enjoy the outdoors.
Start the day with a coffee on the deck, watch kangaroos move through the property or spend an evening around the dedicated fire pit with family and friends. It's a setting that makes it easy to spend more time outside and enjoy the simple things.
There's room for children to explore, pets to enjoy the grounds and everyone to find their own space. Winter evenings around the fire and long summer afternoons entertaining outdoors are all part of the appeal.
Despite the peaceful surroundings, everyday conveniences remain within easy reach, giving you the balance of a Hills lifestyle without feeling disconnected from the things you need.
A Home That Stands Apart
Award-winning design, thoughtful construction and a beautiful natural setting make this a home that offers more than just good looks. It's been designed to work well for everyday family life, with an emphasis on comfort, efficiency and enjoying the space around you.
If you're looking for a home with genuine character, a little architectural difference and room to enjoy the Perth Hills lifestyle, this is well worth your inspection.
Award-winning design. Energy-efficient living. A beautiful Hills setting.
Contact Cindy King or Alistair Caffel to arrange your inspection.
Cindy King – 0411 208 202
Alistair Caffel – 0402 785 877
[email protected]
The Agency | Perth
Disclaimer:
This information is provided for general information purposes only and is based on information provided by the Seller and may be subject to change. No warranty or representation is made as to its accuracy and interested parties should place no reliance on it and should make their own independent enquiries.
Property features
-
 Air conditioned
-
 Carports
2
Carports
2
Property snapshot by reiwa.com
This property at 17 Oxley Road, Darlington is a five bedroom, three bathroom house listed for sale by Cindy King & Alistair Caffel at The Agency.
For more information about Darlington, including sales data, facts, growth rates, nearby transport and nearby shops, please view our Darlington profile page.
If you would like to get in touch with Cindy King & Alistair Caffel regarding 17 Oxley Road, Darlington, please call 0411 208 202 or contact the agent via email.
Nearby schools
Darlington overview
The name "Darlington" is derived from adding the English suffix "ton", meaning "town" to the name of the range in the area - Darling Range which was first named "General Darling Range". The name was first used by Dr Alfred Waylen who established the "Darlington Vineyard" here in 1883-4.
Life in Darlington
Darlington remains one of the few locations in the Perth hills with an early 20th century village ambience. It is known for its vibrant community with seemingly as many committees and groups as it has residents. The suburb has a local general store however residents rely on the the facilities at Midland and Mundaring which are close by. There are also various primary and secondary schools in the area.
Darlington quick stats
High end
$1.7m
Median
$1.4m
Low end
$1.1m
12.5 %
Annual growth
$1.4m
Annual median sales price
N/A
Annual median rental price