
17 Mytilene Drive, Victoria Park WA 6100
$1,389,000
-
3 Bedrooms
-
2 Bathrooms
-
2 Cars
-
Landsize 278m2
House
View
Priced to Sell!
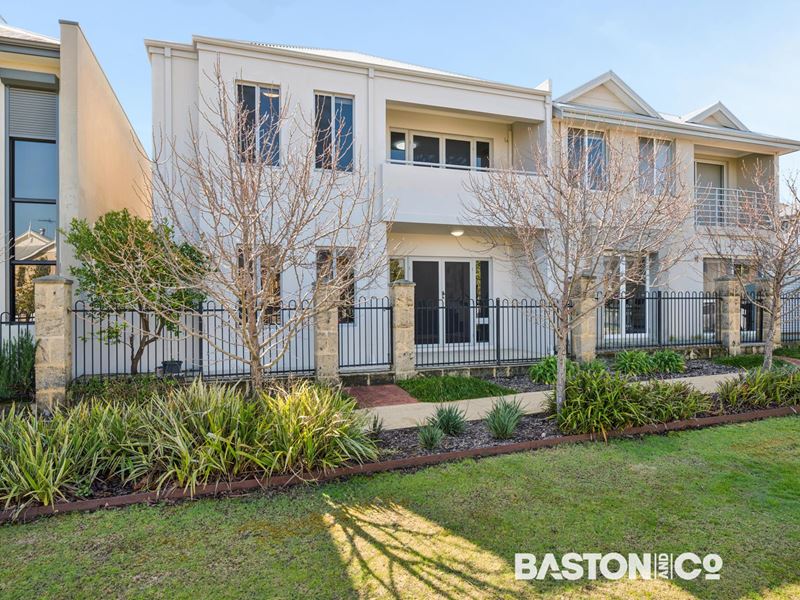
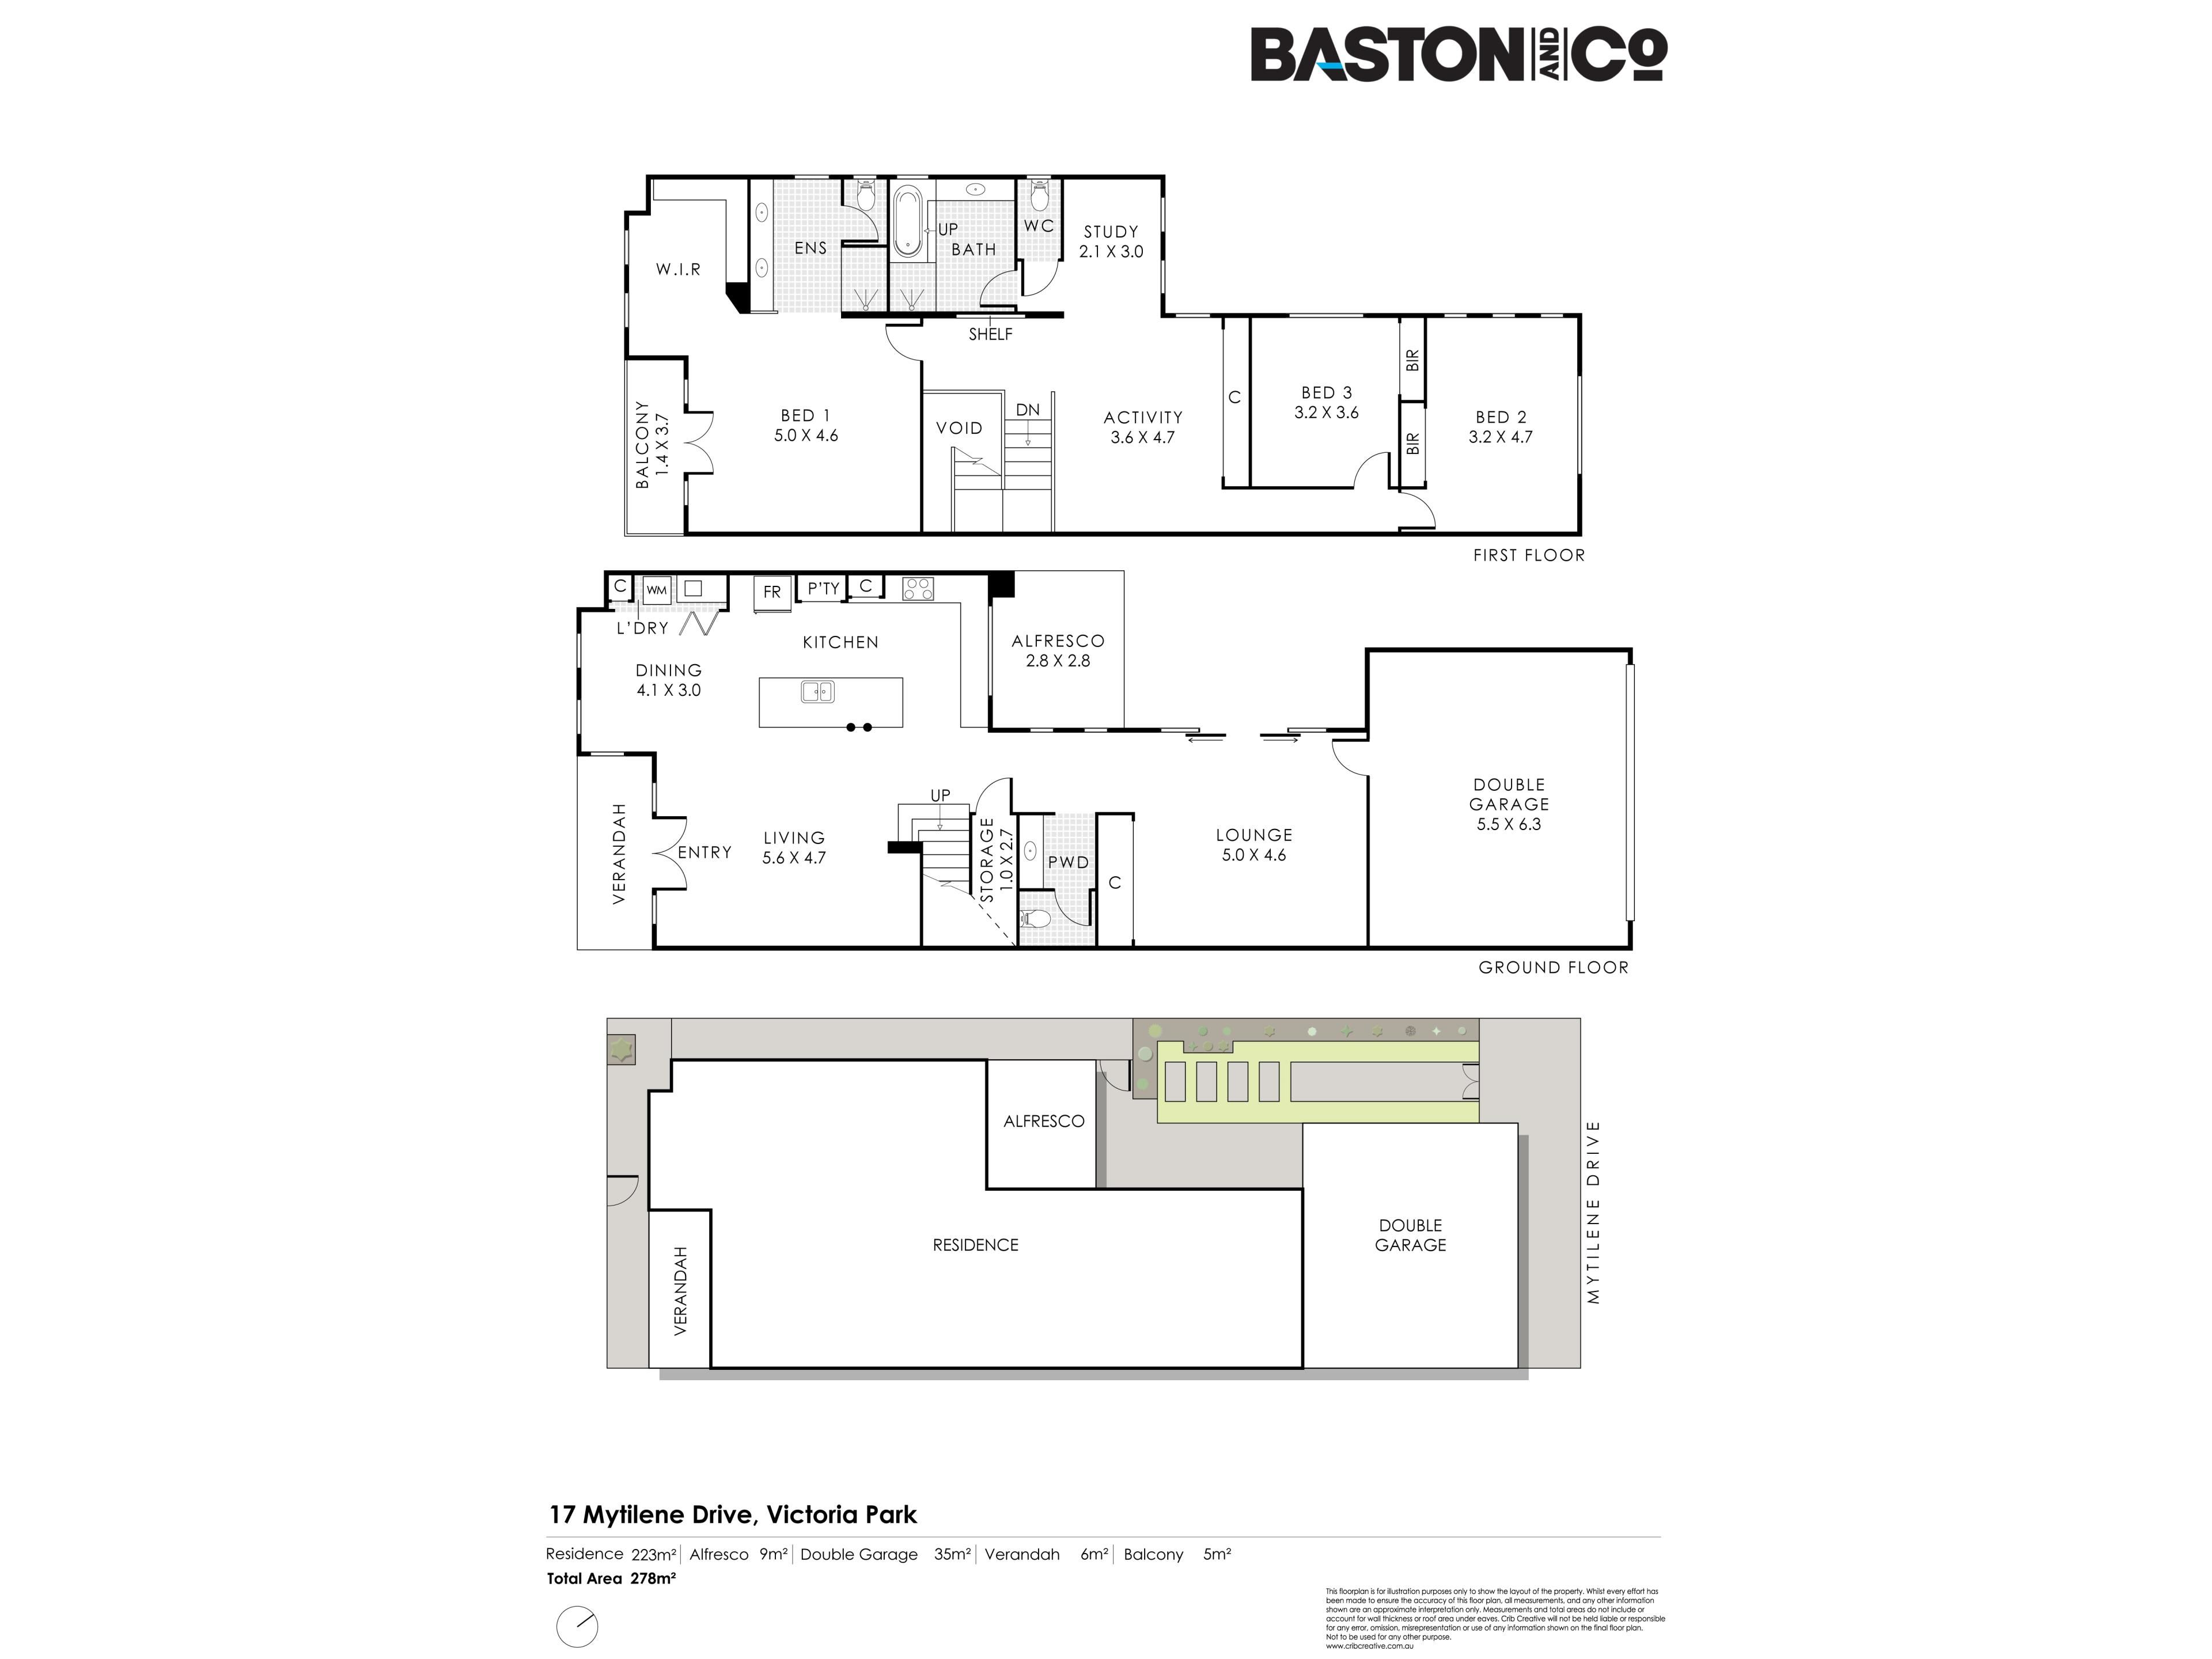
Built in 2009 and beautifully maintained, this substantial 3 bedroom, 2 bathroom, 3 living area home with study delivers an impressive 278m² under the roof,upstairs and down, on an easy-care 230m² green title block.
The best bit?
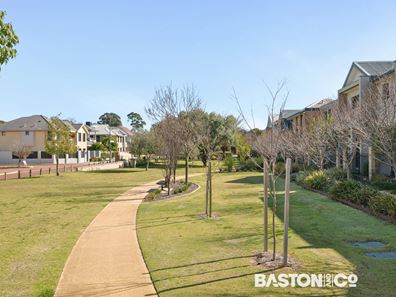
The front door opens directly onto the landscaped village green of the sought-after Sunbury Park Estate!
Inside, the scale is immediately apparent.
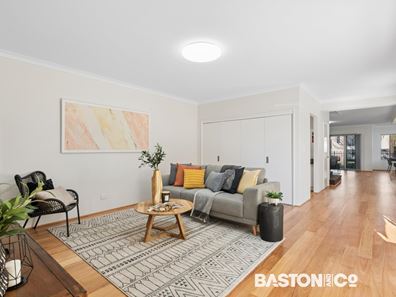
Hardwood timber floors extend through a choice of two generous downstairs living areas, with the kitchen and dining space at the centre of the home.
The expansive kitchen offers abundant storage, broad work surfaces, a large island bench, gas cooking and plenty of room for more than one cook.
Sliding doors connect the kitchen with the sheltered central alfresco and private courtyard.
It is an easy outdoor space for breakfast, drinks or dinner, without demanding every spare weekend to keep it looking great!
A powder room, a surprisingly practical secret laundry and excellent storage complete the ground floor.
Upstairs, the oversized main bedroom is a genuine retreat.
With its own balcony overlooking the estate, an enormous walk-in robe and a generous ensuite with bath and separate shower, this is a bedroom with room to properly spread out.
Two further bedrooms have built-in robes and share the second bathroom and separate WC.
A large upstairs central activity area creates another living zone, while the dedicated study nook provides a practical place to work from home without sacrificing a bedroom.
At the rear, the secure double garage is accessed directly from Mytilene Drive.
The home's park-facing entrance creates an entirely different experience at the front.
Step through the gate and you are immediately connected to open lawns, mature landscaping, walking paths and the wider Sunbury Park community.
It feels calm, green and surprisingly removed from the city around it.
Nearby train stations, public and private schools and the Victoria Park café and foodie strip keep work, school and weekends comfortably within reach.
This is the large inner-city home without the large block to maintain, that you've been looking for.
Three separate living areas
3 bedrooms
2 bathrooms
3 WCs
Dedicated study
Park-facing balcony
Private central alfresco courtyard
Reverse cycle air conditioning
NBN
Automatic double garage
Ladder access to roof-space storage
This home is an absolute must view, it really is a cut above the rest.
Water Rates - $1,671.58 25/26
Council rates - $3,077.61 26/27
Property features
-
 Garages
2
Garages
2
-
 Toilets
3
Toilets
3
-
 Ensuite
1
Ensuite
1
-
 Floor area
223m2
Floor area
223m2
Property snapshot by reiwa.com
This property at 17 Mytilene Drive, Victoria Park is a three bedroom, two bathroom house listed for sale by Lee & Derek Baston at Baston & Co. Property.
For more information about Victoria Park, including sales data, facts, growth rates, nearby transport and nearby shops, please view our Victoria Park profile page.
If you would like to get in touch with Lee & Derek Baston regarding 17 Mytilene Drive, Victoria Park, please call 0417 992 324 or contact the agent via email.
Cost breakdown
-
Council rates: $3,077 / year
-
Water rates: $1,671 / year
Nearby schools
Victoria Park overview
Are you interested in buying, renting or investing in Victoria Park? Here at REIWA, we recognise that choosing the right suburb is not an easy choice.
To provide an understanding of the kind of lifestyle Victoria Park offers, we've collated all the relevant market information, key facts, demographics and statistics to help you make a confident and informed decision.
Our interactive map allows you to delve deeper into this suburb and locate points of interest like transport, schools and amenities.
Victoria Park quick stats
High end
$1.5m
Median
$1.2m
Low end
$1.1m
20.3 %
Annual growth
$1.2m
Annual median sales price
$882pw
Annual median rental price