View
GENEROUS FAMILY LIVING, WITH MODERN INTERIOR COMFORT AND A CENTRAL LOCATION FOR APPEAL
The Openn Negotiation has started. (Openn Negotiation is an auction that is conducted online and allows flexible terms for qualified buyers). The property can sell at any time, contact David Parlor on 0412 734 727 immediately to avoid missing out.
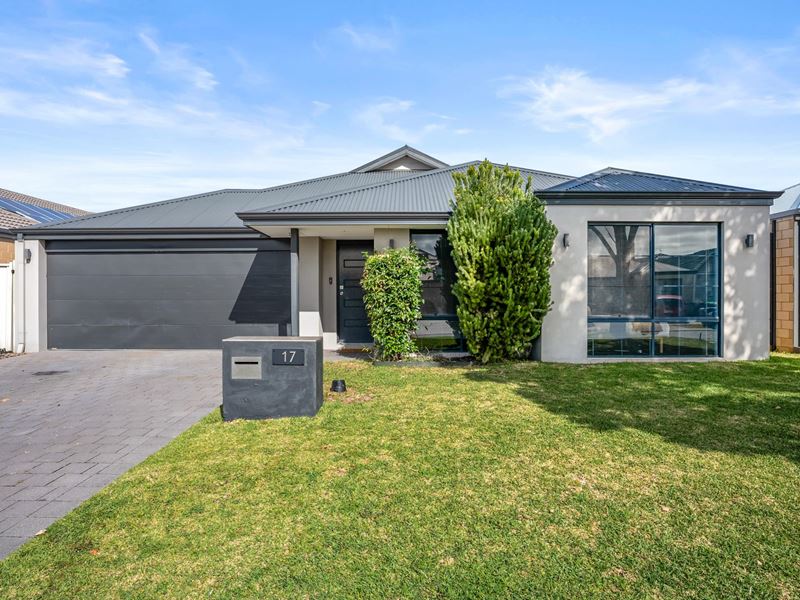
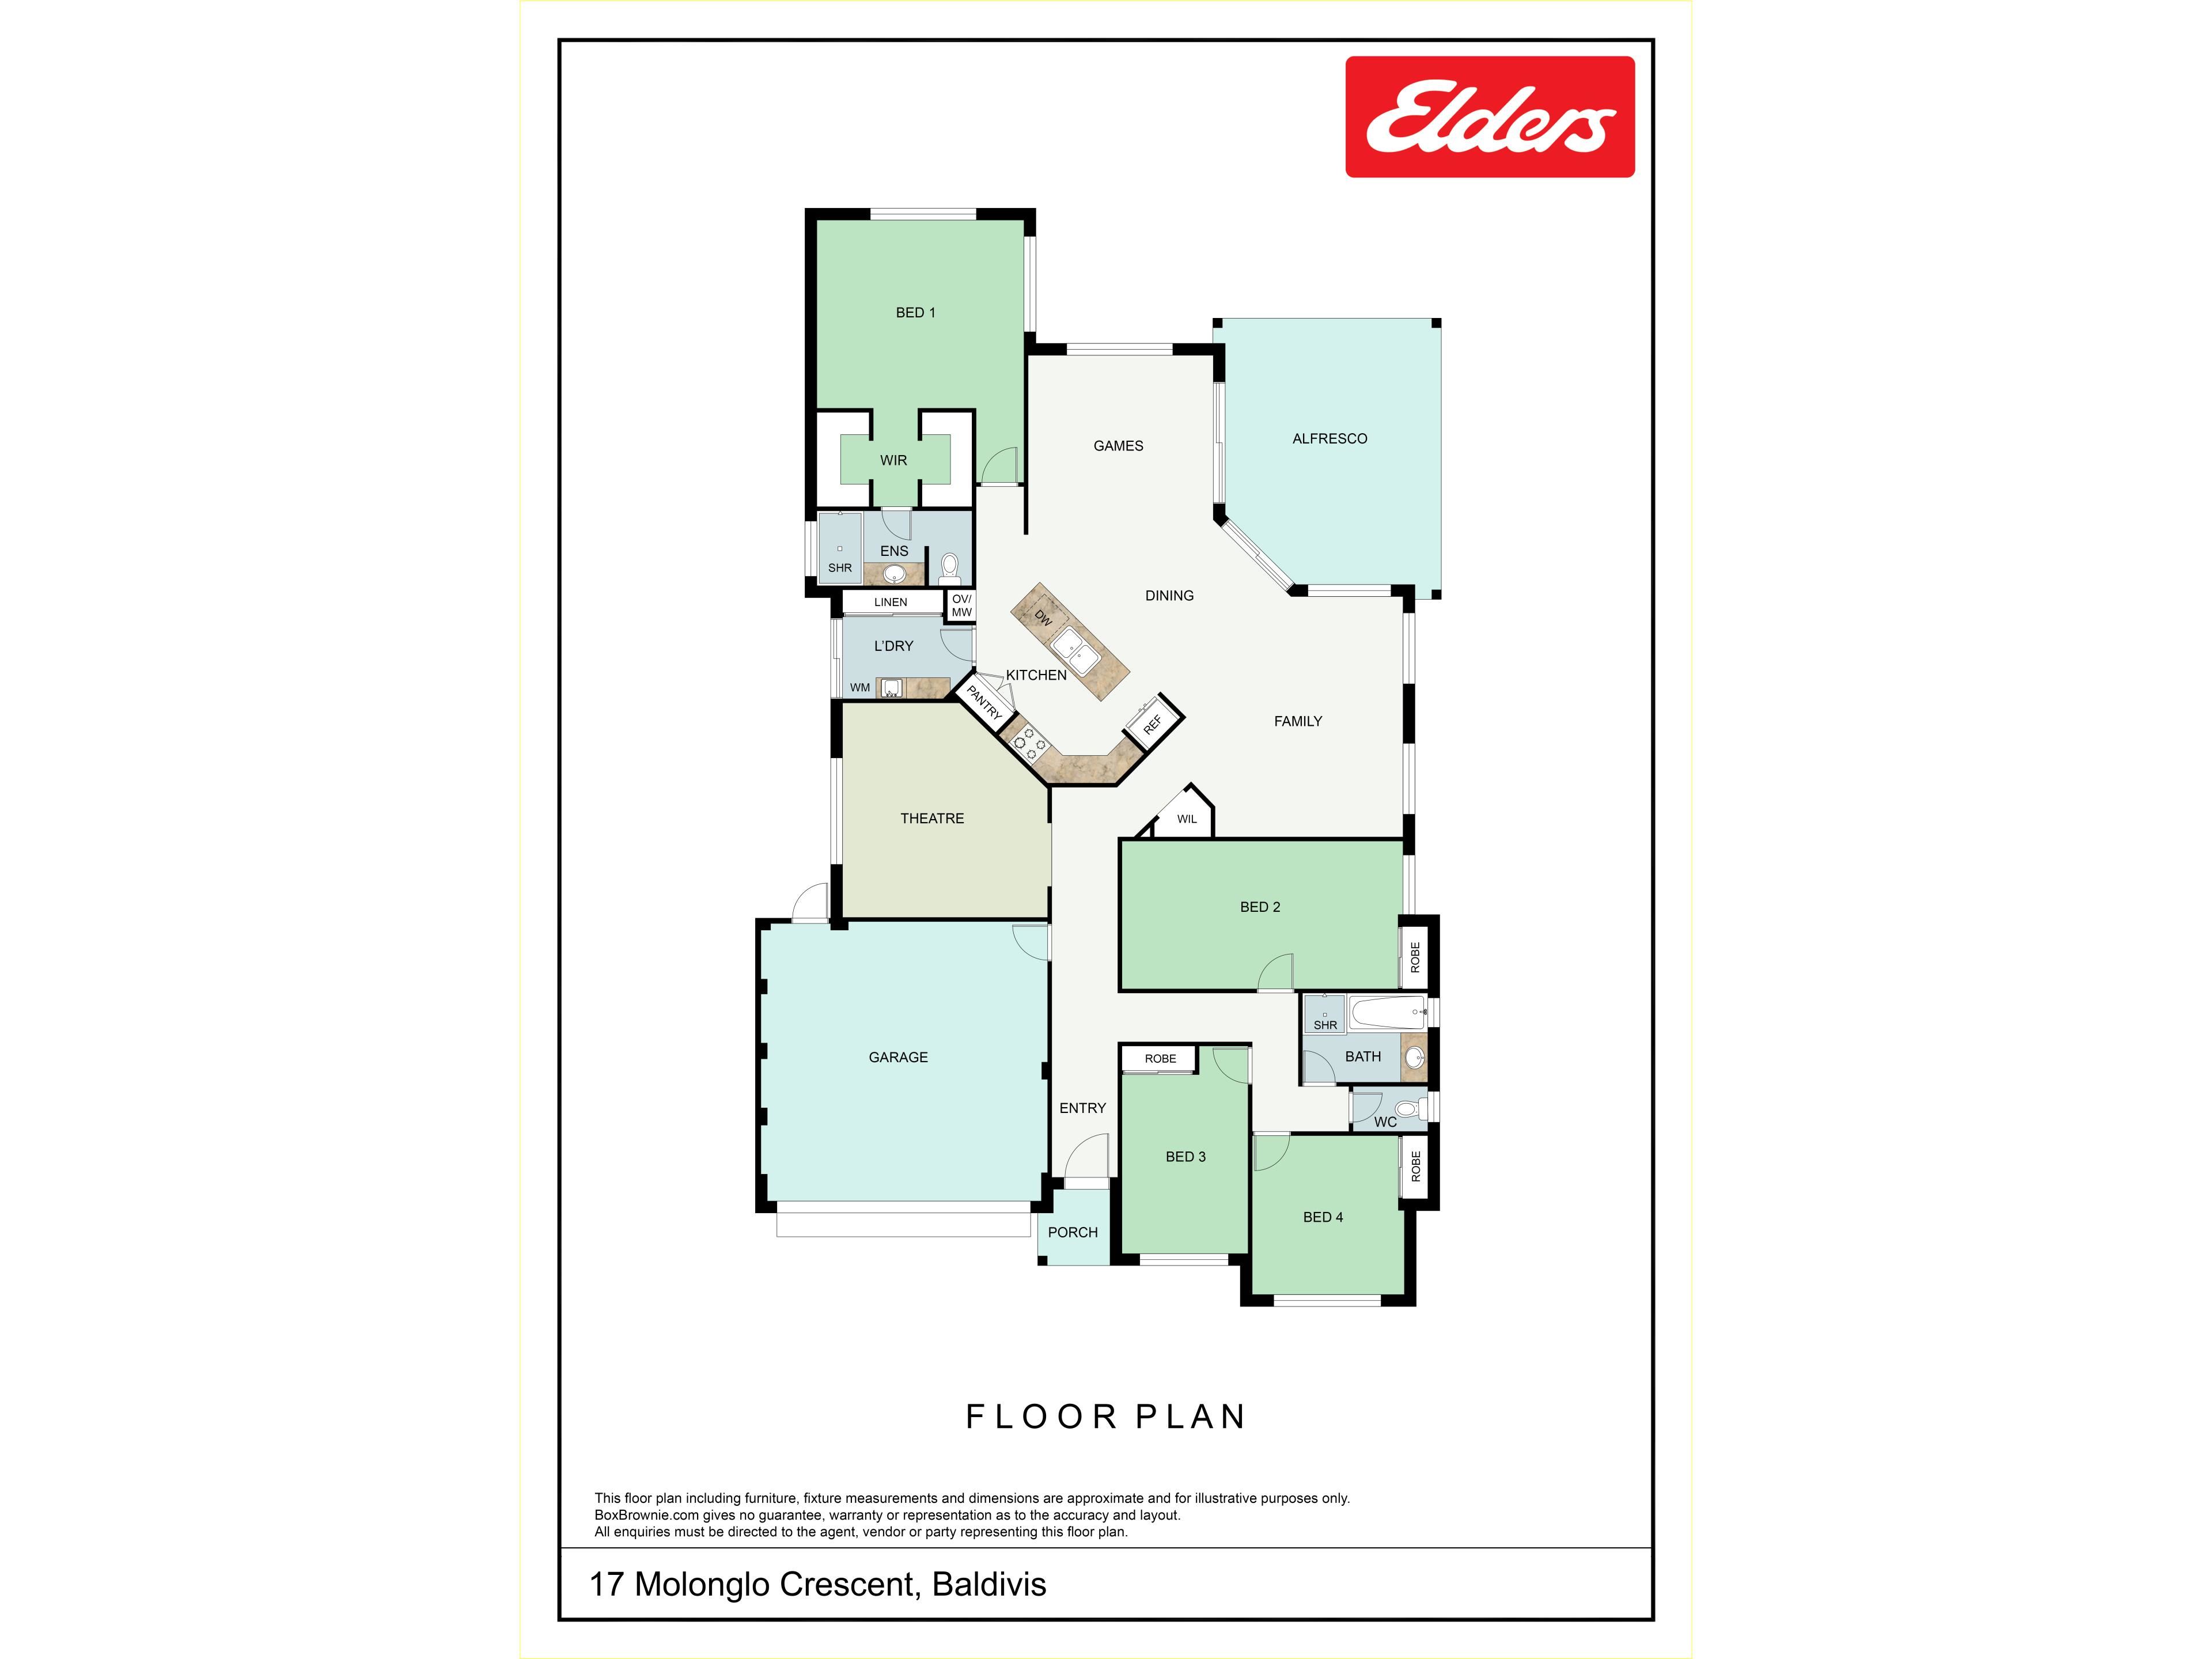
Placed for family convenience, this well-proportioned and carefully designed property occupies an easy to maintain 450sqm block, with spacious living areas, oversized bedrooms and a floorplan for functionality. The backyard provides a truly inviting alfresco, with feature screening for a secluded appeal, while an area of lawn ensures room for the children or pets to play. Inside, your three minor bedrooms are located to the front of the residence, with the welcoming master suite placed peacefully to the rear, while both bathrooms are fully equipped to meet the needs of busy family life. Your living areas offer generous options for gathering friends and relaxation, with the modern colour scheme providing a welcoming appeal, including contrasting highlights to define the spaces within. A dedicated theatre room ensures the perfect movie viewing conditions, while your open plan family zone provides living, dining and a games area around the striking central kitchen.
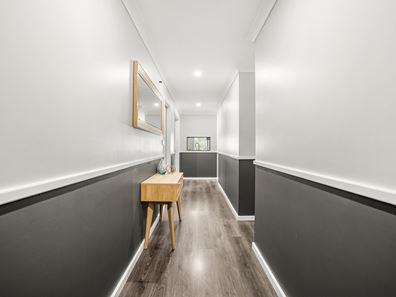
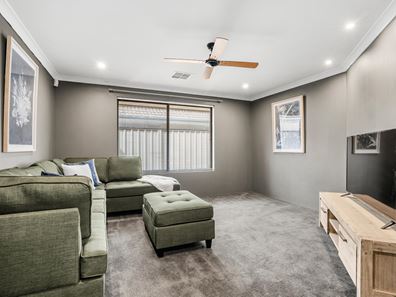
An inviting front lawn sits before the home, with your paved driveway leading to the double remote garage and a range of parking solutions. Stepping inside and the contemporary design is immediate, with a lengthy hallway offering a monochromatic appeal, with laminated timber flooring that extends throughout. Your three minor bedrooms are all tucked away within a private section to the right, with extremely spacious sizing to all, plus carpet to the floor, built-in robes for storage and a ceiling fan to one. While your family bathroom and private WC ensure complete convenience throughout. Your theatre room follows on to the opposite side, creating a relaxed setting for the family to gather, with another ceiling fan, carpet underfoot and dual sliding door entry.
From here you open out into your sweeping family zone, with living, dining and a games area extending alongside the feature kitchen, with a seamless flow between spaces and sliding doors directly to the patio. Your kitchen is placed slightly apart but also centrally to oversee all, with a large freestanding island for breakfast bar dining, plus extensive contrasting cabinetry and stone benchtops throughout. In-built stainless-steel appliances include a wall oven, a 900mm gas cooktop and rangehood, while a striking splashback provides a focal point within. The substantial master suite is nestled to the rear of the residence for a peaceful retreat to savour, with plenty of room for seating, along with carpet underfoot, another overhead fan and dual walk-in robes for storage. While the ensuite provides a tiled shower enclosure with glass screening, a large vanity and a private WC. Transitioning to the exterior and your secluded patio benefits from decorative screening panels for a semi-enclosed feel, with another ceiling fan for year round comfort, and paved flooring, while the backyard is a blend of lawn and limestone pathways, with built-in bench seating and elevated beds of greenery.
Located within easy reach of schooling for a laid back family focus, the nearby Baldivis Nature Reserve and a choice of parkland and play equipment ensure a popular position to many, with investors equally interested given its convenient transport connections. A variety of shopping and dining include the local Spud Shed, with the recently opened Stargate Shopping Precinct easily within walking distance for all the daily essentials.
Other features of the property include:
- Family bathroom with a bath, glass shower enclosure and vanity
- Separate laundry with ample built-in linen storage
- LED downlighting and feature pendants throughout
- Ducted reverse cycle air conditioning across the entire home
- Gas storage hot water system
- Exterior speakers and lighting to the alfresco and garden
- 3m x 3m powered shed for stowage
- Automatic reticulation to the gardens
- 2.6kW solar panel system with 11 panels
- Monitored alarm system for peace of mind
- Built in 2015 by Ross North Homes
Contact David Parlor today on 0412 734 727 to arrange your viewing.
The information provided including photography is for general information purposes only and may be subject to change. No warranty or representation is made as to its accuracy, and interested parties should place no reliance on this information and are required to complete their own independent enquiries, inclusive of due diligence. Should you not be able to attend in person, we offer a walk through inspection via online video walk-through or can assist an independent person/s to inspect on your behalf, prior to an offer being made on the property.
All measurements/dollar amounts are approximate only and generally marked with an * (Asterix) for reference. Boundaries marked on images are a guideline and are for visual purposes only. Buyers should complete their own due diligence, including a visual inspection before entering into an offer and should not rely on the photos or text in this advertising in making a purchasing decision.
Property features
-
 Garages
2
Garages
2
-
 Floor area
192m2
Floor area
192m2
Property snapshot by reiwa.com
This property at 17 Molonglo Crescent, Baldivis is a four bedroom, two bathroom house listed for sale by David Parlor at Elders Real Estate Rockingham & Baldivis.
For more information about Baldivis, including sales data, facts, growth rates, nearby transport and nearby shops, please view our Baldivis profile page.
If you would like to get in touch with David Parlor regarding 17 Molonglo Crescent, Baldivis, please call 0412 734 727 or contact the agent via email.
Nearby schools
Baldivis overview
Rapid growth in recent years has seen the previously semi-rural suburb of Baldivis become one of the most sought after property locations south of the river. Part of the City of Rockingham, the bulk of Baldivis' population live in the north area of the suburb, with growth expected to continue.
Life in Baldivis
The town centre of Baldivis has evolved along with the suburbs accelerated growth. Now a bustling little hub, the centre features Stockland Baldivis shopping centre, medical facilities, a dentist, gym, cafes and the local pub The Chase. Other features of note are the Baldivis Nature Reserve, Baldivis Recreation Centre and Bonney's WA Water Ski Park. Local schools to the area are Baldivis Primary School, Settlers Primary School and Tranby College.
Baldivis quick stats
High end
$935k
Median
$850k
Low end
$795k
17.7 %
Annual growth
$850k
Annual median sales price
$690pw
Annual median rental price
Contact the agent