View
A Generational Opportunity: Scope, Scale & Elevation
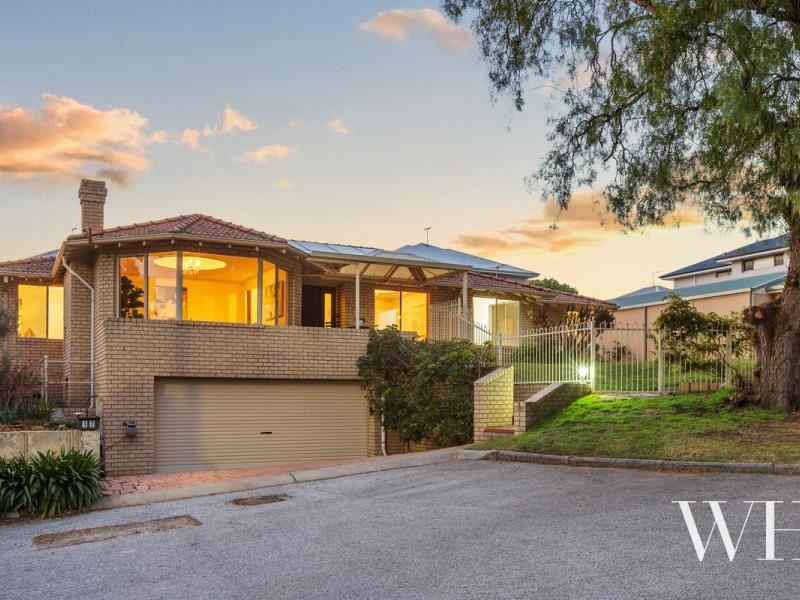
Inspired by the elevation of this quiet cul-de-sac, looking out to the distant Perth Hills, the search for the perfect builder’s block was complete. Crafted in the early 90s by Peter Banks, the clever layout adapts to every stage of family life, with the unexpected bonus of an indoor pool and entertaining domain. The location and close-knit community simply add to the appeal, with shops, parks, sporting grounds, bus routes and more, all nearby.
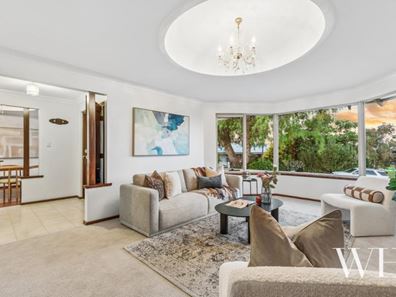
Perched above the streetscape lined with bottlebrush, an undercroft garage with internal entry makes it easy to pull straight in, while the main entrance sits above. Inside, the easy flow leads to a formal living embracing those elevated outlooks, with a fireplace adding warmth and a formal dining room opposite – both lit by sparkling chandeliers.
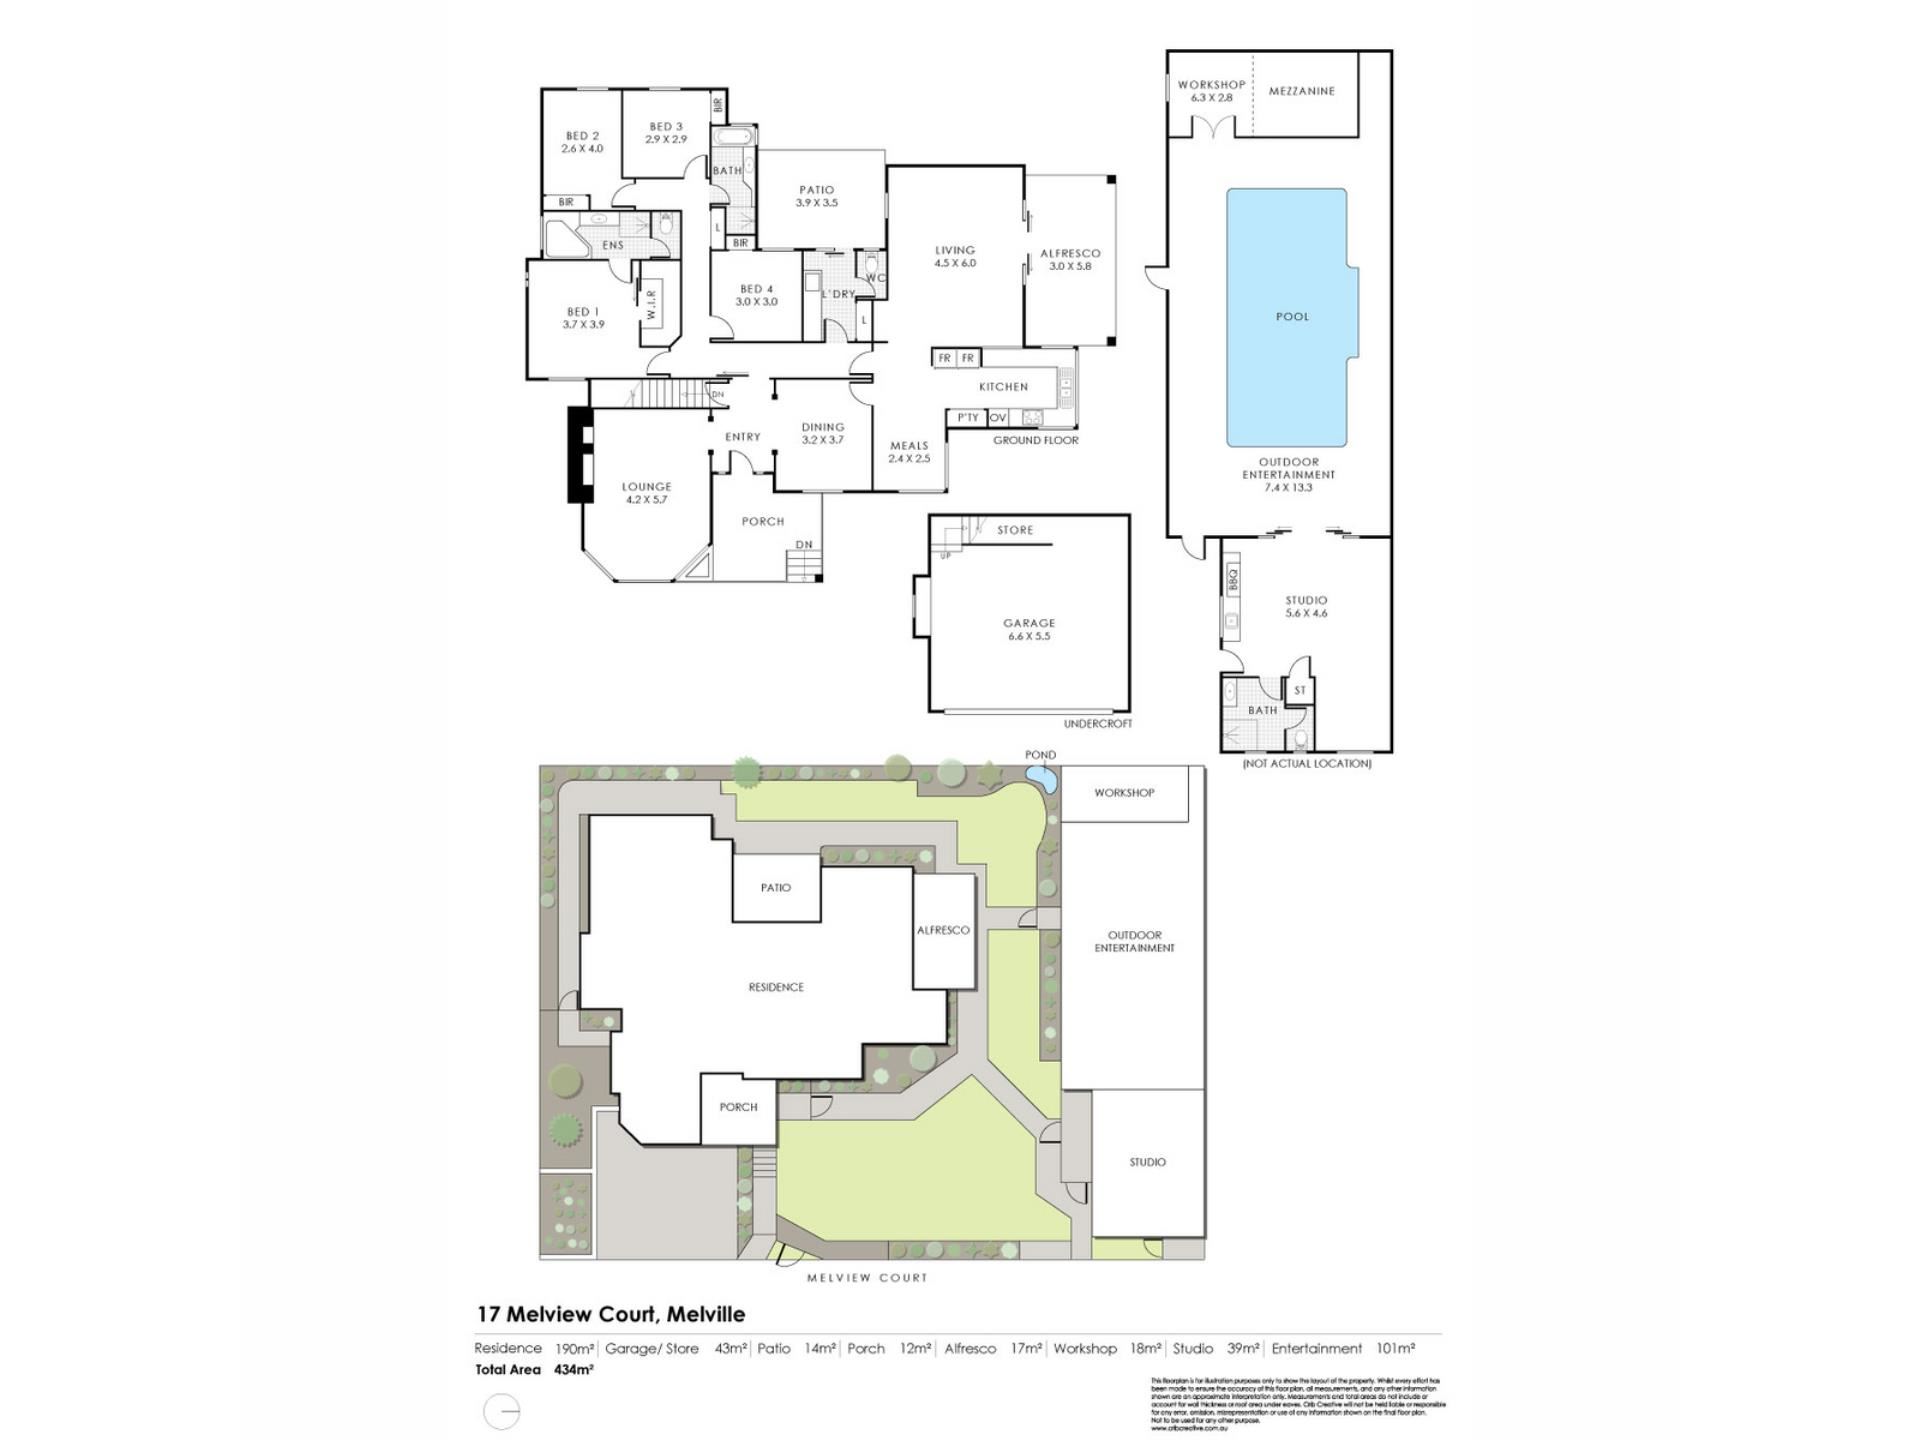
All the bedrooms are in their own private wing: the master with mirrored robes and an ensuite, plus three bedrooms with built-in robes and an original retro bathroom. The large laundry has a separate WC and exterior access to a little alfresco nook, while the main living incorporates a big U-shaped kitchen, casual meals area and a generous lounge that spills outdoors to a north-facing alfresco. Ducted heating/cooling and ceiling fans provide year-round comfort throughout the home, with roof solar helping to keep power bills low.
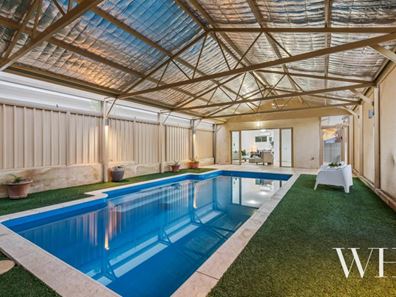
Outside, there’s even more. Tree-lined lawn wraps the exterior, east to west, with an unexpected retreat hidden in plain sight. A workshop features mezzanine storage, while the indoor pool is heated for all-season use, with walls of shadecloth allowing the cross-flow of breezes. The air-conditioned entertaining room has a granite-topped kitchenette, complete with a dishwasher and built-in barbecue, plus a bathroom – perfect for guest accommodation or multi-generational living (STCA).
Cherished for decades while raising a family, there’s future scope to add your own touches or simply move in and make the most of everything here – ready for its next chapter.
Property Features:
• Generational home on a generous east-facing 860m2 block
• Elevated quiet cul-de-sac setting, distant Perth Hills outlooks
• Built in the early 90s by Peter Banks
• Master with mirrored BIRs & ensuite
• Three additional bedrooms with BIRs, main bathroom
• Formal living & dining with sparkling chandeliers, fireplace to living
• Laundry with separate toilet and exterior access to little alfresco nook
• Large U-shaped kitchen with casual meals area
• Generous lounge opening to north-facing alfresco
• Tree-lined lawn wrapping the exterior
• Indoor heated pool with walls of shadecloth for cross-flow breezes
• Air-conditioned entertaining room with granite-topped kitchenette (dishwasher & built-in BBQ) plus bathroom
• Ideal guest accommodation or multi-generational living
• Workshop with mezzanine storage
• Ducted heating/cooling, ceiling fans
• Solar power
• Undercroft double lock-up garage with internal entry
• Shops, parks, sporting grounds, bus routes & other amenities nearby
• Scope to add your own touches
• School catchment: Melville Primary School, Melville Senior High School
For more information please call Exclusive Selling Agent Stefanie Dobro from White House Property Partners on 0409 229 115.
Council Rates: $2,744.84 per annum (approx)
Water Rates: $1,566.98 per annum (approx.)
Property features
-
 Garages
2
Garages
2
-
 Floor area
434m2
Floor area
434m2
Property snapshot by reiwa.com
This property at 17 Melview Court, Melville is a four bedroom, three bathroom house listed for sale by Stefanie Dobro and Georgia Hagan at White House Property Partners.
For more information about Melville, including sales data, facts, growth rates, nearby transport and nearby shops, please view our Melville profile page.
If you would like to get in touch with Stefanie Dobro or Georgia Hagan regarding 17 Melview Court, Melville, please call Stefanie on 0409 229 115 or call Georgia on 0460 949 640, or contact the agent via email.
Cost breakdown
-
Council rates: $2,744 / year
-
Water rates: $1,566 / year
Nearby schools
Melville overview
Melville is a small suburb 11 kilometres south of Perth City. Its two square kilometre land area is bound to the north by Canning Highway and Leach Highway in the south. Melville's most substantial development took place in the 1950s.
Life in Melville
Though very close to many commercial sectors just outside of its boundaries, Melville is largely removed from urbanisation. Home to a number of parks and reserves, the suburb provides locals with numerous native public spaces to explore and enjoy. There are also two local schools, Melville Primary School and Melville Senior High School, and a recreation centre.
Melville quick stats
High end
$2.0m
Median
$1.7m
Low end
$1.4m
19.3 %
Annual growth
$1.7m
Annual median sales price
$865pw
Annual median rental price
Contact the agent