View
Why: Because this striking poolside abode offers style, design and location for a premium example of modern family living
What: A simply fantastic 4 bedroom, 2 bathroom family home, with three separate living areas, a sensational poolside retreat and both a double garage for parking and side access gates for the boat
Who: A variety of buyers seeking a move-in ready residence with a focus on laid back lifestyle living
Where: Upon a 742sqm coastal block directly across the road from schooling and moments from the beautiful beaches, with parkland and sporting options on hand, and retail and dining throughout
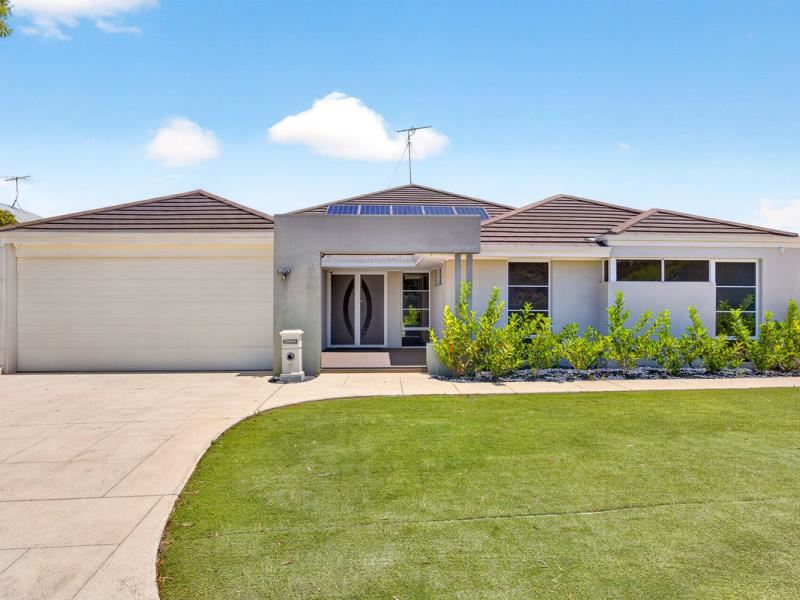
Offering a truly striking street appeal, this executive residence provides a fantastic family setting, with a flexible floorplan, and sensational poolside gardens beyond. The 214sqm interior offers a generous setting to relax or entertain, with a multitude of space across a theatre room, a vast open plan family zone, and a separate sunroom, with a central kitchen that’s fully equipped to meet any need. A huge alfresco shades one half of the pool, providing an exceptional option for poolside gatherings, with synthetic lawn for ease of upkeep throughout, while a double garage and side access gates ensure a functional focus, with parking for the boat included. The master suite enjoys direct sunroom access and a sparkling poolside vista, with your three minor bedrooms to the front of the home and flexible in design to incorporate a study if preferred. While both bathrooms are well-spaced and fully fitted with all the expected amenities. Located just across the road from quality educational options, your daily school run is eliminated, ensuring a laid back option to many, with a range of fantastic parkland and sporting facilities just a quick stroll away. The beachside setting provides easy access to that spectacular coastline, with morning swims within walking distance and scenic pathways to discover. While a variety of retail and dining options are easily within reach, with road connections throughout, and straightforward access to Mandurah, its multiple waterways and wealth of recreational opportunity.
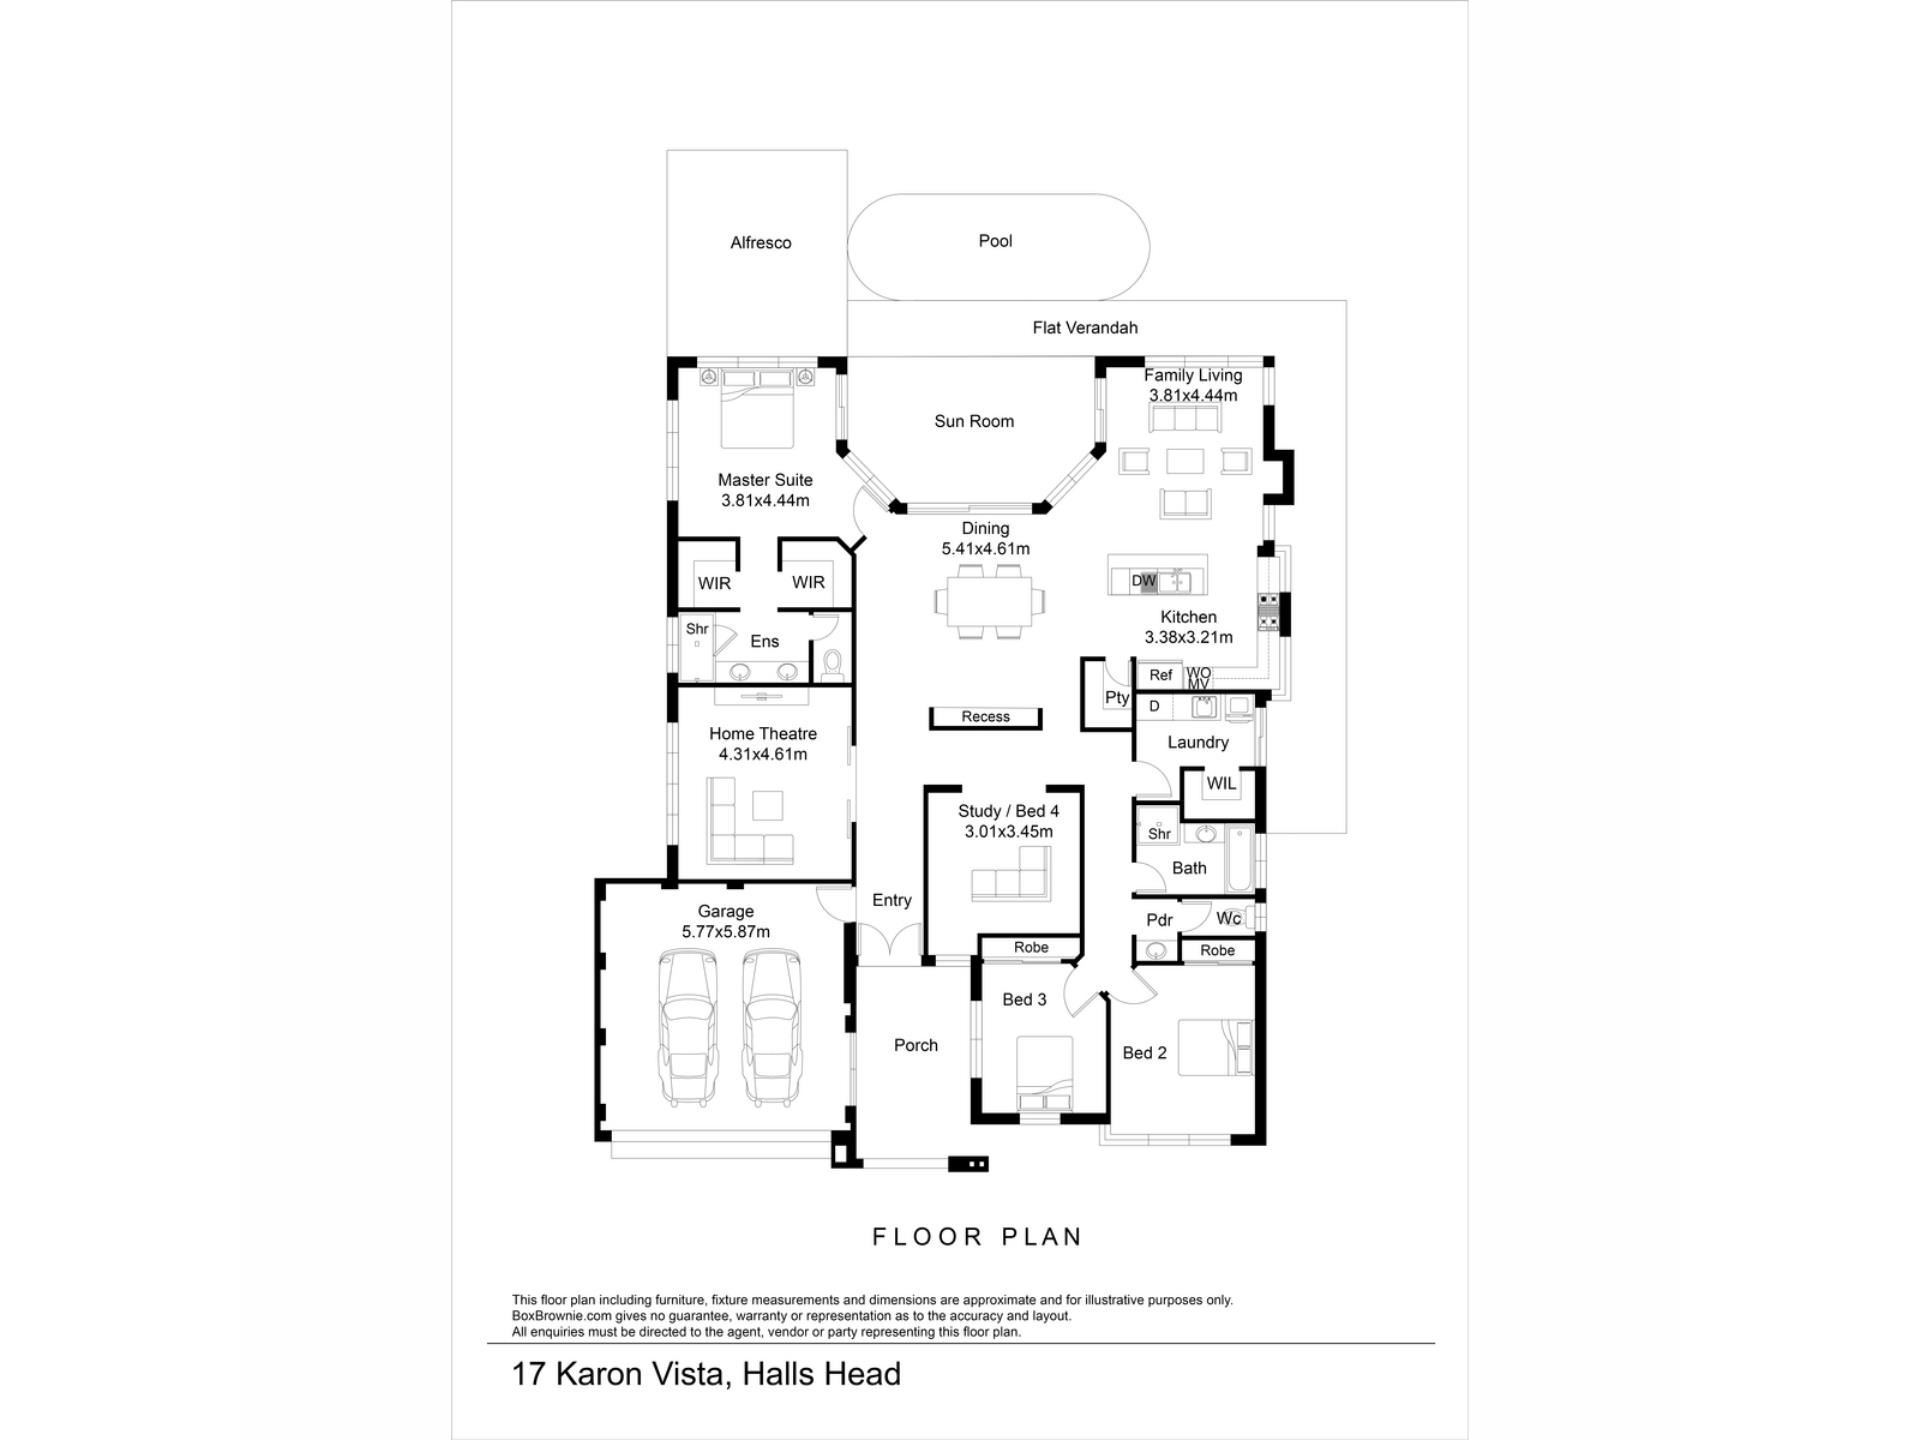
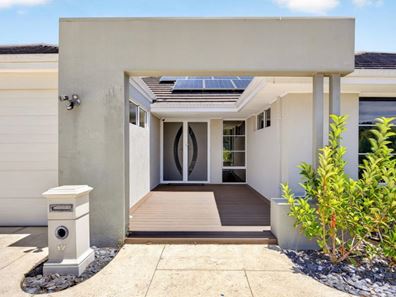
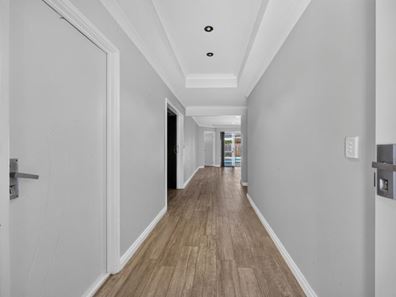
Your dual driveway provides access to both the double remote garage and side access gates, offering the perfect space for the boat, caravan or trailer, with a central synthetic lawn and poured limestone design. Planted greenery borders the home, with the modern façade drawing you in via a decked and sheltered entry, with a double front door and security cameras throughout. Your hallway on entry immediately takes your eye through the main living area and to the pool beyond for an instant welcome within, with timber effect flooring and garage access to the side. A dedicated theatre room is placed to the left, with both
blackout tinting and blinds for the ultimate movie experience, plus carpet underfoot for comfort and the ducted reverse cycle air conditioning that extends the home.
Your minor bedrooms sit to the right, with carpet and ceiling fans to all, plus built-in robes and blackout window tinting to two, with a central bathroom and laundry to the same area for convenience. The laundry provides both cabinetry and counterspace, along with a walk-in linen closet, with direct access to the side of the home and clothesline. While the bathroom is equipped with a glass shower enclosure, bath and vanity, with a private WC next door including a secondary vanity for appeal. Your master suite is peacefully placed to the rear of the home to appreciate a poolside position, with direct sunroom access and dual walk-in robes. And the ensuite is fully equipped to offer an oversized shower with glass screening, a twin vanity with storage and private WC.
The spacious open plan living and dining area is flooded with natural light for a bright and inviting space to relax or entertain, with cooling ceiling fans, a built-in fireplace and direct access to the sunroom and gardens beyond. The kitchen is placed centrally as the perfect gathering point, with a lengthy breakfast bar for enjoying a casual meal, plus both upper and lower cabinetry and a large walk-in pantry for storage. While in-built stainless-steel appliances include a dual wall oven, a 900mm gas cooktop, and a rangehood overhead, with a picture window splashback that is further enhanced via a breakage alarm for peace of mind. Your sunroom is reached via a choice of sliding door entry, with modern flooring and seamless access to the gardens and pool beyond, with the air conditioning extending to the room for year round well-being, and flyscreens in place for added enjoyment throughout.
Your glistening below ground pool is substantially sized for the entire family to play, with glass fencing, a poured limestone surround and an oversized alfresco that spans half the pool for shade. Ample space exists beneath the patio to gather friends and entertain, or simply enjoy long summer afternoons with the family, with the patio then extending along the home for plenty of space to relax. Synthetic lawn ensures minimal upkeep across the backyard, with the side of the home providing that limestone hardstand beyond the side gates, with a garden shed for stowage. While finally, a solar panel system has already been installed to aid in energy saving efficiency.
And the reason why this property is your perfect fit? Because this entertainer’s delight combines a variety of modern and sought after inclusions, with a premium location to appeal to all.
Disclaimer:
This information is provided for general information purposes only and is based on information provided by the Seller and may be subject to change. No warranty or representation is made as to its accuracy and interested parties should place no reliance on it and should make their own independent enquiries.
Property features
-
 Below ground pool
-
 Garages
2
-
 Floor area
214m2
Property snapshot by reiwa.com
This property at 17 Karon Vista, Halls Head is a four bedroom, two bathroom house listed for sale by Shauntel Coyle at JW Residential.
For more information about Halls Head, including sales data, facts, growth rates, nearby transport and nearby shops, please view our Halls Head profile page.
If you would like to get in touch with Shauntel Coyle regarding 17 Karon Vista, Halls Head, please call 0403 307 588 or contact the agent via email.
Cost breakdown
-
Council rates: $2,920 / year
-
Water rates: $1,643 / year
Nearby schools
Halls Head overview
Halls Head is a large residential suburb within the City of Mandurah. Established in the 1830s, it wasn't until the 1970s that the suburb was officially named and another decade still before significant development occurred. There are more than 13,000 people living within the Halls Head boundaries, which contain a number of canal estates.
Life in Halls Head
Halls Head is a diverse suburb with both residential and commercial uses and features a number of landmarks like Robert Point, Doddies Beach, Blue Bay, Polleys Hole and the Mandurah Country Club. The Halls Head district centre features a large shopping centre, as well as medical and ancillary facilities, while there are community facilities in the area like a sports stadium and recreation centre. Also in the suburb are four primary schools and a high school.
Halls Head quick stats
High end
$1.3m
Median
$950k
Low end
$820k
17.3 %
Annual growth
$950k
Annual median sales price
$700pw
Annual median rental price