17 Golf Crescent, Northam WA 6401
$925,000
-
4 Bedrooms
-
2 Bathrooms
-
1 Car
-
Landsize 931m2
House
View
Executive Living in the Golf Course Estate
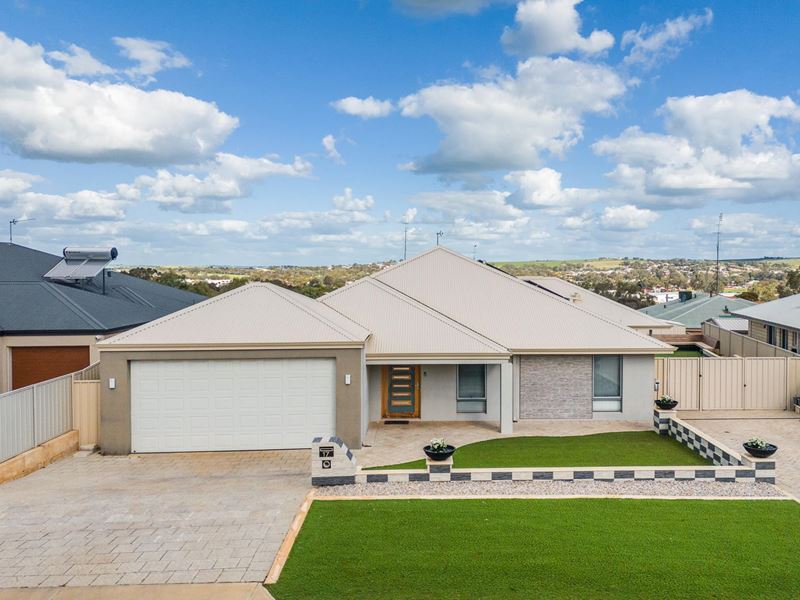
Contemporary style, quality finishes and resort-style living come together in this impressive executive residence, perfectly positioned within the highly sought-after Golf Course Estate.
Built in 2017 by WA Country Builders, this beautifully presented four-bedroom, two-bathroom home sits proudly on a generous 931m² block and offers the perfect combination of space, comfort and modern living.
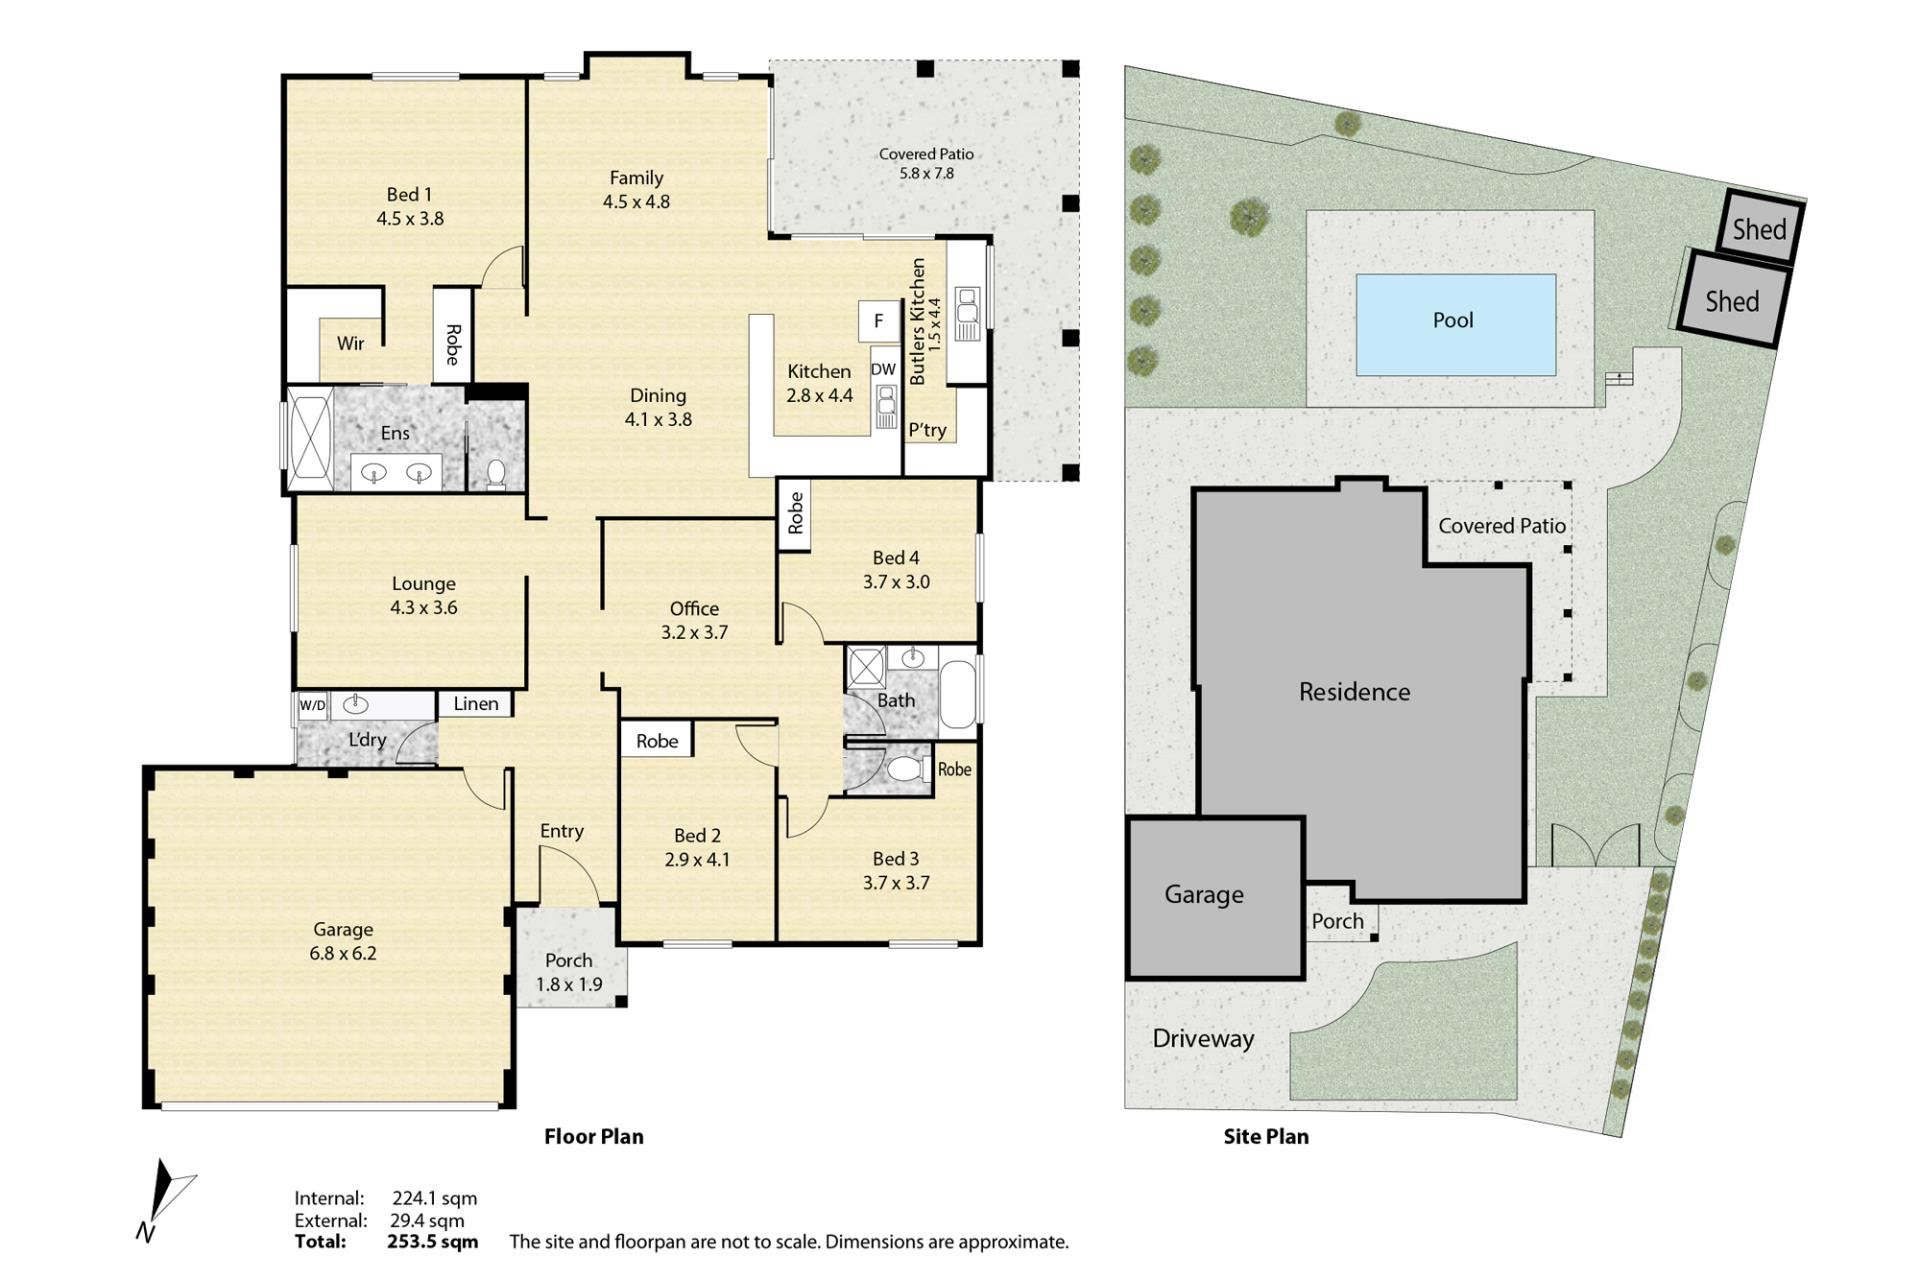
From the moment you step inside, the high ceilings throughout create an impressive sense of space, while the well-designed floor plan provides plenty of room for the whole family with two separate living areas plus a dedicated study.
At the heart of the home is the stylish and well-appointed kitchen, featuring Essa Stone benchtops and a fantastic walk-through butler's pantry. The pantry provides additional bench space, a second sink, power outlets and generous pantry storage, making it ideal for entertaining and keeping the main kitchen area beautifully organised.
Step outdoors and prepare to be impressed. The expansive extended alfresco entertaining area, all under the main roof, features a custom-built 8-seater tiled bench, creating an ideal setting for entertaining family and friends all year round.
The 8m x 4m saltwater heated swimming pool adds a true resort-style element to the property, providing the perfect place to relax, entertain or enjoy those warm summer days.
Features include:
• Executive-style brick veneer home built in 2017 by WA Country Builders
• 4 bedrooms
• 2 bathrooms
• 2 separate living areas
• Dedicated study
• High ceilings throughout
• Modern kitchen with Essa Stone benchtops
• Walk-through butler's pantry with second sink, power, bench space and pantry storage
• 8m x 4m saltwater heated swimming pool
• Extended alfresco entertaining area under the main roof
• Custom-built 8-seater tiled outdoor bench
• 6.6kW solar system featuring Fronius inverter and 22 x LG MonoX 300W monocrystalline panels
• Daikin 14.0kW Premium inverter ducted reverse-cycle air conditioning
• 10-zone ducted climate control system
• Instantaneous gas hot water system
• Double driveway with gated rear access
• Secure caravan parking
• Under-roof double garage with extended height and width
• Two roof ventilation systems designed to assist with achieving a 6-star energy rating
• Generous 931m² block
This is more than just a home - it is a complete lifestyle package.
With its quality construction, spacious interiors, impressive entertaining zone, heated swimming pool, superb kitchen facilities, energy-efficient features and sought-after Golf Course Estate location, this property is sure to attract attention.
Homes of this calibre are rarely available - inspection is highly recommended.
All inquiries to exclusive selling agents Elders Real Estate
Sharon Johnson | 0418 958 651 | [email protected]
Property features
-
 Garages
1
Garages
1
-
 Floor area
253m2
Floor area
253m2
Property snapshot by reiwa.com
This property at 17 Golf Crescent, Northam is a four bedroom, two bathroom house listed for sale by Sharon Johnson at Elders Real Estate.
For more information about Northam, including sales data, facts, growth rates, nearby transport and nearby shops, please view our Northam profile page.
If you would like to get in touch with Sharon Johnson regarding 17 Golf Crescent, Northam, please call 0418 958 651 or contact the agent via email.
Nearby schools
Northam overview
Are you interested in buying, renting or investing in Northam? Here at REIWA, we recognise that choosing the right suburb is not an easy choice.
To provide an understanding of the kind of lifestyle Northam offers, we've collated all the relevant market information, key facts, demographics and statistics to help you make a confident and informed decision.
Our interactive map allows you to delve deeper into this suburb and locate points of interest like transport, schools and amenities.
Northam quick stats
High end
$635k
Median
$540k
Low end
$450k
24.1 %
Annual growth
$540k
Annual median sales price
$580pw
Annual median rental price