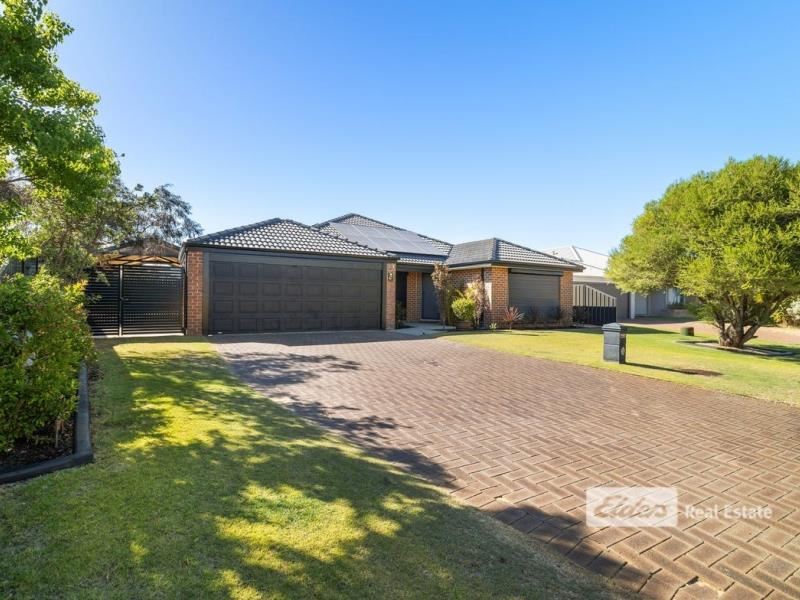
17 Garnet Way, Dalyellup WA 6230
Auction
New
-
4 Bedrooms
-
2 Bathrooms
-
Landsize 609m2
House
- Auction Mon 23 Nov, 6:00 PM
Added today
View
Guiding $800,000's
17 Garnet Way, Dalyellup
Modern Family Living with Stylish Updates
Welcome to 17 Garnet Way, Dalyellup, a beautifully updated brick and tile 4 bedroom, 2 bathroom home built in 2007, offering the perfect blend of comfort, functionality and modern style. Refreshed with contemporary grey tones, updated carpets and new hybrid timber-look flooring throughout, this property is ready for its next family to move straight in and enjoy.
This property is for sale by Openn Negotiation (flexible online auction) and can sell at any time. Contact Roslyn Ierace immediately to qualify. With flexible buyer terms on deposit, settlement, finance, and even subject to sale (subject to seller approval).
The auction has commenced, and the property could sell as early as tomorrow. (The sellers reserve the right to sell prior)
To follow the auction and register as an observer, visit openn.com.au
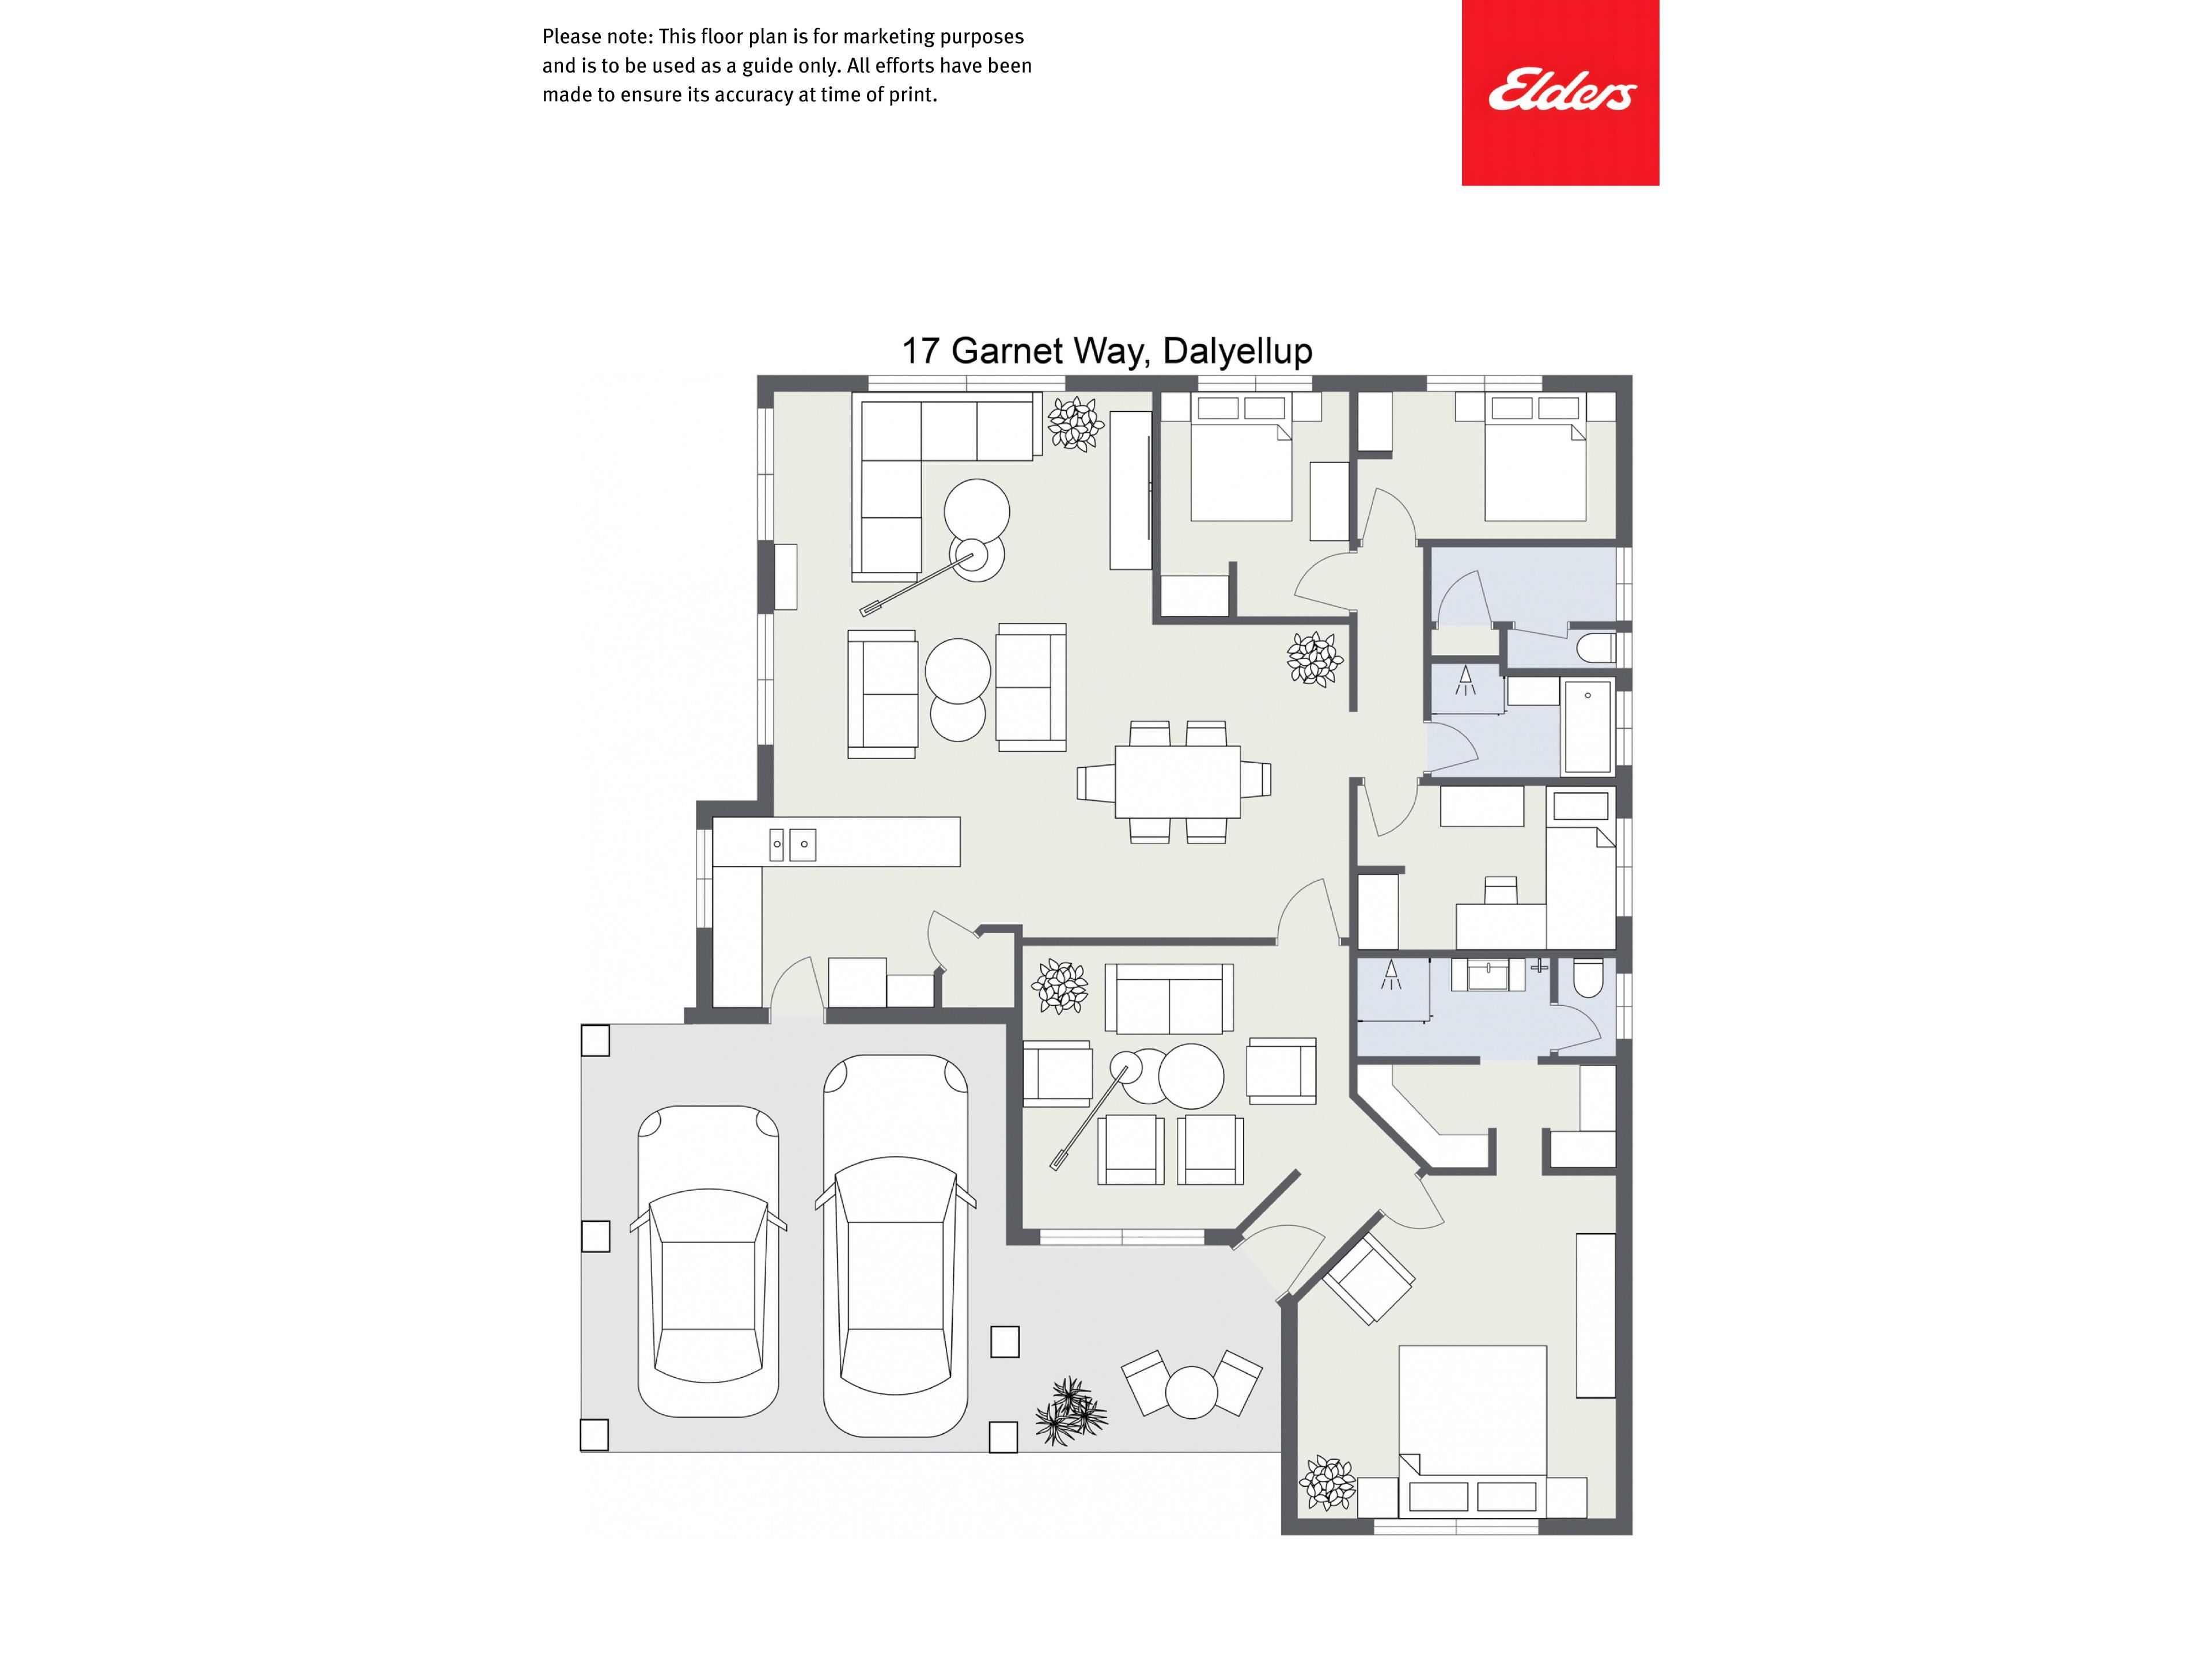
Designed with everyday living in mind, the home features a carpeted theatre room complete with a ceiling fan, light fitting and window treatments, creating the ideal space for movie nights or quiet relaxation.
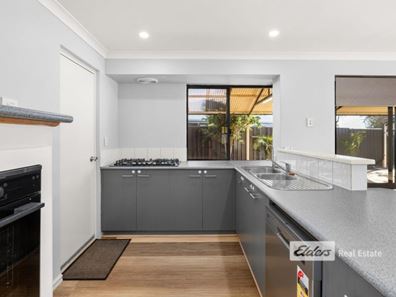
The heart of the home is the spacious open-plan living area, enhanced by downlights, air conditioning, ceiling fan and outdoor access. Overlooking the living zone is the galley-style kitchen featuring modern grey finishes, double sink, pantry, dishwasher, gas cooktop, electric wall oven and convenient shopper's entry from the double garage.
The master suite provides a private retreat with air conditioning, ceiling fan, roller shutters and spacious his and hers walk-in robes, while the ensuite showcases purple finishes with a shower, single vanity and ample cabinetry.
Three additional bedrooms are all carpeted and generously sized and include built-in robes, light fittings and window treatments, making them perfect for children, guests or a home office.
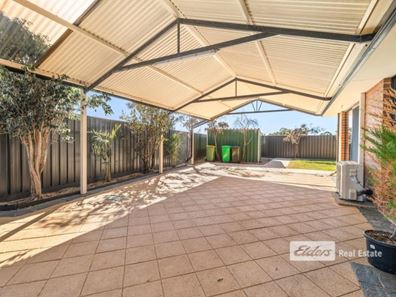
Outside, you'll find a large gabled alfresco area ideal for entertaining, side access for additional vehicle or trailer storage, a secure backyard with a large lawn area, 3m x 3m* garden shed, established gardens and paved pathways. Fully fenced for privacy and ideal for children and pets, the home is further enhanced by solar panels, offering energy-efficient living and potential savings on power bills.
Features:
• Brick & tile home built in 2007
• New hybrid timber-look flooring throughout
• Updated carpets
• Repainted in modern grey tones
• Theatre room
• Open-plan living and dining area
• Air conditioning to living area and master bedroom
• Galley-style kitchen with dishwasher and pantry
• Gas cooktop & electric wall oven
• Shopper's entry from garage
• Master bedroom with roller shutters and his & hers walk-in robes
• Ensuite with shower and single vanity
• Three minor bedrooms with built-in robes
• Main bathroom with bath, shower and single vanity
• Double garage
• Side access
• Gabled alfresco entertaining area
• 3m x 3m* garden shed
• Solar panels
Shire rates $2,907.61*
Water rates $1,055.56*
Buyers Note: All measurements/dollar amounts are approximate only and generally marked with an * (Asterix) for reference. Boundaries marked on images are a guideline and are for visual purposes only. Buyers should complete their own due diligence, including a visual inspection before entering into an offer and should not rely on the photos or text in this advertising in making a purchasing decision.
Property features
-
 Floor area
165m2
Property snapshot by reiwa.com
This property at 17 Garnet Way, Dalyellup is a four bedroom, two bathroom house listed for sale by Roslyn Ierace at Elders Real Estate South West.
For more information about Dalyellup, including sales data, facts, growth rates, nearby transport and nearby shops, please view our Dalyellup profile page.
If you would like to get in touch with Roslyn Ierace regarding 17 Garnet Way, Dalyellup, please call 0407 529 398 or contact the agent via email.
Cost breakdown
-
Council rates: $2,907 / year
-
Water rates: $1,055 / year
Nearby schools
Dalyellup overview
Are you interested in buying, renting or investing in Dalyellup? Here at REIWA, we recognise that choosing the right suburb is not an easy choice.
To provide an understanding of the kind of lifestyle Dalyellup offers, we've collated all the relevant market information, key facts, demographics and statistics to help you make a confident and informed decision.
Our interactive map allows you to delve deeper into this suburb and locate points of interest like transport, schools and amenities.
Dalyellup quick stats
High end
$900k
Median
$810k
Low end
$745k
15.7 %
Annual growth
$810k
Annual median sales price
$775pw
Annual median rental price