View
Private Negotiation
THE DEAL
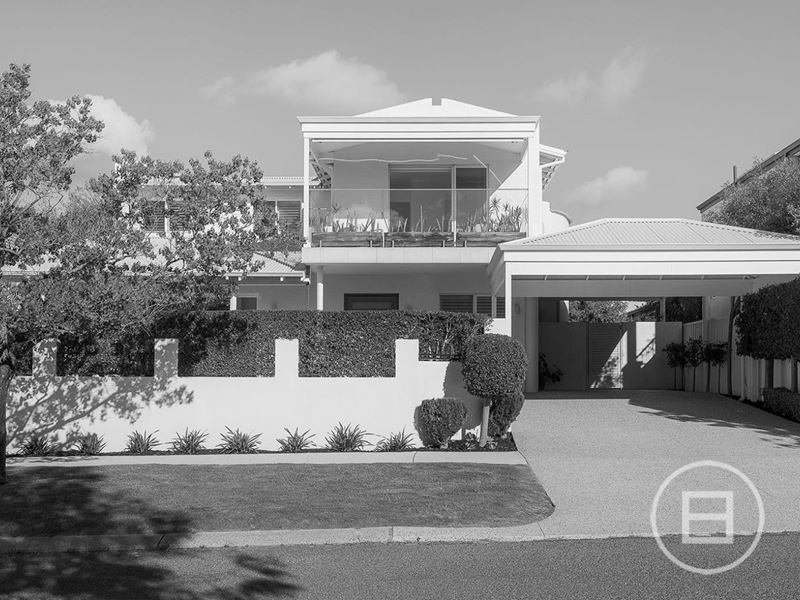
A private sanctuary where sophisticated interiors and family living come together. From the street, this double storey home immediately makes an impression, with its wide frontage, aggregate driveway and beautifully established gardens.
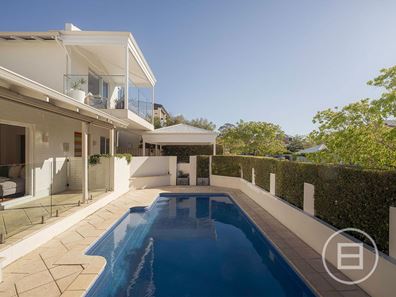
Whilst behind the manicured front hedge lies the real showstopper, a private below-ground pool framed with huge bifold doors opening directly off the living area & kitchen for the ultimate family enjoyment.
Inside, the home is defined by natural light, generous spaces and a great connection to the outdoors.
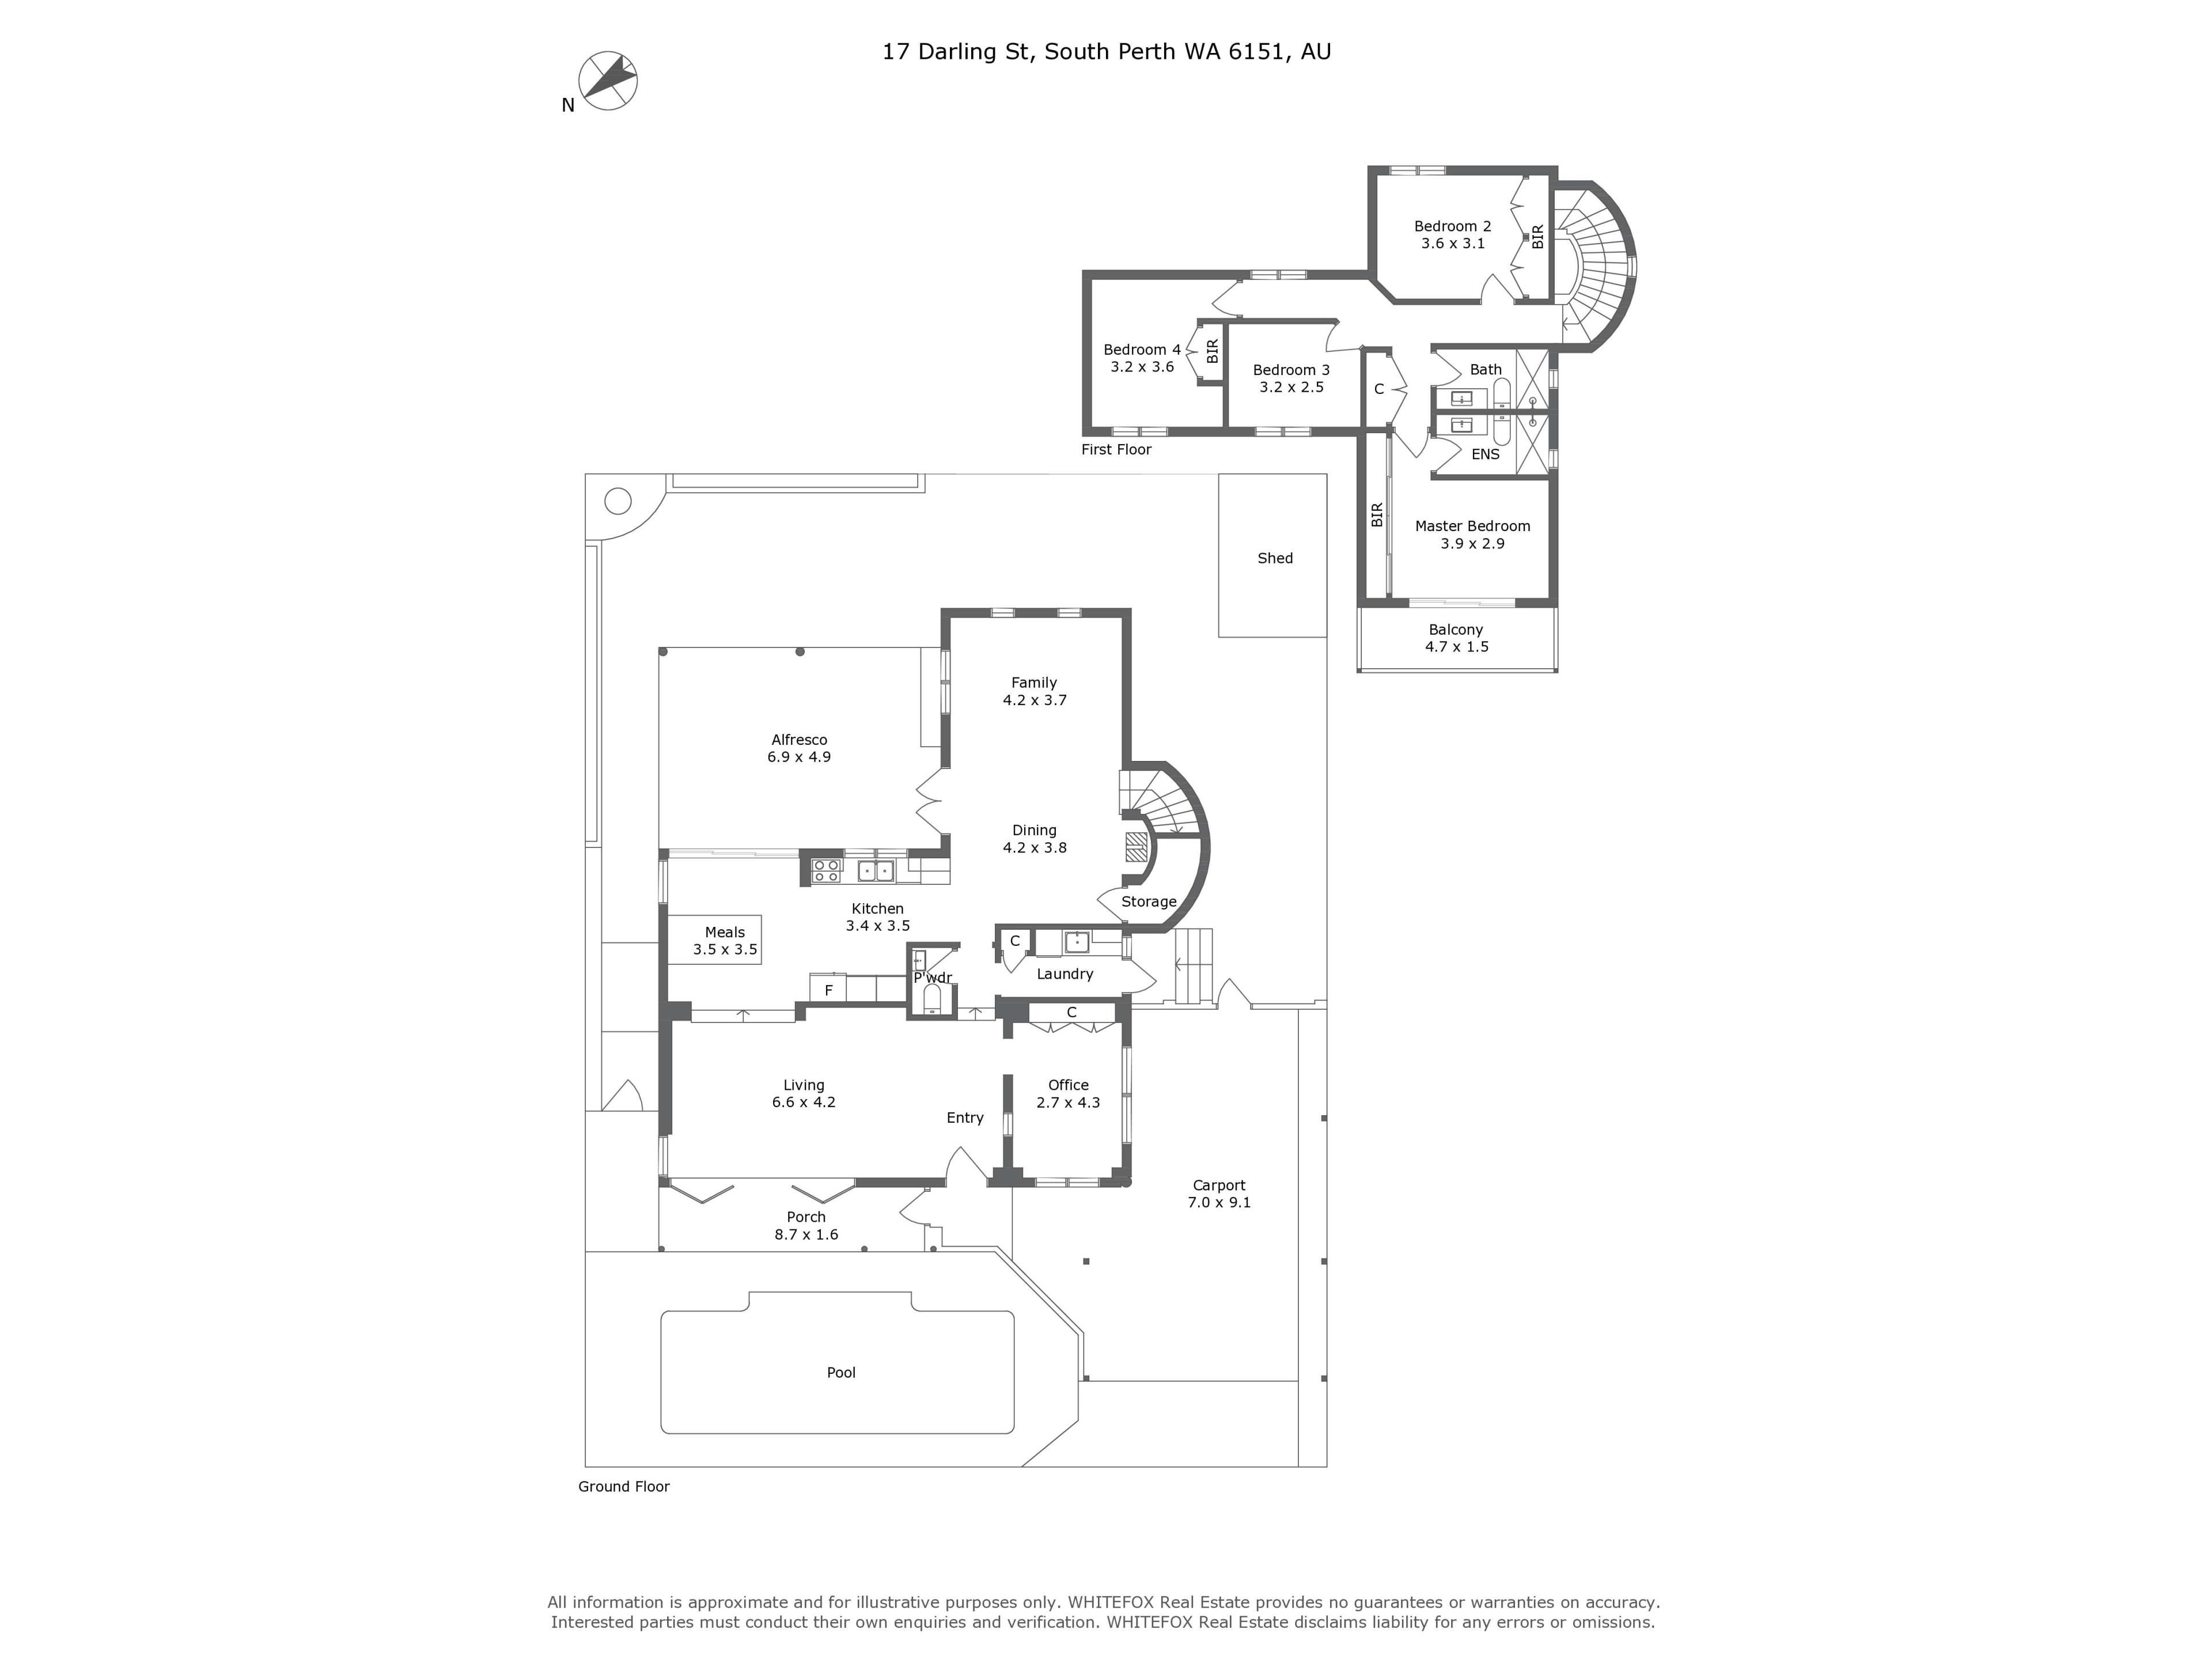
The front lounge features custom cabinetry, soft-close drawers and blackbutt timber hard wood flooring. Opposite a purpose-built home office is equally well considered, with extensive built-in cabinetry, concealed file storage and plantation shutters
At the heart of the home, the kitchen and living spaces are designed around entertaining, with a breakfast bar for six to eight and an incredible amount of storage. Appointed with a Siemens induction cooktop, Smeg 75cm oven and Bosch dishwasher.
The adjoining meals and family room features plantation shutters, a concealed ceiling fan, French doors to the courtyard, extensive under-stair storage and a gas log fireplace with fluted detailing.
Eco-glass doors and windows, complimented with porcelain tiling add a refined finish throughout.
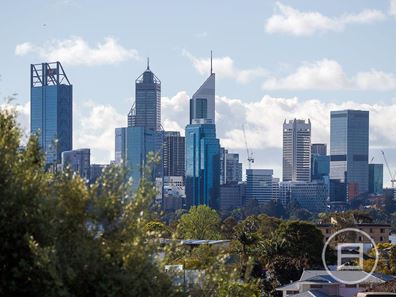
Upstairs, newly laid carpet leads to four bedrooms, all positioned to take advantage of the natural light and outlook. The master suite is the standout, with mirrored built-in robes, motorised block-out blinds, sheer curtains and split-system air conditioning. A large balcony overlooking the city and pool. The ensuite is finished with floor-to-ceiling tiling, wall-hung vanity, mirrored shaving cabinets and heated towel rails.
Bedroom two also captures city views with built-in robes, a dedicated study, split-system air conditioning and plantation shutters, while the remaining bedrooms offer built-in storage, air conditioning and further city outlooks.
The backyard has mature olive trees that create a sense of seclusion, complemented by a feature water fountain, ample space to entertain, garden lighting, a grapevine-covered barbecue area and large shed.
The lifestyle is just as compelling. Quiet, friendly pocket of South Perth, the home is moments from the Swan River foreshore, Wesley College, leading schools, public transport and the local Angelo Street precinct.
Nearby Angelo Street Shopping puts everyday essentials, specialty stores and dining within easy reach. The South Perth foreshore, Mends Street precinct and ferry connection to Perth CBD further enhance the location.
SEALS THE DEAL
The sought after combination of a private resort inspired home with one of Perth’s most connected inner-city lifestyles.
Property features
-
 Garages
3
Garages
3
Property snapshot by reiwa.com
This property at 17 Darling Street, South Perth is a four bedroom, two bathroom house listed for sale by Ben Rudgeley and Adam Ghizzo at WHITEFOX Subiaco Pty Ltd.
For more information about South Perth, including sales data, facts, growth rates, nearby transport and nearby shops, please view our South Perth profile page.
If you would like to get in touch with Ben Rudgeley or Adam Ghizzo regarding 17 Darling Street, South Perth, please call Ben on 0490 783 447 or call Adam on 0468 543 021, or contact the agent via email.
Nearby schools
South Perth overview
Envied for its beautiful riverside positioning, South Perth's affluent lifestyle provides breathtaking views from numerous vantage points within its five square kilometre land area. The established suburb has a commercial area within its boundaries, as well as significant parkland sections along the foreshore.
Life in South Perth
South Perth is rife with places to visit as well as restaurants, reserves and gardens, with perhaps its most notable feature being the Perth Zoo. Among its numerous dining establishments, Coco's on the foreshore is the most exclusive and takes full advantage of the gorgeous surrounding river views. The Windsor Hotel, Bar & Restaurant is a popular fixture of the suburb as is the Royal Perth Golf Club.
South Perth quick stats
High end
$3.0m
Median
$2.4m
Low end
$1.9m
21.6 %
Annual growth
$2.4m
Annual median sales price
$930pw
Annual median rental price
Contact the agent