17 Coronation Street, Cunderdin WA 6407
$550,000
-
4 Bedrooms
-
2 Bathrooms
-
1 Car
-
Landsize 2,532m2
House
Added 4 days ago
View
Big Block, Big Home & Room for the Whole Family
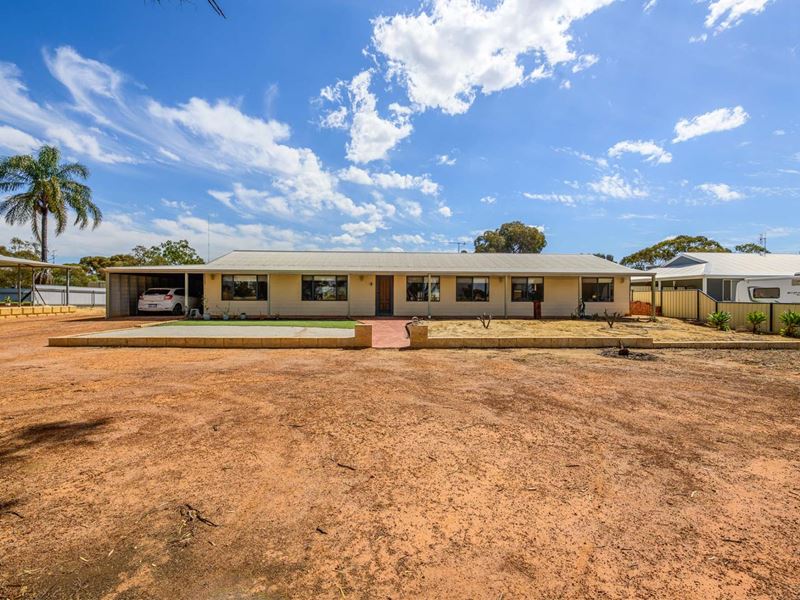
Set on an impressive 2,532m² block in a quiet Cunderdin street, this spacious 2010-built home offers a family-friendly layout, multiple living areas and an enormous amount of outdoor space to enjoy.
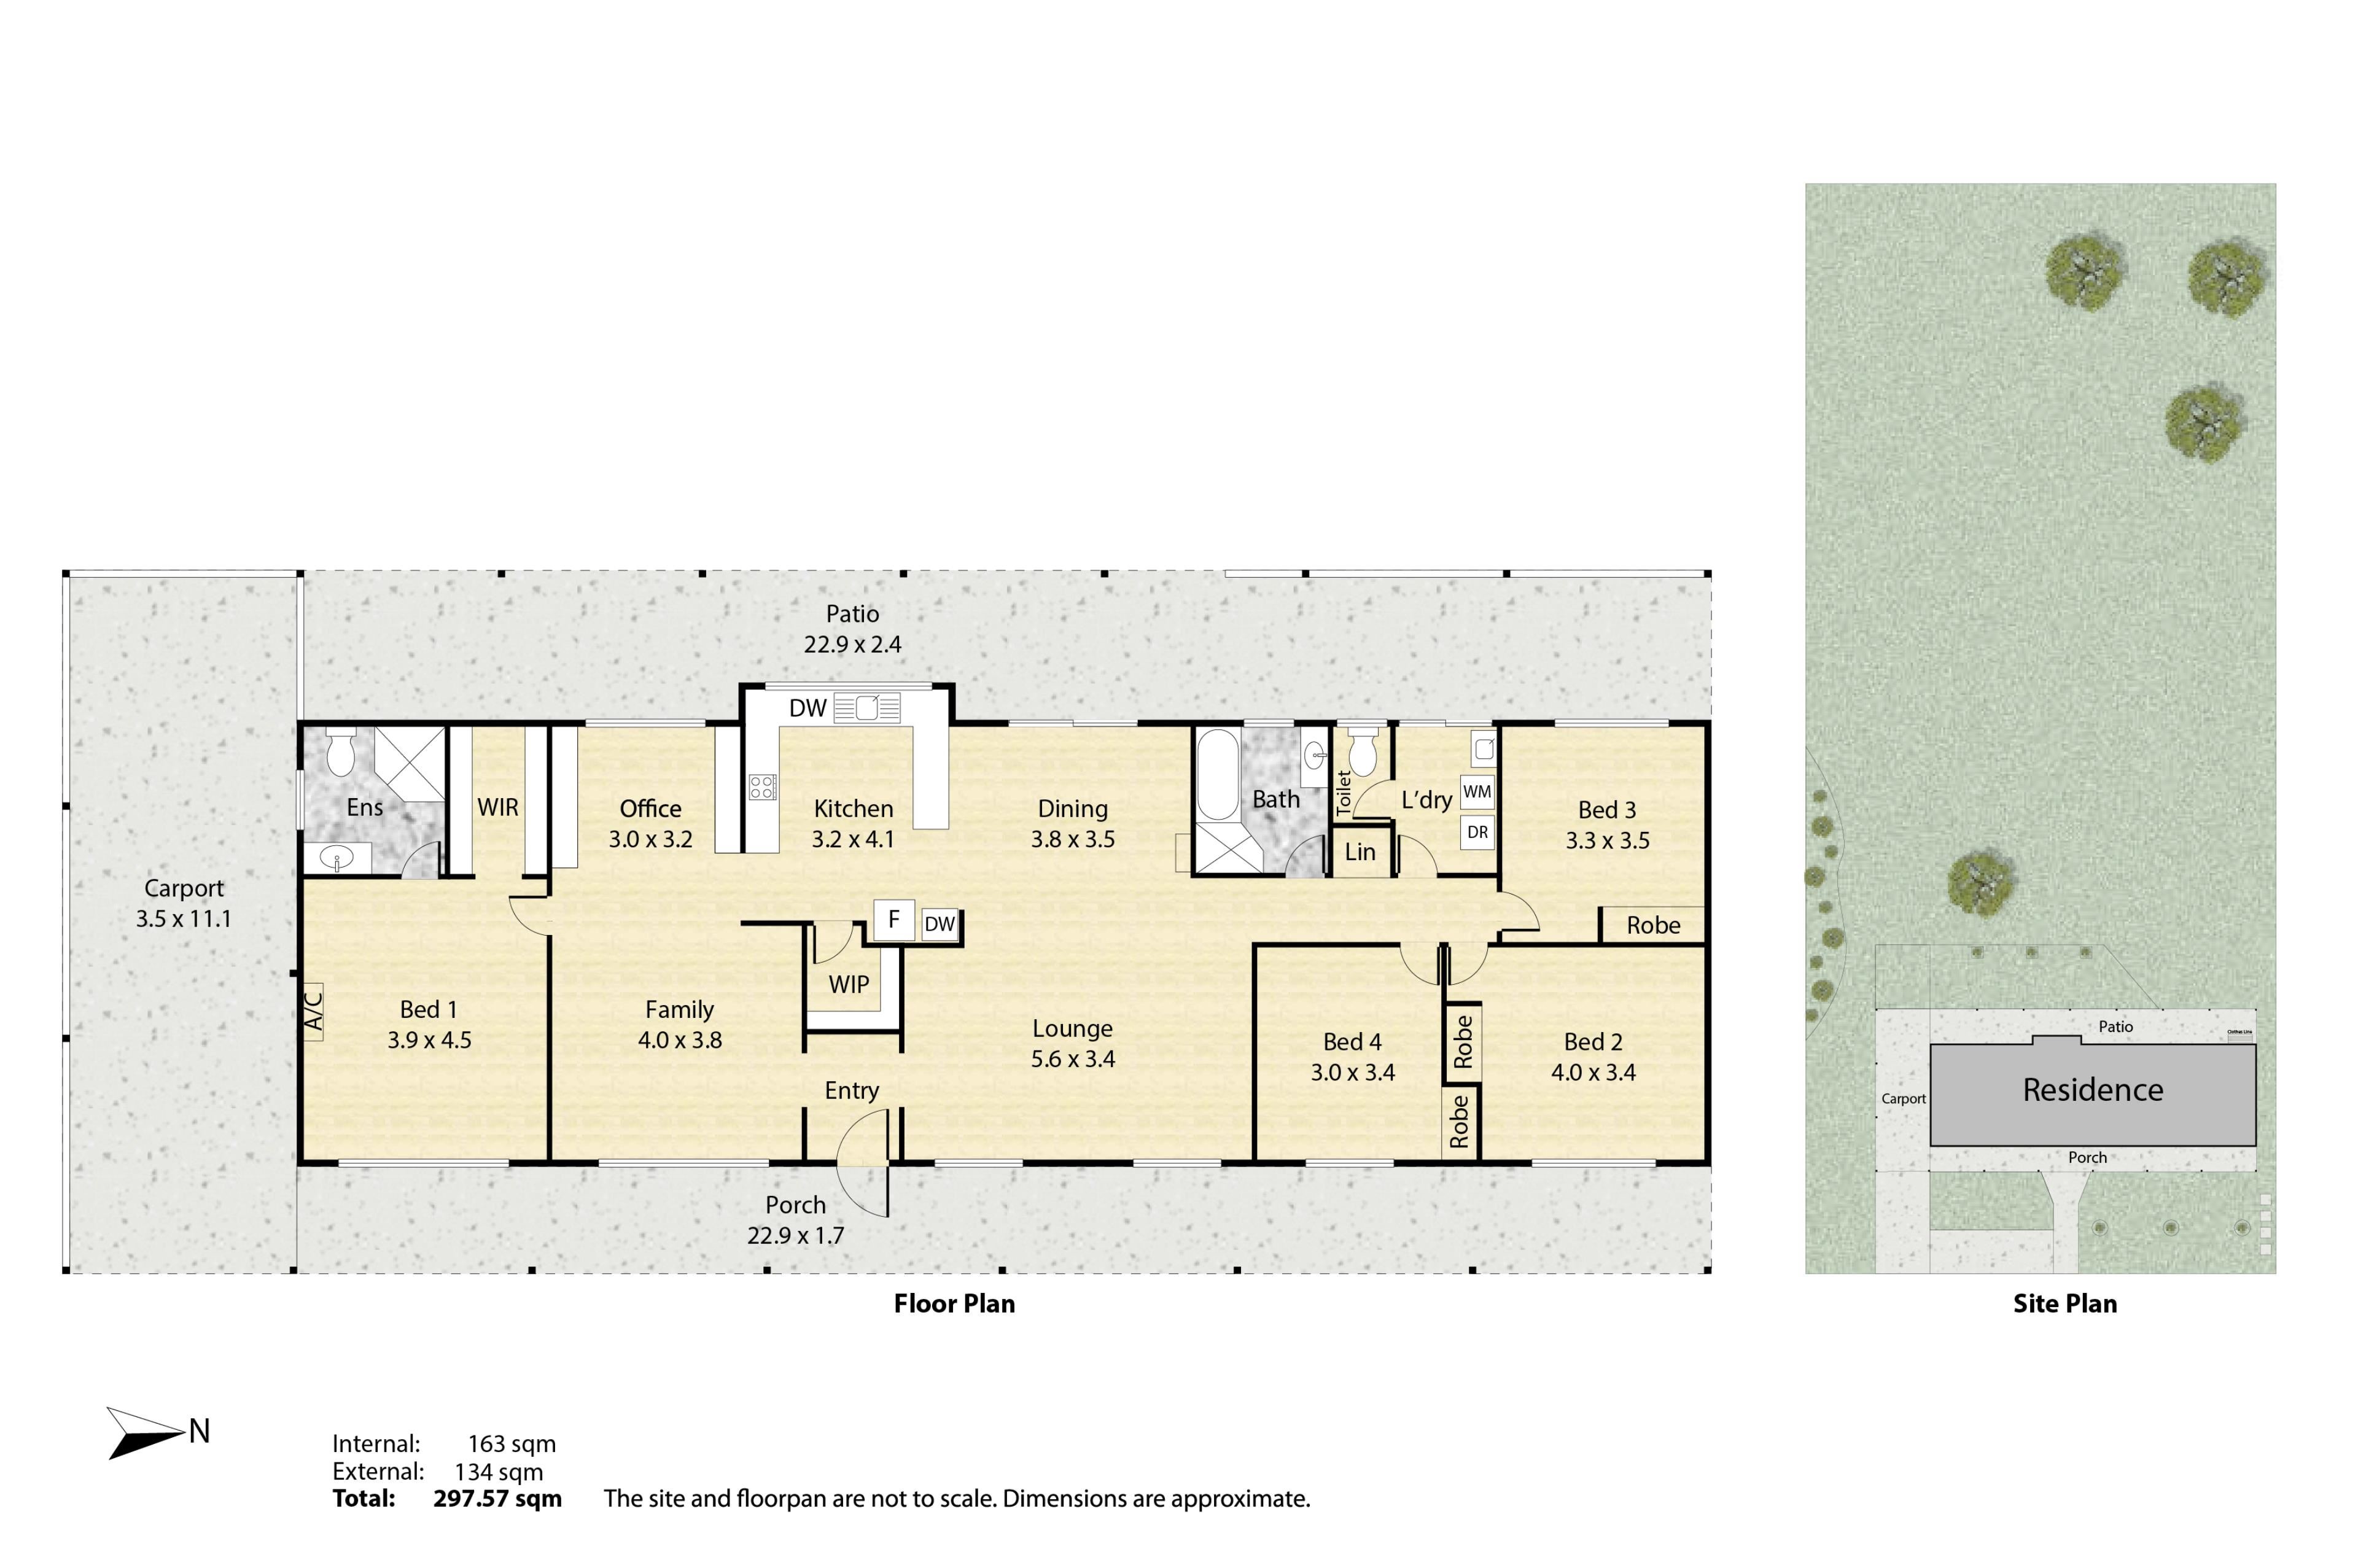
Constructed from Hardiplank and iron, the home has been thoughtfully designed with two separate wings connected by generous central living spaces – ideal for families wanting room to spread out while still having a central place to come together.
The large master suite provides a private retreat with a walk-in robe and ensuite, while a secondary lounge and study area adds valuable flexibility for working from home, a children's activity zone or simply another place to unwind.
At the heart of the home is the expansive main lounge, dining area and well-appointed kitchen. There's plenty of room to cook and entertain, with a brand-new dishwasher, gas cooktop, electric oven and walk-in pantry completing this practical family space.
The remaining three bedrooms all feature built-in robes, while the main bathroom includes a corner glass shower, separate bathtub and vanity.
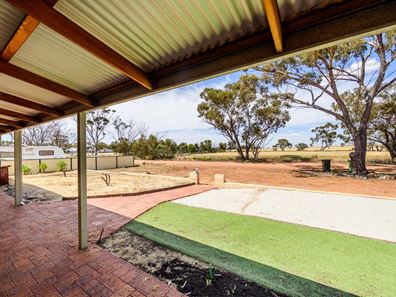
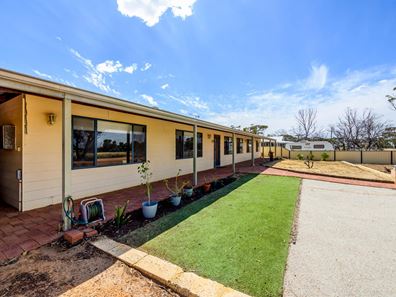
Outside, the immediate rear yard is designed for easy maintenance and offers convenient access from the carport.
For buyers looking to further enhance the outdoor living space, a structural engineer has approved plans for a patio extension to the rear of the home, with these plans available to the new owner upon request.
Beyond this is a substantial separately fenced rear yard, divided by Colourbond fencing, with ringlock fencing around the remaining external boundaries.
With a block of this size, there's plenty of room to enjoy.
Property Highlights:
• Massive 2,532m² block
• Zoned R10/30
• Built in 2010
• Hardiplank and iron construction
• Four bedrooms and two bathrooms
• Large master suite with walk-in robe and ensuite
• Built-in robes to all three secondary bedrooms
• Multiple living areas plus study space
• Spacious central lounge and dining area
• Large kitchen with walk-in pantry
• Brand-new dishwasher
• Gas cooktop and electric oven
• Main bathroom with separate bath and shower
• Low-maintenance immediate rear yard
• Separate expansive rear yard
• Carport access to the backyard
• Colourbond and ringlock fencing
• Peaceful position in a quiet Cunderdin street
Cunderdin is located approximately 156km east of Perth in the heart of Western Australia's Wheatbelt region, offering a relaxed country lifestyle with the space that is becoming increasingly difficult to find.
A substantial family home on an exceptionally generous block – there's room here to live, grow and make it your own.
All inquiries to exclusive selling agents Elders Real Estate
Sharon Johnson | 0418 958 651 | [email protected]
Property features
-
 Carports
1
Carports
1
Property snapshot by reiwa.com
This property at 17 Coronation Street, Cunderdin is a four bedroom, two bathroom house listed for sale by Sharon Johnson at Elders Real Estate.
For more information about Cunderdin, including sales data, facts, growth rates, nearby transport and nearby shops, please view our Cunderdin profile page.
If you would like to get in touch with Sharon Johnson regarding 17 Coronation Street, Cunderdin, please call 0418 958 651 or contact the agent via email.
Nearby schools
Cunderdin overview
Are you interested in buying, renting or investing in Cunderdin? Here at REIWA, we recognise that choosing the right suburb is not an easy choice.
To provide an understanding of the kind of lifestyle Cunderdin offers, we've collated all the relevant market information, key facts, demographics and statistics to help you make a confident and informed decision.
Our interactive map allows you to delve deeper into this suburb and locate points of interest like transport, schools and amenities.
Cunderdin quick stats
High end
$410k
Median
$350k
Low end
$335k
18.6 %
Annual growth
$350k
Annual median sales price
$500pw
Annual median rental price