
New
Added today
17 Colesbrook Drive, Byford WA 6122
Offers from $949,000
New
-
4 Bedrooms
-
2 Bathrooms
-
2 Cars
-
Landsize 598m2
House
Added today
View
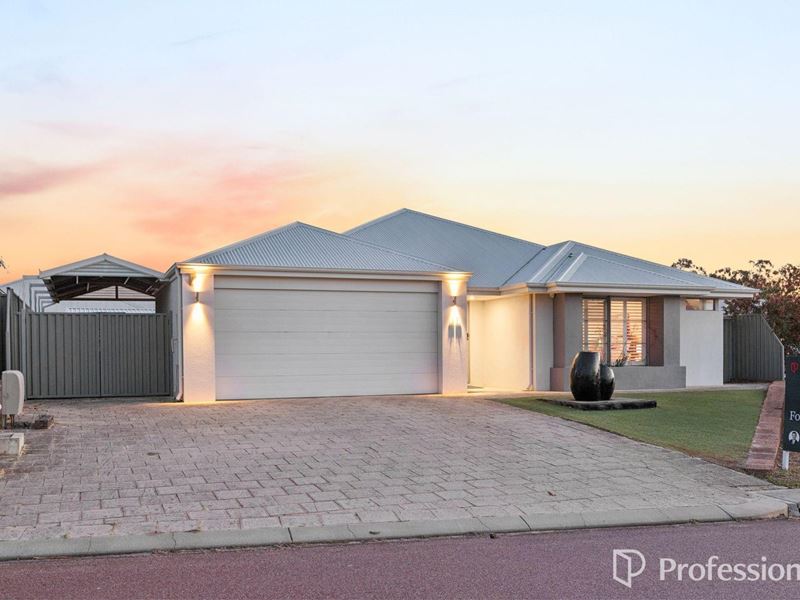
Super Location, Side Access and a Workshop Worth Getting Excited About!
If your wish list includes a stylish family home, fantastic outdoor entertaining and somewhere to park the toys, this Glades property brings plenty to the table. Positioned in one of Byford's convenient locations, it combines modern living with practical extras that make everyday life that little bit easier.
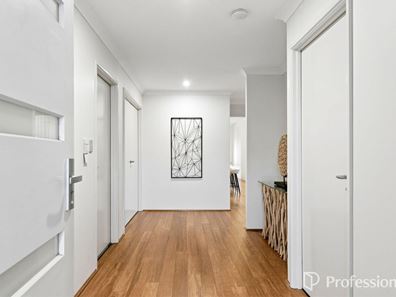
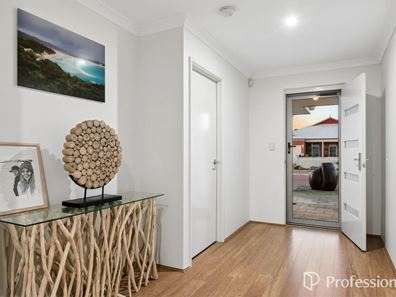
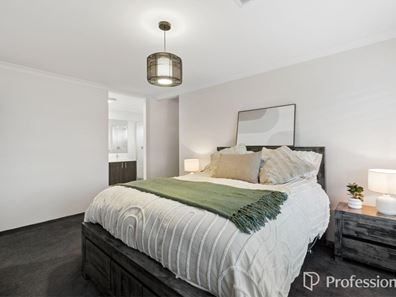
Step inside and enjoy a home with a modern, chic feel, where high ceilings to the main living room create an appealing sense of space. The sparkling galley-style kitchen connects beautifully with the main living area, making it easy to stay part of the conversation while preparing dinner or entertaining friends. With four bedrooms, two bathrooms and a dedicated home office, there is flexibility for families, professionals working from home and those simply wanting a little extra breathing room. An enclosed home theatre provides a separate retreat for movie nights, while the open-plan family and dining area keeps the heart of the home connected.
Comfort is taken care of with ducted reverse-cycle air conditioning, while a dishwasher helps make kitchen clean-up easier. A home alarm system and security cameras add further features to the property, complementing a layout designed for comfortable everyday living.
Outside is where the entertaining really comes into its own. The generous alfresco creates an inviting setting for weekend barbecues, family celebrations and long evenings with friends, while the Bali hut gazebo offers another place to kick back and enjoy the backyard. With super low-maintenance gardens, you can spend more time enjoying your surroundings and less time tending to them.
Now for the practical bonus that is becoming increasingly sought after: side access! Gates and an exposed aggregate driveway lead through to the backyard, where a carport provides additional covered parking for a caravan, boat or extra vehicles. There is also a substantial 6m x 4m powered workshop, ideal for those needing extra room for projects, hobbies, tools or equipment. Whether you enjoy tinkering away on the weekend or simply need somewhere to keep your gear organised, this setup offers welcome versatility.
The location adds another layer of appeal, with schools, shops, parks and local bus routes nearby. The Glades offers a blend of a semi-rural feel and everyday convenience, making it an appealing setting for those wanting room to enjoy family life without feeling disconnected from the essentials.
With stylish interiors, multiple living spaces, inviting outdoor entertaining and the added benefit of side access to a powered workshop, this is a property that delivers more than just a place to call home. It offers the flexibility to live comfortably, entertain with ease and make room for the things you love.
Home features
• 4 Bedrooms
• 2 Bathrooms
• Home office
• Enclosed home theatre
• Open plan family living and dining
• Alfresco outdoor entertainment
• Double lock up garage
Outdoor features
• Super low maintenance gardens
• Bali hut gazebo
• Side access gates
• Carport for caravan or boat parking
• Powered 6x4m workshop
• Exposed aggregate driveway to backyard
Extra features
• Ducted reverse cycle air-conditioning
• Home Alarm System
• Security Cameras
• Dishwasher
• Timber lined ceiling
• Water filtration
Disclaimer: Whilst every care has been taken in the preparation of this advertisement, accuracy cannot be guaranteed. To the best of our knowledge the information listed is true and accurate however may be subject to change without warning at any time and this is often out of our control. Prospective tenants & purchasers should make their own enquiries to satisfy themselves on all pertinent matters. Details herein do not constitute any representation by the Owner or the agent and are expressly excluded from any contract.
Property features
-
 Garages
2
Garages
2
-
 Toilets
2
Toilets
2
-
 Floor area
193m2
Floor area
193m2
Property snapshot by reiwa.com
This property at 17 Colesbrook Drive, Byford is a four bedroom, two bathroom house listed for sale by Christopher Thomas at Professionals Byford Property Team.
For more information about Byford, including sales data, facts, growth rates, nearby transport and nearby shops, please view our Byford profile page.
If you would like to get in touch with Christopher Thomas regarding 17 Colesbrook Drive, Byford, please call 0432 870 156 or contact the agent via email.
Cost breakdown
-
Water rates: $1,249 / year
Nearby schools
Byford overview
Byford is a suburb on the south-eastern edge of Perth approximately 33 kilometres from the Perth CBD. The district had an entirely rural population until the early part of the 20th century.
Life in Byford
Byford is a town with most of the amenities and conveniences you would expect including halls, two state schools, clubs, a sporting oval, a trotting complex, several shops and businesses, a flour mill and farms in the surrounding rural areas.
Byford quick stats
High end
$950k
Median
$855k
Low end
$790k
20.4 %
Annual growth
$855k
Annual median sales price
$720pw
Annual median rental price
Contact the agent