17 Caldera Close, Mindarie WA 6030
CONTACT AGENT
-
5 Bedrooms
-
3 Bathrooms
-
4 Cars
-
Landsize 1,268m2
House
View
Grand by Design
OPEN BY APPOINTMENT
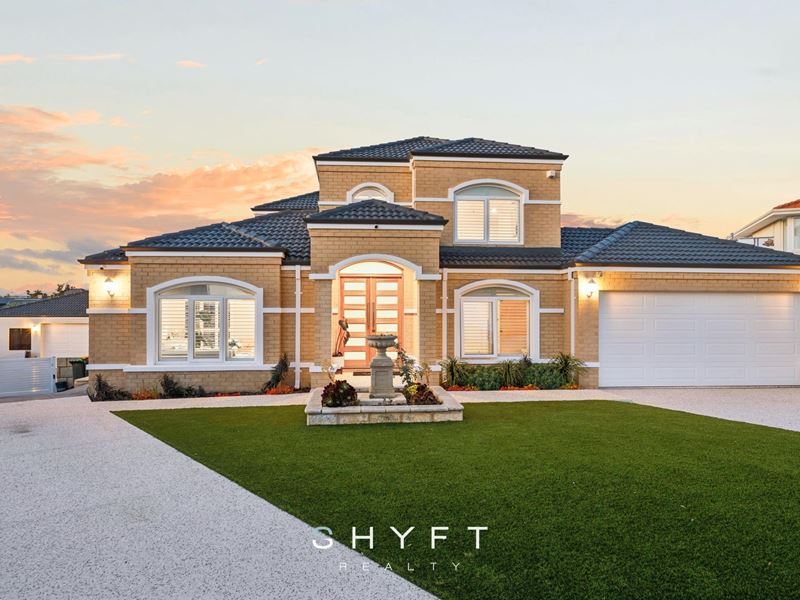
Commanding in scale and impressive in presentation, this magnificent two-level home brings together grand proportions, soaring ceilings, refined finishes and exceptional versatility to create an enviable coastal residence. Revealing something remarkable on each level, multiple living zones, extensive alfresco entertaining and a glistening pool provide an outstanding setting for relaxed family living, while a versatile, detached space adds another dimension to the property's remarkable offering. Positioned moments from Mindarie Marina and pristine beaches, popular cafés and everyday amenities, this is grand coastal living in a highly sought-after setting.
Beyond the commanding façade, double timber doors open to soaring ceilings, rich timber flooring and a sweeping timber staircase with crisp white balustrading immediately establishing the home's remarkable sense of scale and character.
Positioned at the front, the sunken formal lounge and dining area offers an inviting escape from the main living zones, enhanced by plantation shutters and an abundance of natural light, with a ceiling fan and split-system air conditioning providing year-round comfort. Adjacent, a generously sized bedroom with a built-in robe provides valuable flexibility as additional accommodation or a dedicated home office.
As the home unfolds, the expansive open-plan kitchen, dining and living area form the heart of everyday life. Bathed in natural light, this striking domain offers plenty of space to gather, dine and unwind, while pendant lighting defines the dining zone.
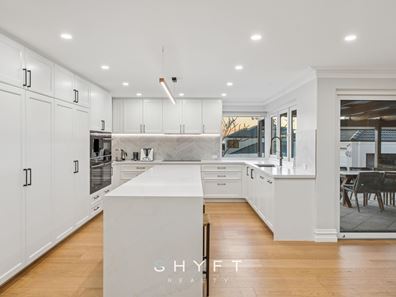
Taking centre stage, the grand kitchen makes an impressive statement with crisp shaker-style cabinetry, expansive stone benchtops, feature splashback tiling and an abundance of storage. Quality appliances including dual wall ovens, complemented by an oversized island bench offering room for casual seating and preparation, while corner windows draw in natural light and capture an outlook across the alfresco and glistening pool beyond.
Double doors reveal a separate games room, offering yet another versatile living zone to adapt as family needs evolve. Currently enjoyed as a children's play area, the generous space is equally suited to a theatre, games room or additional lounge, complemented by feature wall panelling and a ceiling fan.
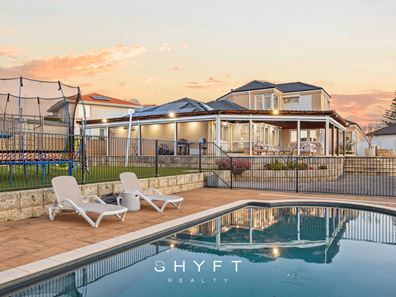
Sliding doors extend the living outdoors to an expansive paved alfresco and substantial wraparound patio, creating an inviting entertaining domain with ample room to gather, dine and unwind. Beyond, a generous stretch of lush lawn provides plenty of room for children and pets to enjoy, while the glistening pool and surrounding paved area offer an ideal place to spend summer days. Framed by established, easy-care gardens, the backyard brings together entertaining and relaxation effortlessly.
Adding another dimension to the property, an extended driveway leads to the versatile, detached space. Complete with its own bathroom, additional room and garage space, this unique addition provides exceptional flexibility for hobbies, storage or a variety of other lifestyle needs.
Down the bedroom hallway reveals three generously sized bedrooms, each complete with built-in robes, ceiling fans and plantation shutters. Two are finished with plush carpeting, while the third features timber flooring and feature wall panelling.
Centrally positioned, the beautifully appointed family bathroom features full-height tiling, a back-to-wall freestanding bath, semi-frameless shower and an extended vanity with ample storage, complemented by a feature arched mirror. A separate toilet provides added practicality, while the nearby laundry is equally well considered with an extended benchtop and overhead cabinetry.
Ascending the staircase, the upper level opens to an expansive retreat, providing another inviting space to relax and unwind. Warm timber flooring and crisp white finishes continue the home's refined aesthetic, while plantation shutters, a ceiling fan and split-system air conditioning ensure year-round comfort.
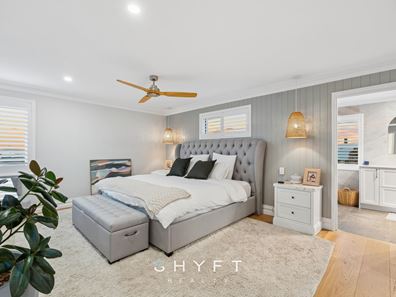
Beyond double doors, the luxurious master suite enjoys a wonderful sense of privacy and separation, with warm flooring, subtle panelled detailing and plantation shutters framing elevated ocean views. A generous walk-in robe provides excellent storage, while the ensuite brings a sophisticated finish. Showcasing a striking combination of textured and patterned tiling, an extended dual vanity, arched mirrors and statement pendant lighting. The back-to-wall freestanding bath sits beneath corner windows capturing the coastal outlook, creating a tranquil setting to unwind.
From its remarkable scale and versatile living spaces to its expansive entertaining and enviable coastal setting, this is an exceptional family residence offering a lifestyle as impressive as the home itself.
Additional features:
• Plantation shutters
• Glistening pool with heat pump and underground pool cover
• Large solar system with battery storage
• Water filtration system with softener
• CCTV system
• Split system A/C
• Additional driveway with versatile space
Location benefits:
• 750m to Quinns Beach
• 900m to Portofinos Bar & Kitchen
• 2km to Mindarie Marina
• 8min to Clarkson Station
• Close to Mindarie Primary, Quinns Baptist, Peter Moyes Anglican and more.
Disclaimer: The particulars of this listing have been prepared for general information and marketing purposes only and are based on information supplied by the Seller and third parties, which may be subject to change. Whilst every care has been taken in the preparation of the information provided, no warranty or representation is made as to its accuracy or completeness. Interested parties should not rely solely on this information and are encouraged to carry out their own independent enquiries and due diligence to satisfy themselves in all respects. The particulars contained herein are not intended to form part of any contract.
Property features
-
 Air conditioned
-
 Garages
4
Garages
4
Property snapshot by reiwa.com
This property at 17 Caldera Close, Mindarie is a five bedroom, three bathroom house listed for sale by Matt Nylander at Shyft Realty.
For more information about Mindarie, including sales data, facts, growth rates, nearby transport and nearby shops, please view our Mindarie profile page.
If you would like to get in touch with Matt Nylander regarding 17 Caldera Close, Mindarie, please call 0499 338 886 or contact the agent via email.
Nearby schools
Mindarie overview
Mindarie is an outer coastal suburb of Perth and forms part of the City of Wannerroo. The suburb was named after Lake Mindarie in nearby Carabooda and is a Noongar word meaning either "stand by" or "green water", first recorded by Alexander Forrest in 1874. After being briefly used for its limestone deposits in the early 20th century, the suburb was formally established in 1988 with the construction of the Mindarie Marina and hotel, one of the largest man-made marina resorts in the state.
Life in Mindarie
While Mindarie is mostly a residential suburb, it does have a fairly large amount of infrastructure and amenities with two minor shopping precincts. The suburb's coastline is taken up by the Mindarie Marina which is a popular tourist destination. Along the boardwalk, the marina contains a three-storey hotel, two restaurants, a microbrewery, a pub and cafe. There is also a primary school, Mindarie Primary School and a secondary school, Mindarie Secondary School, in the area.
Mindarie quick stats
High end
$1.9m
Median
$1.4m
Low end
$1.2m
10.0 %
Annual growth
$1.4m
Annual median sales price
$1,000pw
Annual median rental price