17 Brunel Court, Currambine WA 6028
Under Offer
Under offer
-
4 Bedrooms
-
2 Bathrooms
-
2 Cars
-
Landsize 500m2
House
View
SPACE TO LIVE, ROOM TO GROW
THE HOME
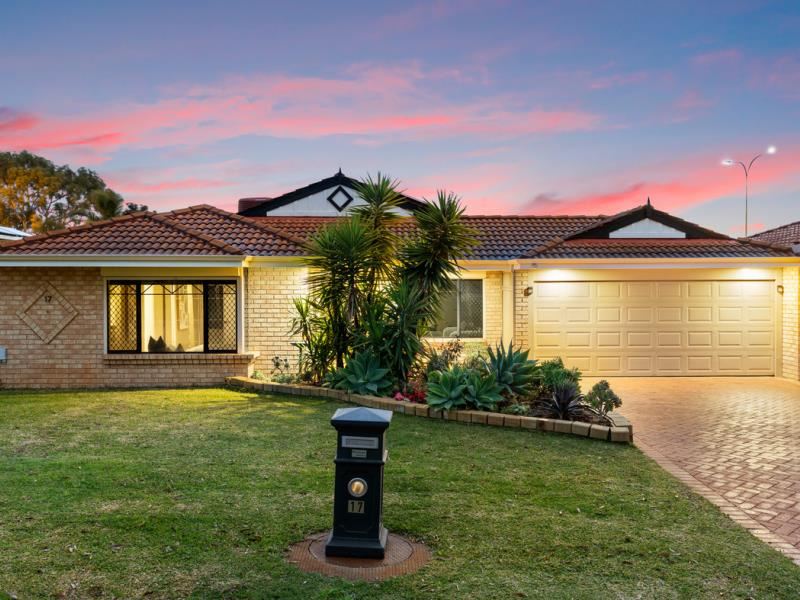
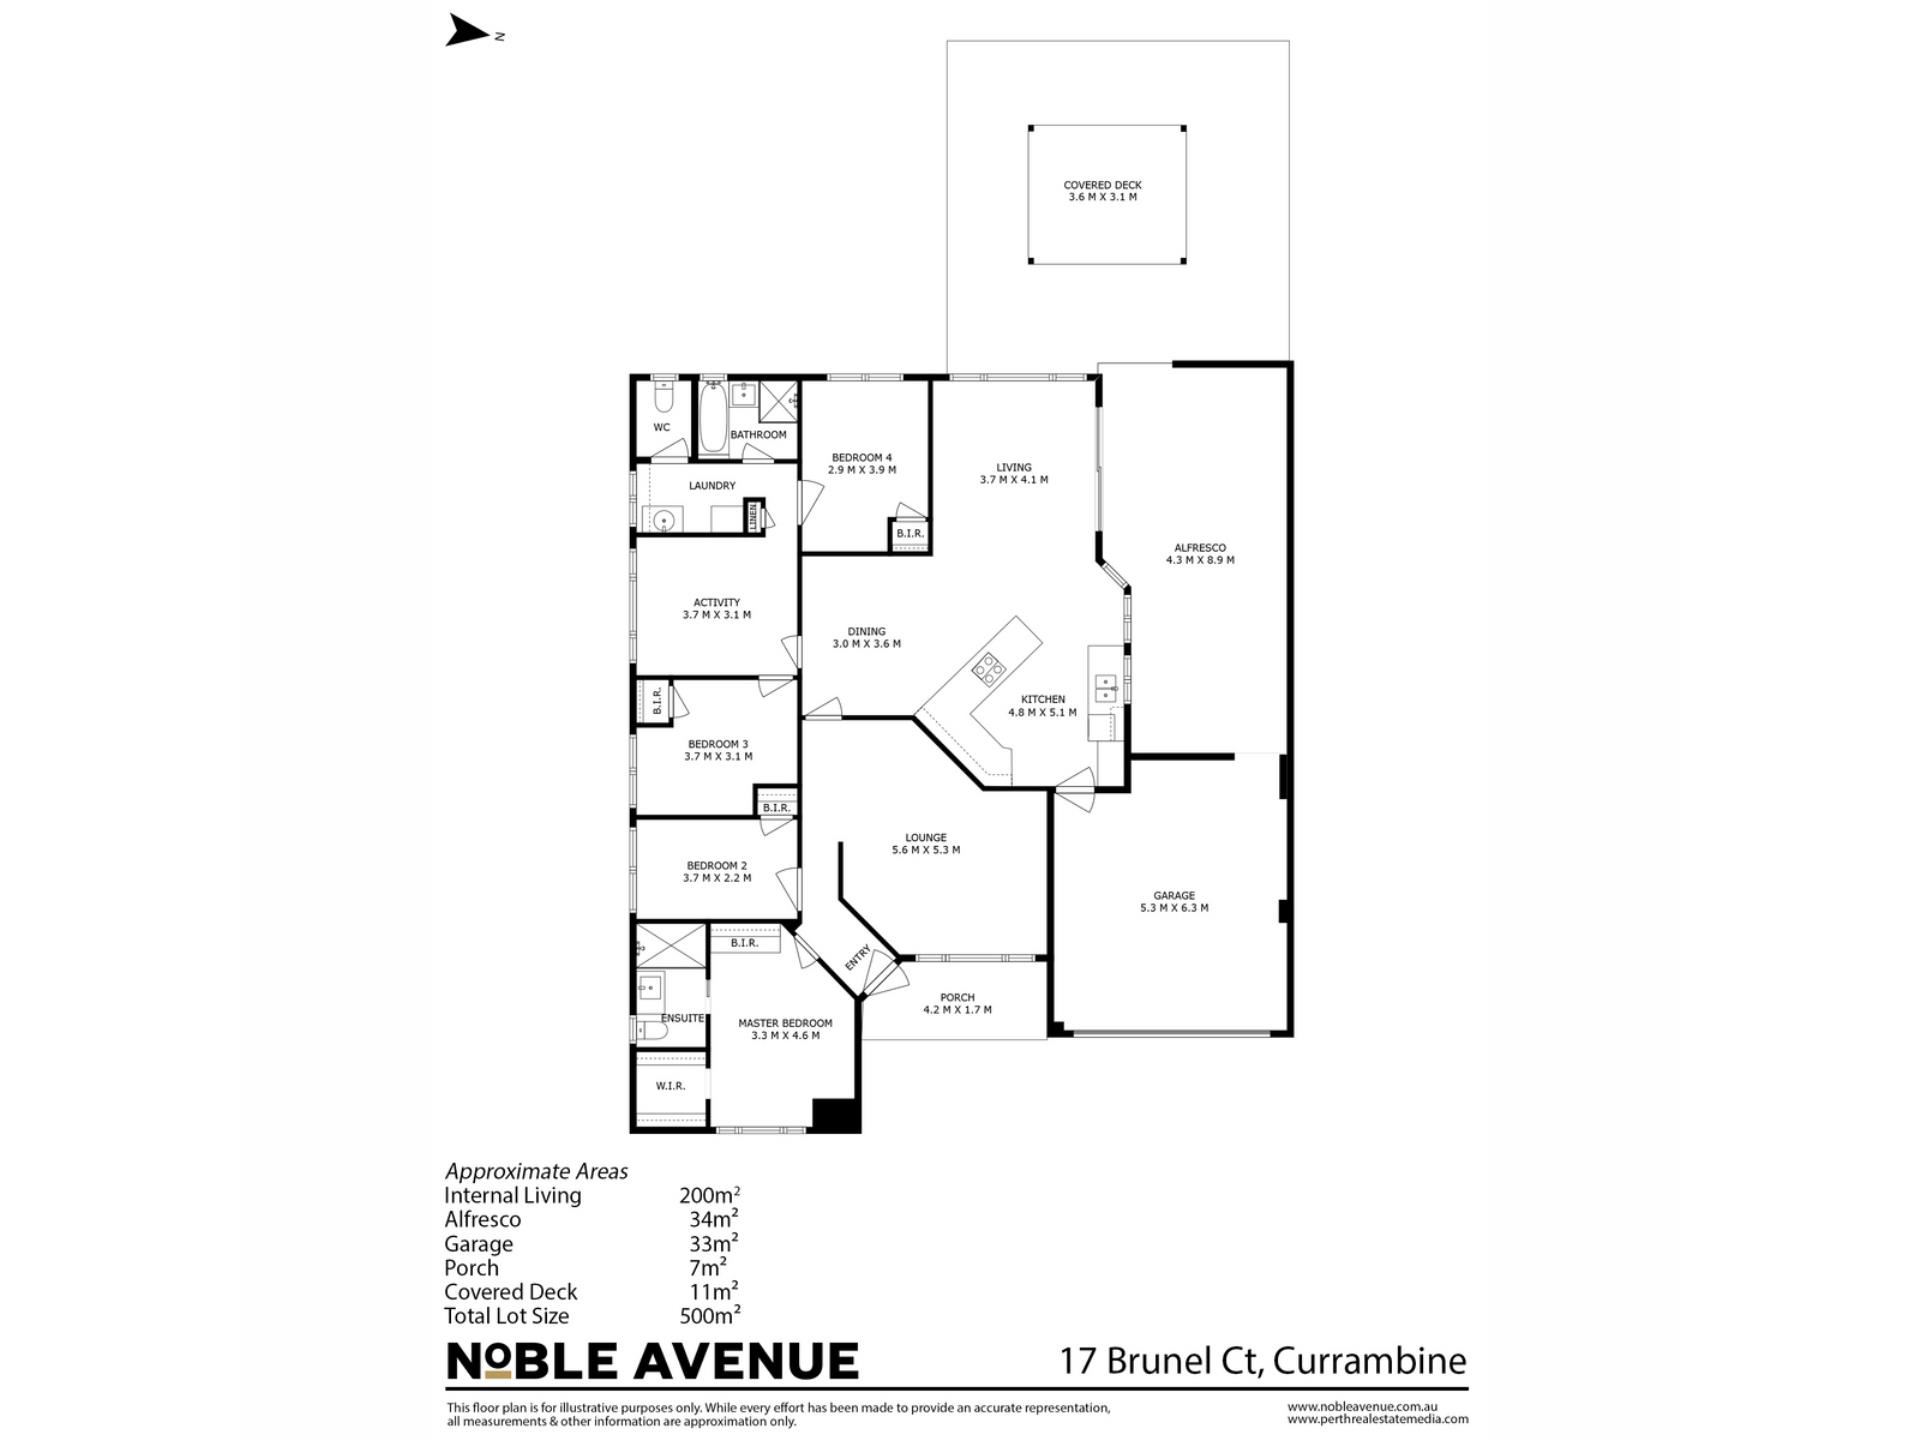
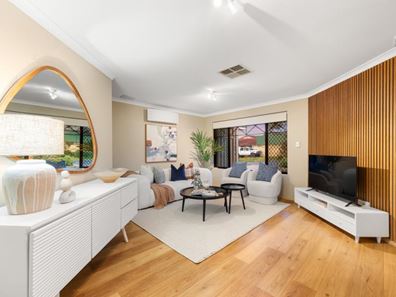
Impeccably presented and thoughtfully designed, this beautiful family home delivers the perfect balance of comfort, functionality and effortless entertaining. Every space has been carefully considered, creating a warm and inviting residence that is as practical for everyday living as it is for hosting family and friends. Beyond the welcoming entry, a private formal lounge offers a peaceful retreat, while the spacious master suite enjoys a front position complete with a walk in robe, mirrored built in robes and a beautifully appointed ensuite.
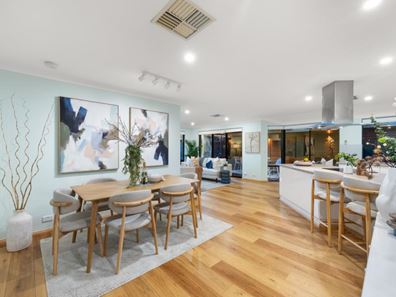
The heart of the home unfolds into a light filled open plan living and dining area, anchored by a well appointed kitchen featuring quality appliances, generous preparation space and a walk in pantry. Designed to keep everyone connected, this central hub flows seamlessly to the covered alfresco, creating an effortless transition between indoor and outdoor living that’s perfect for everything from casual family dinners to weekend entertaining.
The remaining bedrooms are all generously proportioned with built in robes and are serviced by a well appointed family bathroom with both a bath and separate shower. A versatile fourth bedroom provides flexibility as either a guest room or home office, while the separate activity room is ideal as a children’s playroom, teenage retreat or music room. Outdoors, a separate cabana style entertaining area is surrounded by lush lawns and established gardens, offering yet another space to unwind while children and pets enjoy the outdoors.
Complete with ducted air conditioning, solar panels and an exceptional level of care throughout, this is a home that offers the space, flexibility and lifestyle today’s families are searching for.
THE COMMUNITY
Renowned for its welcoming community, leafy streets and exceptional family lifestyle, Currambine continues to be one of the northern corridor’s most sought after suburbs. With quality schools, local parks, Currambine Central, cafés, restaurants and Currambine Train Station all just moments away, everything you need is within easy reach. Add in nearby beaches, the freeway and Joondalup’s extensive shopping and entertainment precinct, and it’s easy to see why so many families choose to call this thriving community home.
THE SPECIFICS
Council Rates: $1,871.27 per annum
Water Rates: $1,212.42 per annum
Land Area: 500m2
Build Area: 274m2 (incl. garage, alfresco & porch)
Disclaimer:
This information is provided for general information and marketing purposes only and is based on information provided by the Seller and may be subject to change. No warranty or representation is made as to its accuracy and interested parties should place no reliance on it and should make their own independent enquiries.
Property features
-
 Garages
2
Garages
2
-
 Floor area
274m2
Floor area
274m2
-
 Verandah
Property snapshot by reiwa.com
This property at 17 Brunel Court, Currambine is a four bedroom, two bathroom house listed for sale by Jay Dass at Noble Avenue.
For more information about Currambine, including sales data, facts, growth rates, nearby transport and nearby shops, please view our Currambine profile page.
If you would like to get in touch with Jay Dass regarding 17 Brunel Court, Currambine, please call 0407 205 421 or contact the agent via email.
Cost breakdown
-
Water rates: $1,239 / year
Nearby schools
Currambine overview
Developed in the early 1990s, Currambine is located within the City of Joondalup and had its most influential growth period between 1993 and 2006. Situated 26 kilometres north of Perth, the three square kilometre suburb is bound by Burns Beach Road in the north, Mitchell Freeway in the east, Shenton Avenue in the south and Marmion Avenue in the west.
Life in Currambine
The opening of the Currambine railway station was the impetus for growth in Currambine and continues to keep the suburb well connected. It connects to the Joondalup line, providing locals with quick and convenient transport into Perth. A commercial area in the southwest sector is a highlight that features the Currambine Market Place shopping centre, which includes a cinema and the Joondalup Golf Course. There are two local primary schools in Currambine, one public and one private, as well as plenty of open public park space for locals to enjoy.
Currambine quick stats
High end
$1.3m
Median
$1.1m
Low end
$977k
19.7 %
Annual growth
$1.1m
Annual median sales price
$800pw
Annual median rental price