New
Added 2 days ago
17 Ammanford Crescent, Butler WA 6036
Offers
New
-
4 Bedrooms
-
2 Bathrooms
-
2 Cars
-
Landsize 576m2
House
- Open Sun 1 Nov, 1:00 PM to 1:30 PM
Added 2 days ago
View
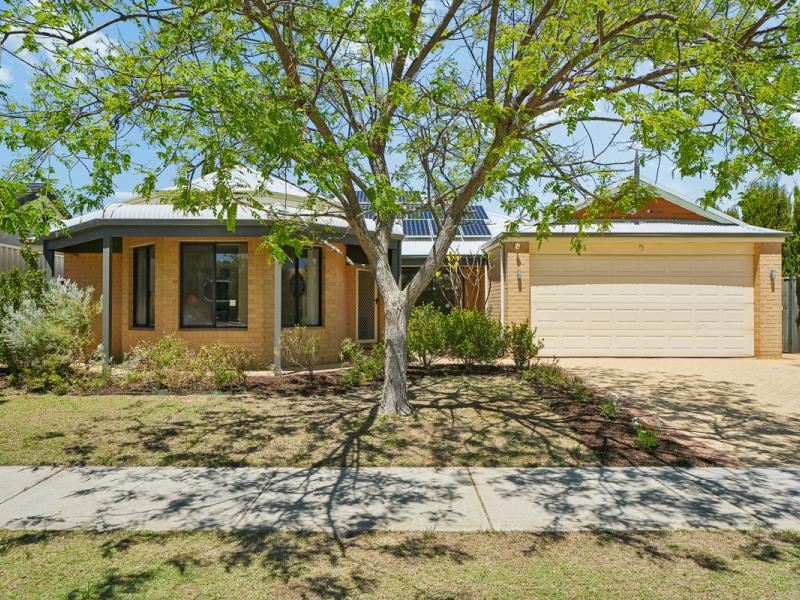
POSITIONED IN SOUGHT AFTER SEAHAVEN ESTATE/ More Space, More Possibilities, More to Love!
4 Bedrooms | 2 Bathrooms | Multiple Living Areas | Double Garage | 576sqm
Offering an abundance of space, comfort and versatility, this generous family home sits on a 576sqm block in the heart of Butler, with plenty of room to live, relax and entertain.
A Unique Location to Love
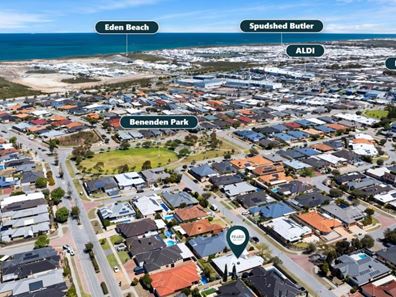
With beautiful parklands at the end of the street and Butler Primary School, shopping, public transport and everyday conveniences close by, this location offers the perfect balance of lifestyle and practicality.
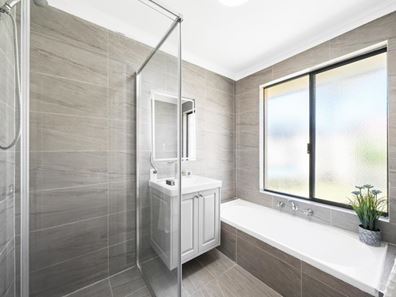
Designed with family living in mind, this newly renovated home is also complete with floor to ceiling tiles in the bathrooms, and new fittings and fixtures throughout.
This home welcomes you with an expansive front lounge, a light-filled open-plan family and dining area, and seamless access to the rear alfresco entertaining space.
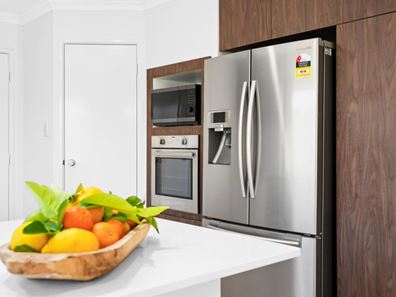
The well-appointed kitchen offers a gas cooktop, separate Chef oven, rangehood and double sink, with the added convenience of a shopper's entrance from the double garage.
Privately positioned at the front, the spacious master suite features a walk-in wardrobe and ensuite, while three additional bedrooms with built-in robes are complemented by a family bathroom.
Adding even more flexibility is the impressive separate theatre/activity room, ideal as a home cinema, games room, teenage retreat or potential fifth bedroom, subject to any necessary approvals.
Outside, enjoy the alfresco entertaining area, generous backyard lawns and convenient side access, with solar panels and ducted evaporative air conditioning adding to the home's everyday appeal.
Property Features You'll Love:
*Four bedrooms, two bathrooms and double lock-up garage
*Fitted with a mix of hybrid flooring and tiles
*Spacious master suite with walk-in robe and ensuite
*Three additional bedrooms with built-in robes
*Huge separate front lounge
*Expansive open-plan family and dining area
*Large theatre/activity room with potential fifth bedroom conversion
*Well-equipped kitchen with gas cooking and shopper's entrance
*Alfresco entertaining and generous backyard lawns
*Convenient side access
*Solar panels
*Ducted evaporative air conditioning
*Security alarm system
*Reticulation and gas hot water system
*Kitchen window shutter
*Family bathroom with separate bath and shower
*Separate laundry, toilet and double linen storage
*TermiMesh termite protection system
*Generous 576sqm block
Whether you're upsizing, accommodating a growing family or simply searching for more room to enjoy, this home offers space, flexibility and endless possibilities.
A home with room to grow and memories waiting to be made.
Contact Kerry Davey | Peard Real Estate to arrange your viewing today.
Disclaimer:
This information is provided for general information purposes only and is based on information provided by the Seller and may be subject to change. No warranty or representation is made as to its accuracy and interested parties should place no reliance on it and should make their own independent enquiries.
Property features
-
 Air conditioned
-
 Garages
2
-
 Floor area
196m2
Property snapshot by reiwa.com
This property at 17 Ammanford Crescent, Butler is a four bedroom, two bathroom house listed for sale by Kerry Davey at Peard Real Estate.
For more information about Butler, including sales data, facts, growth rates, nearby transport and nearby shops, please view our Butler profile page.
If you would like to get in touch with Kerry Davey regarding 17 Ammanford Crescent, Butler, please call 0422 192 131 or contact the agent via email.
Nearby schools
Butler overview
Are you interested in buying, renting or investing in Butler? Here at REIWA, we recognise that choosing the right suburb is not an easy choice.
To provide an understanding of the kind of lifestyle Butler offers, we've collated all the relevant market information, key facts, demographics and statistics to help you make a confident and informed decision.
Our interactive map allows you to delve deeper into this suburb and locate points of interest like transport, schools and amenities.
Butler quick stats
High end
$950k
Median
$842k
Low end
$750k
20.0 %
Annual growth
$842k
Annual median sales price
$700pw
Annual median rental price