View
Secure, Easy-Care Living with the Erskine Lifestyle
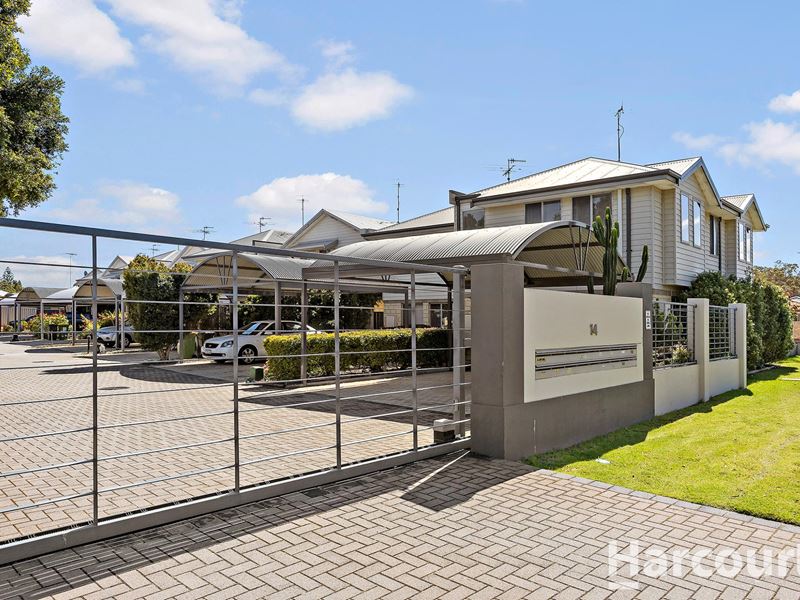
Keith Prevost of Harcourts Mandurah presents this three-bedroom, two-bathroom townhouse, offering comfortable living and a private rear courtyard within a securely gated complex of 17 homes.
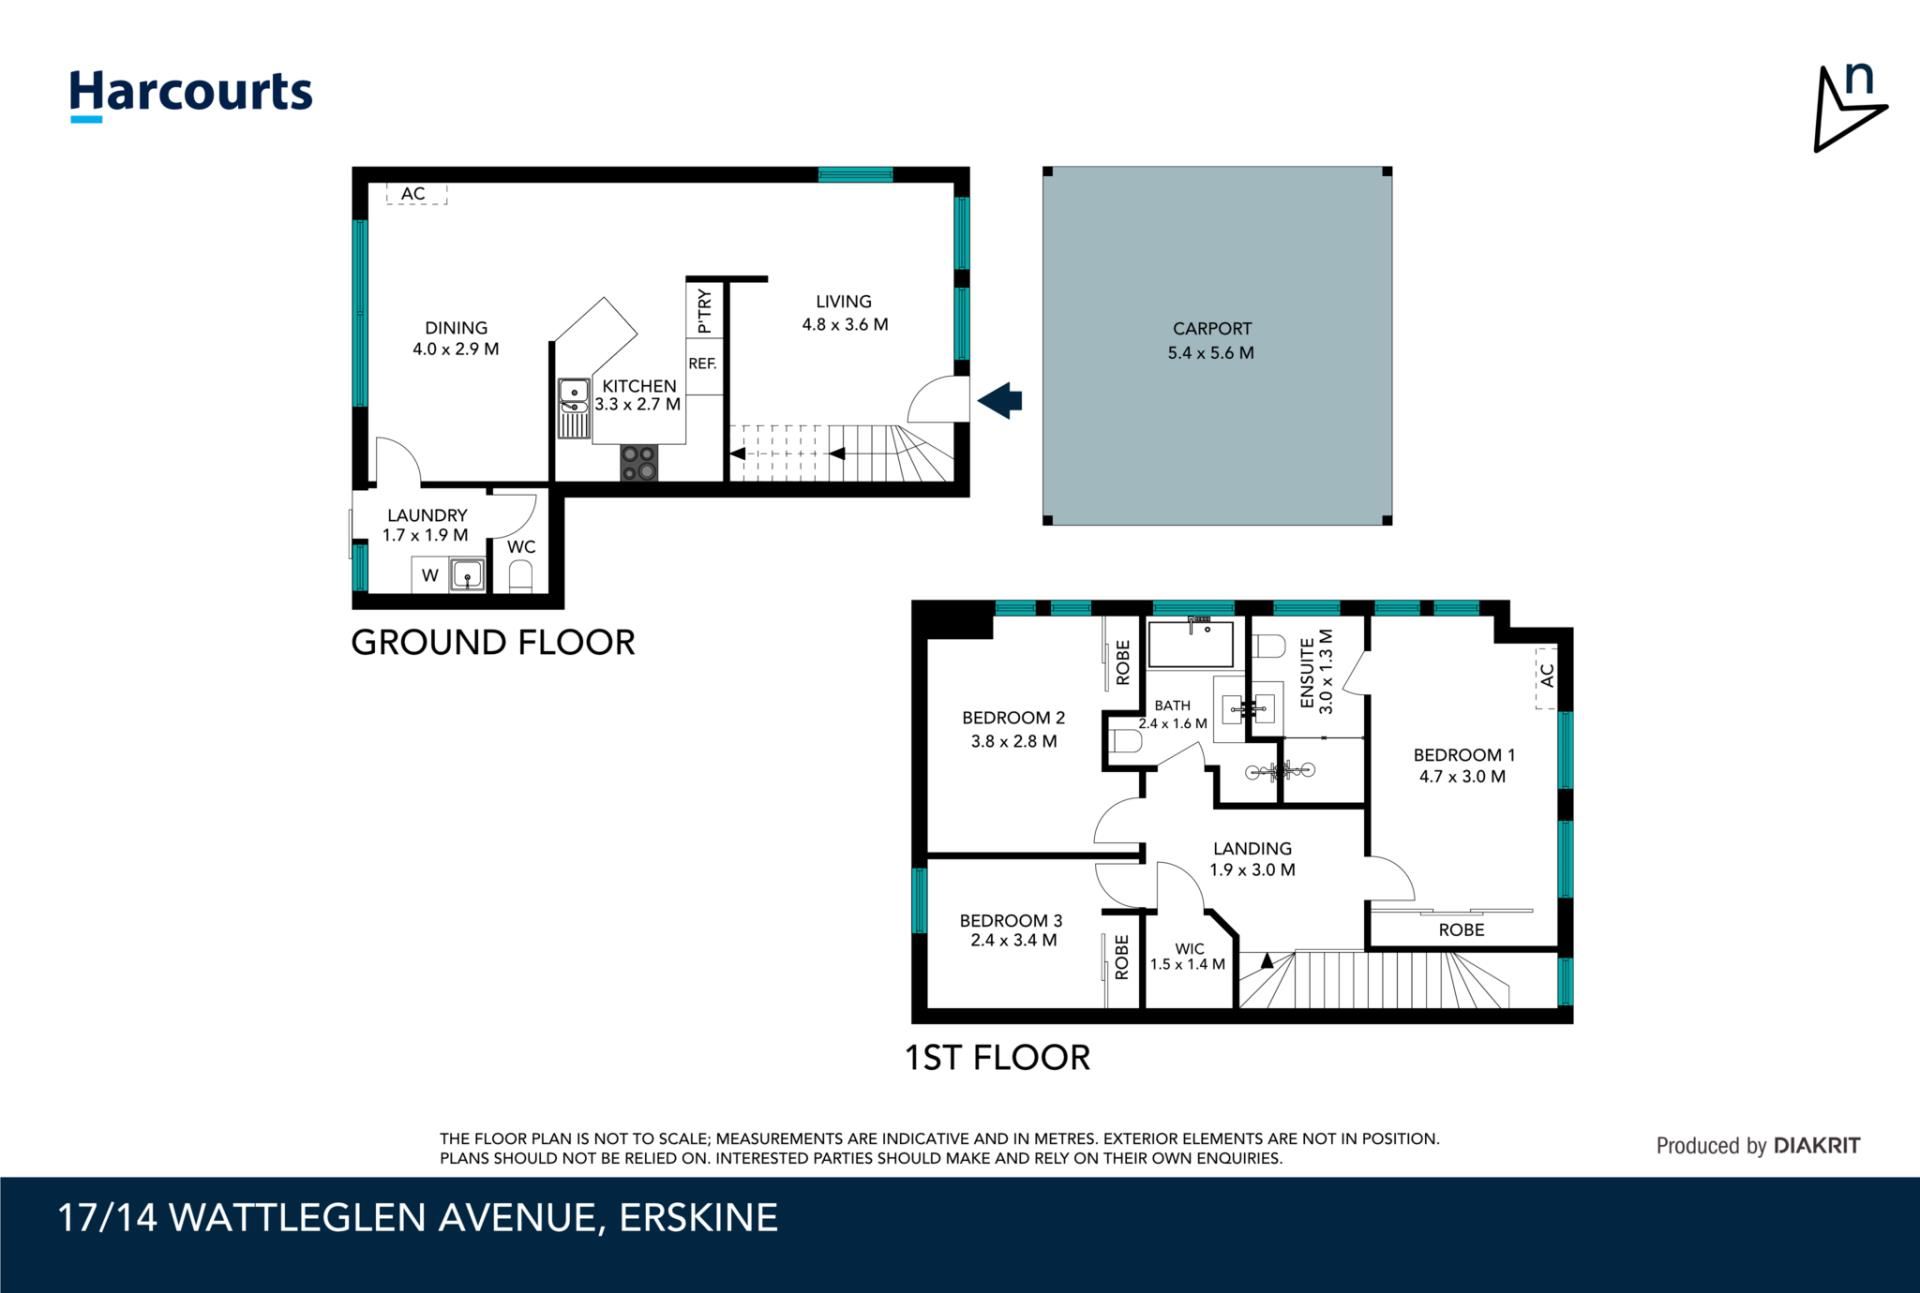
With living and entertaining downstairs and three bedrooms upstairs, the thoughtful layout provides a welcome separation between everyday activity and your own space to unwind. Whether you are purchasing your first home, seeking an easy-care base or adding to your investment portfolio, there is plenty to appreciate.
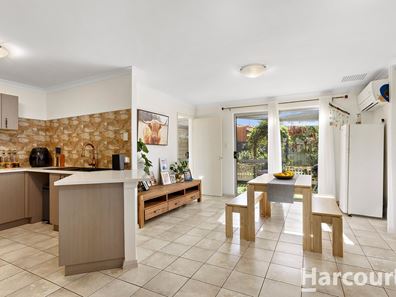
The tiled ground floor features a welcoming living room flowing through to the dining and kitchen areas. Split-system air conditioning in the dining room provides added comfort, while a glass sliding door opens to the rear courtyard-an inviting spot for a morning coffee or relaxed outdoor space.
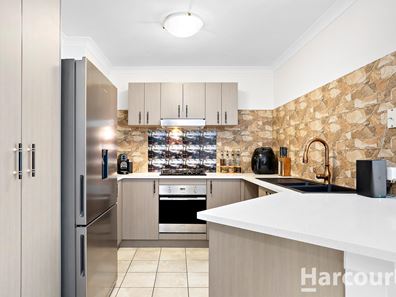
The kitchen combines everyday practicality with stylish touches, including a modern black sink and brass-look hardware. A four-burner gas cooktop, oven and rangehood cater to home cooking, while generous bench space gives you room to prepare and serve. A two-door pantry, fridge recess and dishwasher recess complete this functional space. A separate laundry and adjoining separate downstairs toilet adds convenience for visitors and living.
Upstairs, the main bedroom enjoys its own ensuite and split-system air conditioning. The remaining two bedrooms are serviced by a main bathroom featuring a bath and separate shower, with a separate toilet nearby. A large walk-in linen storage room provides valuable space for bedding, towels and household essentials. Carpet to the stairs and upstairs bedrooms adds comfort, complemented by tiled wet areas.
Secure entry to the complex is provided by a code and remote-operated gate, adding to the appeal of this easy-care home.
The location brings together everyday convenience and Erskine's relaxed lifestyle. Local shopping, cafés, schools and transport are within easy reach, while the estuary, Novara boat ramp and nearby parklands offer plenty of opportunities to enjoy the outdoors. Mandurah's foreshore, dining and entertainment precinct is also a short drive away.
Spend your weekends exploring the walking trails and wetlands of Len Howard Conservation Park or enjoying a meal overlooking the water at Boundary Island Brewery in Mandurah Quays.
Property features:
• Three bedrooms and two bathrooms upstairs
• Main bedroom with ensuite and split-system air conditioning
• Main bathroom with bath and separate shower
• Separate upstairs toilet and additional downstairs toilet
• Large walk-in linen storage room
• Ground-floor living flowing through to dining and kitchen
• Split-system air conditioning to the dining area
• Four-burner gas cooktop, oven and rangehood
• Modern black kitchen sink and brass-look hardware
• Generous bench space, two-door pantry and fridge recess
• Dishwasher recess
• Separate laundry
• Sliding-door access to the rear courtyard
• Tiled ground floor and carpeted stairs and upstairs living accommodation
• Secure code and remote-operated gated entry
• Complex of just 17 homes
• Strata fees approximately $482.35 per quarter
Contact Keith Prevost 0415 668 379 of Harcourts Mandurah to arrange your viewing and discover the lifestyle on offer.
This information has been prepared to assist in the marketing of this property. While all care has been taken to ensure the information provided herein is correct, Harcourts Mandurah do not warrant or guarantee the accuracy of the information, or take responsibility for any inaccuracies. Accordingly, all interested parties should make their own enquiries to verify the information.
Property features
-
 Air conditioned
-
 Carports
2
Carports
2
-
 Floor area
124m2
Floor area
124m2
-
 Built in wardrobes
-
 Courtyard
Property snapshot by reiwa.com
This property at 17/14 Wattleglen Avenue, Erskine is a three bedroom, two bathroom house listed for sale by Keith Prevost at Harcourts Mandurah.
For more information about Erskine, including sales data, facts, growth rates, nearby transport and nearby shops, please view our Erskine profile page.
If you would like to get in touch with Keith Prevost regarding 17/14 Wattleglen Avenue, Erskine, please call 0415 688 379 or contact the agent via email.
Cost breakdown
-
Council rates: $2,100 / year
-
Water rates: $1,382 / year
Nearby schools
Erskine overview
Erskine is a residential suburb within the City of Mandurah that basks in the tranquillity of its coastal surroundings. Established in 1971, Erskine is bound by Old Coast Road to the west and Peel Inlet to the east.
Life in Erskine
Residents of Erskine enjoy a relaxed, laid-back lifestyle close to the beach. The suburb features a lifestyle village, retirement village and the Mandurah Quay Resort and Function Centre. Locals make good use of the Erskine Shopping Centre for smaller grocery and retail requirements, while Old Coast Road provides good access to Mandurah Forum Shopping Centre. Also in the suburb is a local medical centre, the Novara boat ramp and the Len Howard Conservation Park.
Erskine quick stats
High end
$937k
Median
$843k
Low end
$770k
14.4 %
Annual growth
$843k
Annual median sales price
$630pw
Annual median rental price