
View
BRAND NEW ARCHITECTURAL LUXURY IN SOUTH DUNCRAIG
Perfectly positioned in one of South Duncraig's most sought-after pockets, this spectacular brand-new green title residence is a masterclass in thoughtful design, architectural luxury and effortless living. Occupying a prime elevated position and cleverly designed across two light-filled levels, the home balances sophisticated entertaining with private family sanctuaries, framing tranquil, leafy treetop outlooks from its top level.
Every detail has been carefully considered to create a residence that embraces a low-maintenance lifestyle, where modern luxury meets everyday practical convenience.
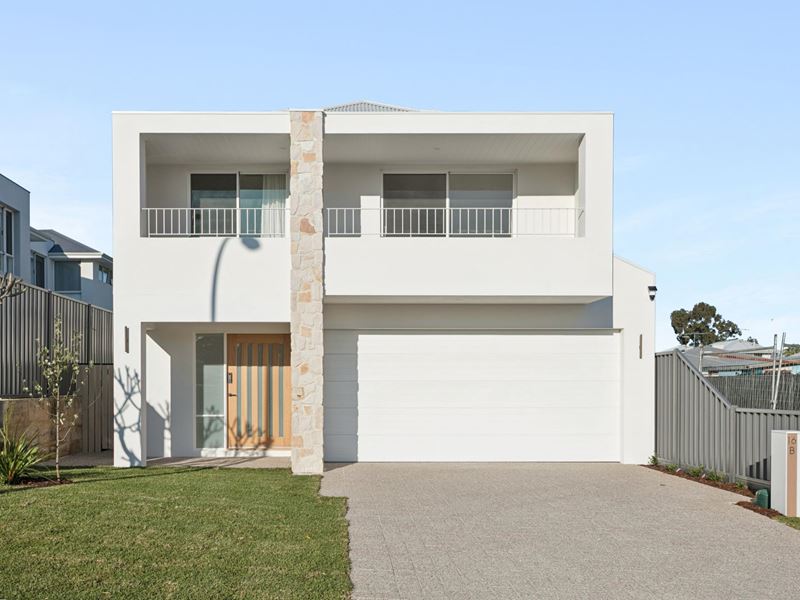
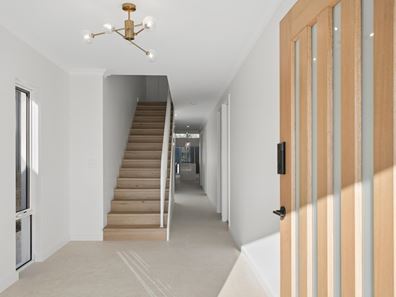
Behind the striking contemporary facade - accented by a natural stone feature pillar, smooth white rendering and beautifully landscaped gardens-a grand entrance opens to a sweeping, light-filled hallway with crisp porcelain tiles and an immediate sense of space and sophistication.
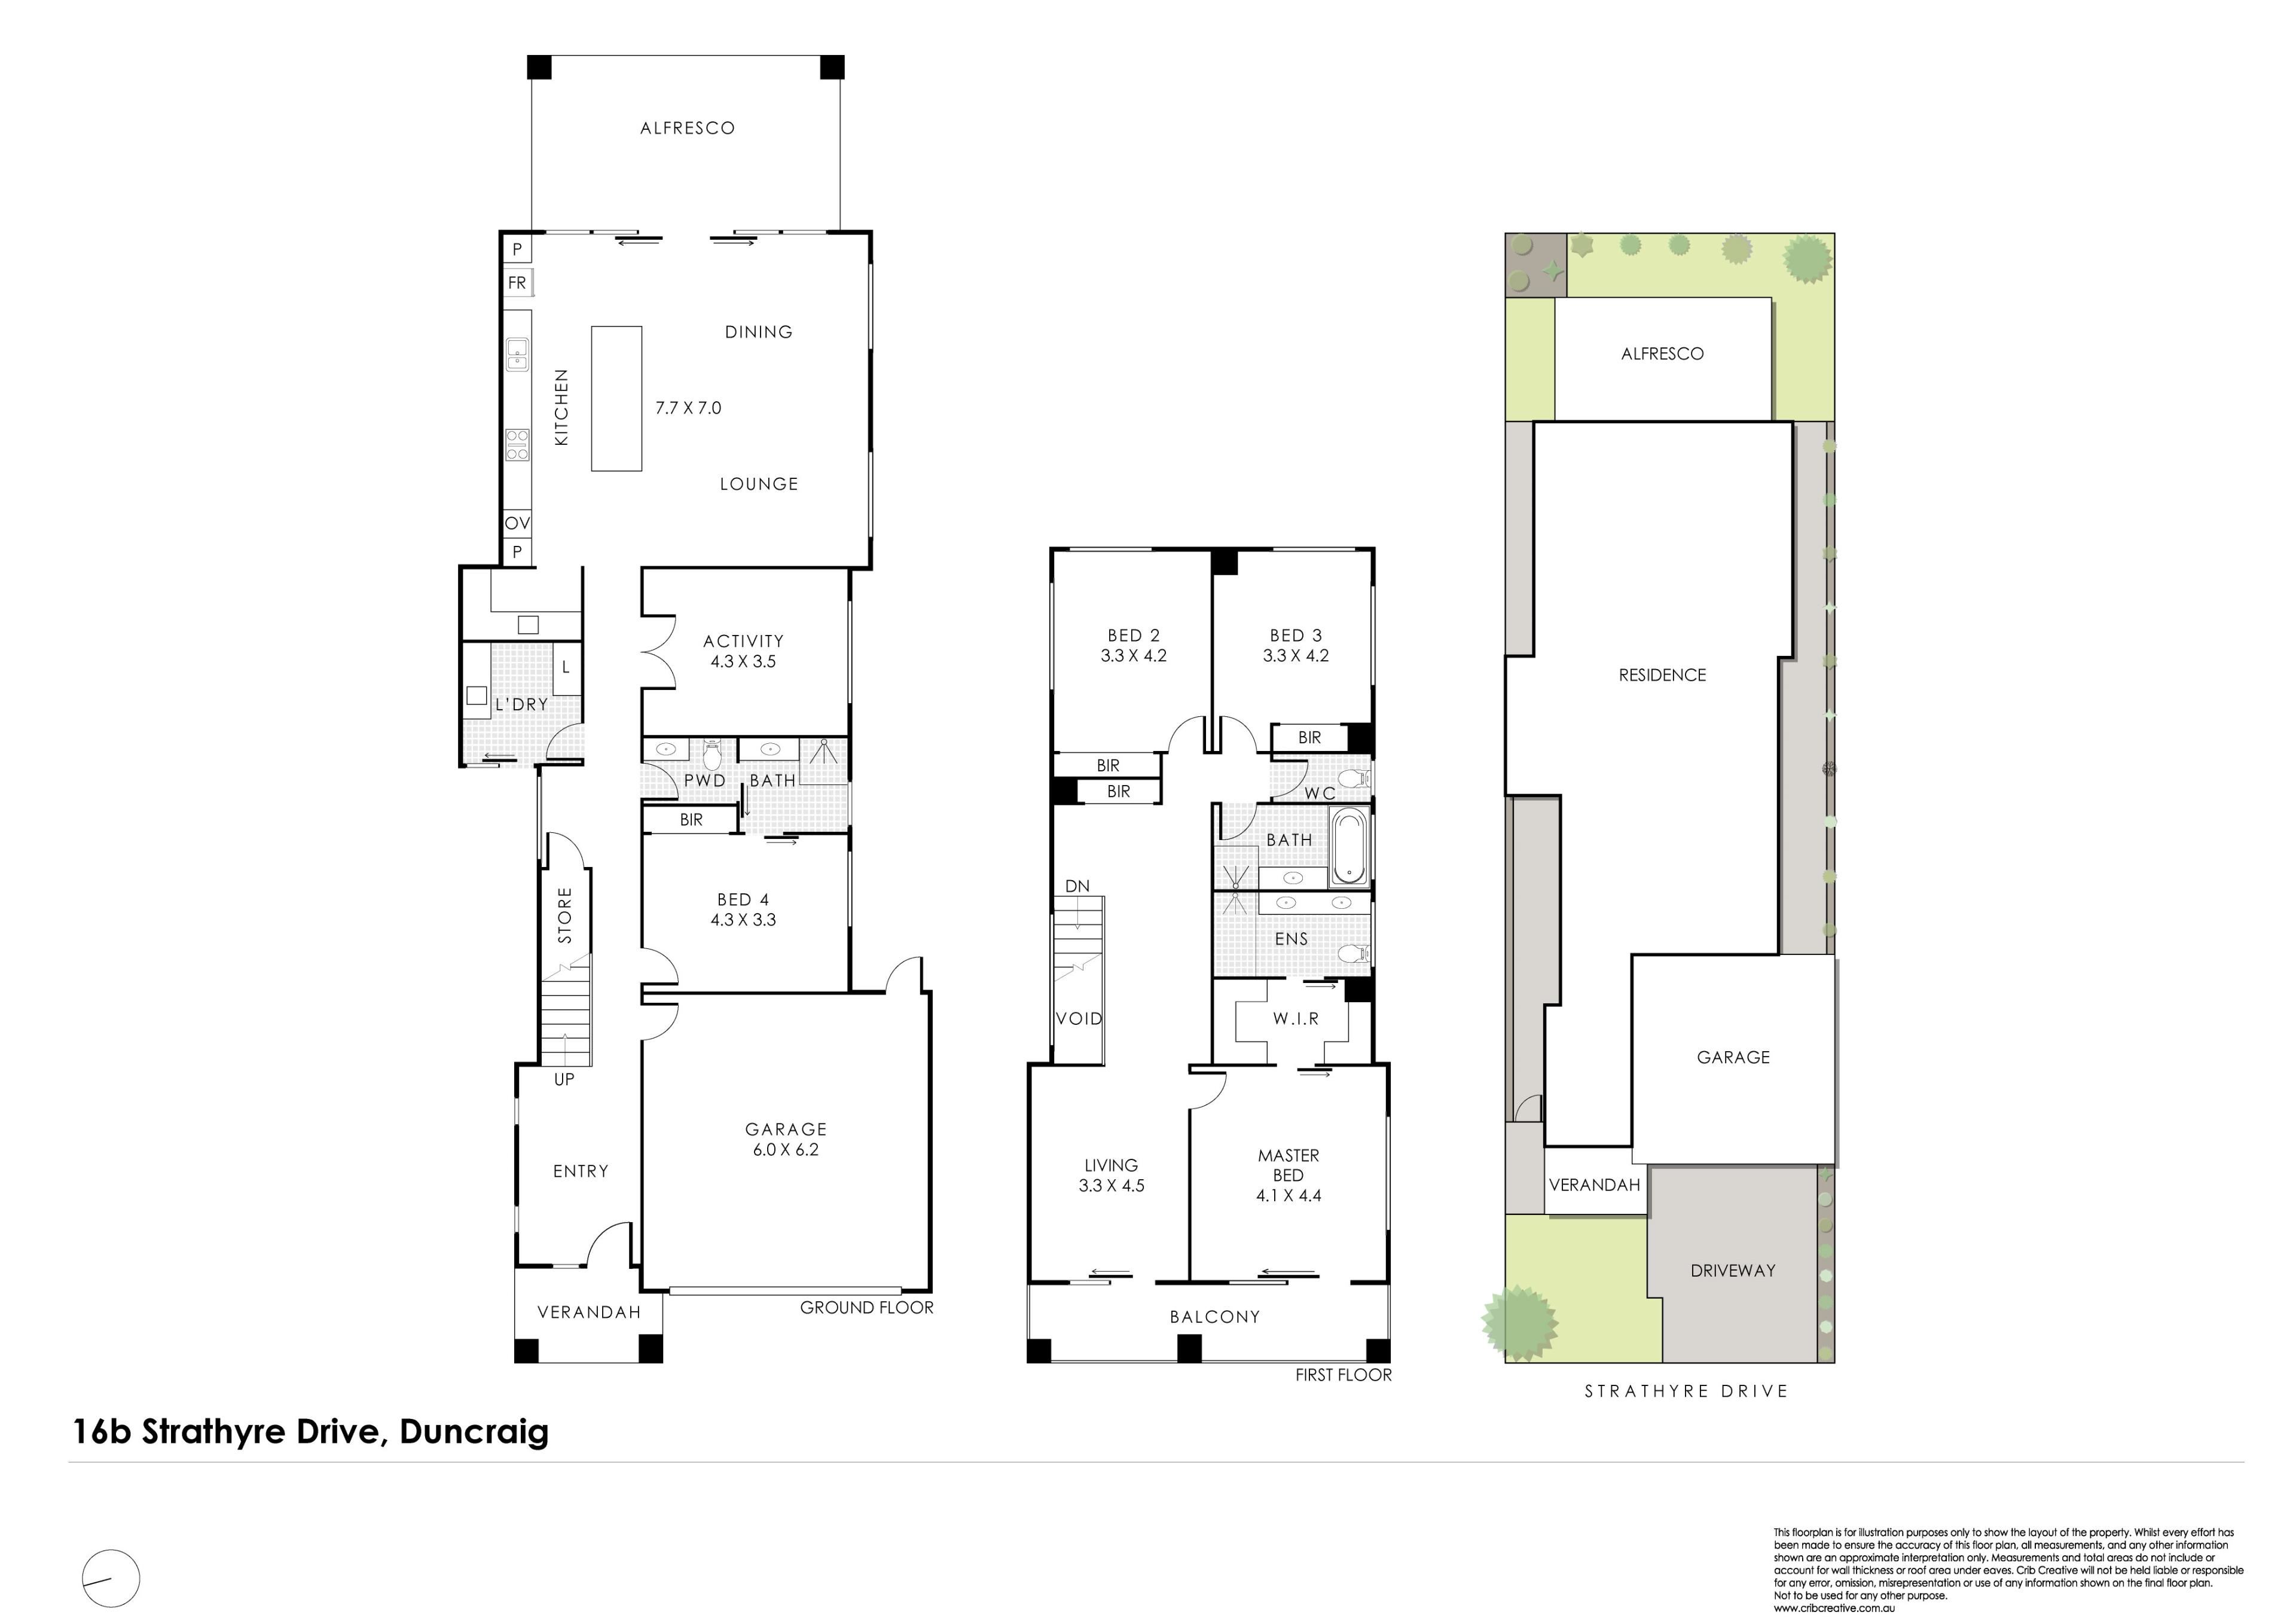
The ground floor forms the true social heart of the home. A dramatic open-plan living, dining and kitchen hub is defined by soaring vaulted ceilings and high-gabled glass windows that flood the space with natural light. Wide sliding glass doors create seamless indoor-outdoor flow to a covered tiled alfresco, overlooking private, easy-care gardens designed for relaxed entertaining and year-round enjoyment.
The chef's kitchen is both elegant and highly functional, showcasing an expansive stone island with waterfall edge, warm oak-grain cabinetry, brushed brass hardware, and a full suite of premium BOSCH appliances, including a fully integrated dishwasher and induction cooktop.
The separate laundry is well-appointed with ample storage and offers convenient direct access to the side of the home.
Flexibility abounds on the ground floor, featuring a dedicated activity room, ideal as a home theatre or quiet workspace, along with a generous fourth bedroom serviced by an adjacent powder room and guest bathroom.
Ascending the timber-accented staircase, the upper level unveils a private second living retreat complete with light timber flooring, delicate sheer drapery and direct access to a sweeping tiled balcony framed by stone accents and privacy screening-the ultimate spot to unwind and take in the neighbourhood views.
The luxurious master suite is an indulgent sanctuary, complete with plush carpeting, dual walk-in robes and a spa-inspired ensuite featuring double fluted vessel basins, arched brass-framed mirrors, wall-mounted brass mixers and a walk-in rainfall shower. Two additional queen-sized bedrooms with built-in robes share the main family bathroom, beautifully fitted with a deep soaking tub, oak vanity and frameless glass shower.
Completing this exceptional residence is an extra-large double auto garage, under-stair storage, keyless digital front door entry, ducted reverse-cycle air conditioning and statement architectural lighting throughout.
WHAT WE LOVE:
• Brand-new architectural design with natural stone feature facade
• Vaulted ceilings and high-gabled glass to open-plan living
• Designer kitchen with stone waterfall island and oak joinery
• Covered alfresco and low-maintenance yard
• Upper-level retreat opening to a sweeping tiled balcony
• Master suite with dual walk-in robes and luxury ensuite
• Flexible ground-floor activity room or home office
• Ground-floor guest bedroom with adjacent bathroom
• Family bathroom with deep soaking tub and rainfall shower
• Brushed brass fittings and custom oak vanities throughout
• Keyless digital entry and secure timber front door
• Ducted reverse-cycle air conditioning throughout
• Oversized double auto garage
• Green Title block
Positioned just moments from the expansive green spaces of Carine Open Space and Percy Doyle Reserve, and within minutes of Hawker Park Primary School, Carine Glades Shopping Centre, Warwick Train Station and easy Mitchell Freeway access, this is a location that perfectly complements the exceptional modern lifestyle on offer.
For more information, contact Ben Keevers on 0404 056 010.
Disclaimer: This information is provided for general information and marketing purposes only and is based on information supplied by the Seller. It is subject to change, and interested parties should make their own enquiries.
Property features
-
 Garages
2
Garages
2
Property snapshot by reiwa.com
This property at 16B Strathyre Drive, Duncraig is a four bedroom, three bathroom house listed for sale by Ben Keevers at Ray White Keevers Group.
For more information about Duncraig, including sales data, facts, growth rates, nearby transport and nearby shops, please view our Duncraig profile page.
If you would like to get in touch with Ben Keevers regarding 16B Strathyre Drive, Duncraig, please call 0404 056 010 or contact the agent via email.
Nearby schools
Duncraig overview
Duncraig is an outer-northern suburb of Perth bound by Hepburn Avenue in the north, the Mitchell Freeway in the east, Beach Road in the south and Marmion Avenue in the west. Development of Duncraig’s eight square kilometre land area began in the late 1960s, with accelerated growth occurring during the 1970s and early 1980s.
Life in Duncraig
Well serviced by amenities and shopping facilities in nearby suburbs, Duncraig provides the quintessential suburban experience. Within its boundaries there are a number of small parks and bushland area, such as the Percy Doyle Reserve, which has a library and recreation centre. Locals also enjoy the benefits of a multi-purpose sports complex, as well as numerous ovals, soccer pitches, lawn bowl facilities and tennis courts. There are two local shopping centres, both of which have taverns, as well as several local primary and high schools in Duncraig.
Duncraig quick stats
High end
$1.8m
Median
$1.5m
Low end
$1.3m
15.6 %
Annual growth
$1.5m
Annual median sales price
$950pw
Annual median rental price