
View
A Survey-Strata Standout
Sitting pretty whilst enjoying an elevated front-row outlook across the beautiful open greenery of Frank Cann Park, this delightful – and fully-modernised – 3 bedroom 1 bathroom home brings a refreshing sense of space and serenity to everyday living.
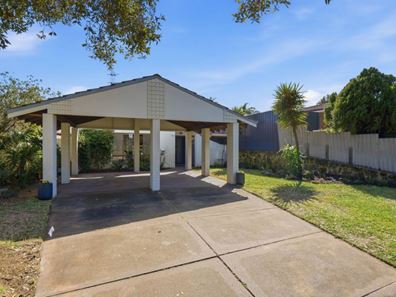
Nestled on an easy-care 500sqm (approx.) survey-strata block with the bonus of a double carport, it serves up the perfect balance of lifestyle and low-maintenance convenience without sacrificing room to breathe. It doesn’t matter if you are starting on your property journey, slowing down, investing wisely or simply searching for a feel-good abode with the park life virtually at your feet, this versatile little number has plenty up its sleeve — and more than a few ways to impress.
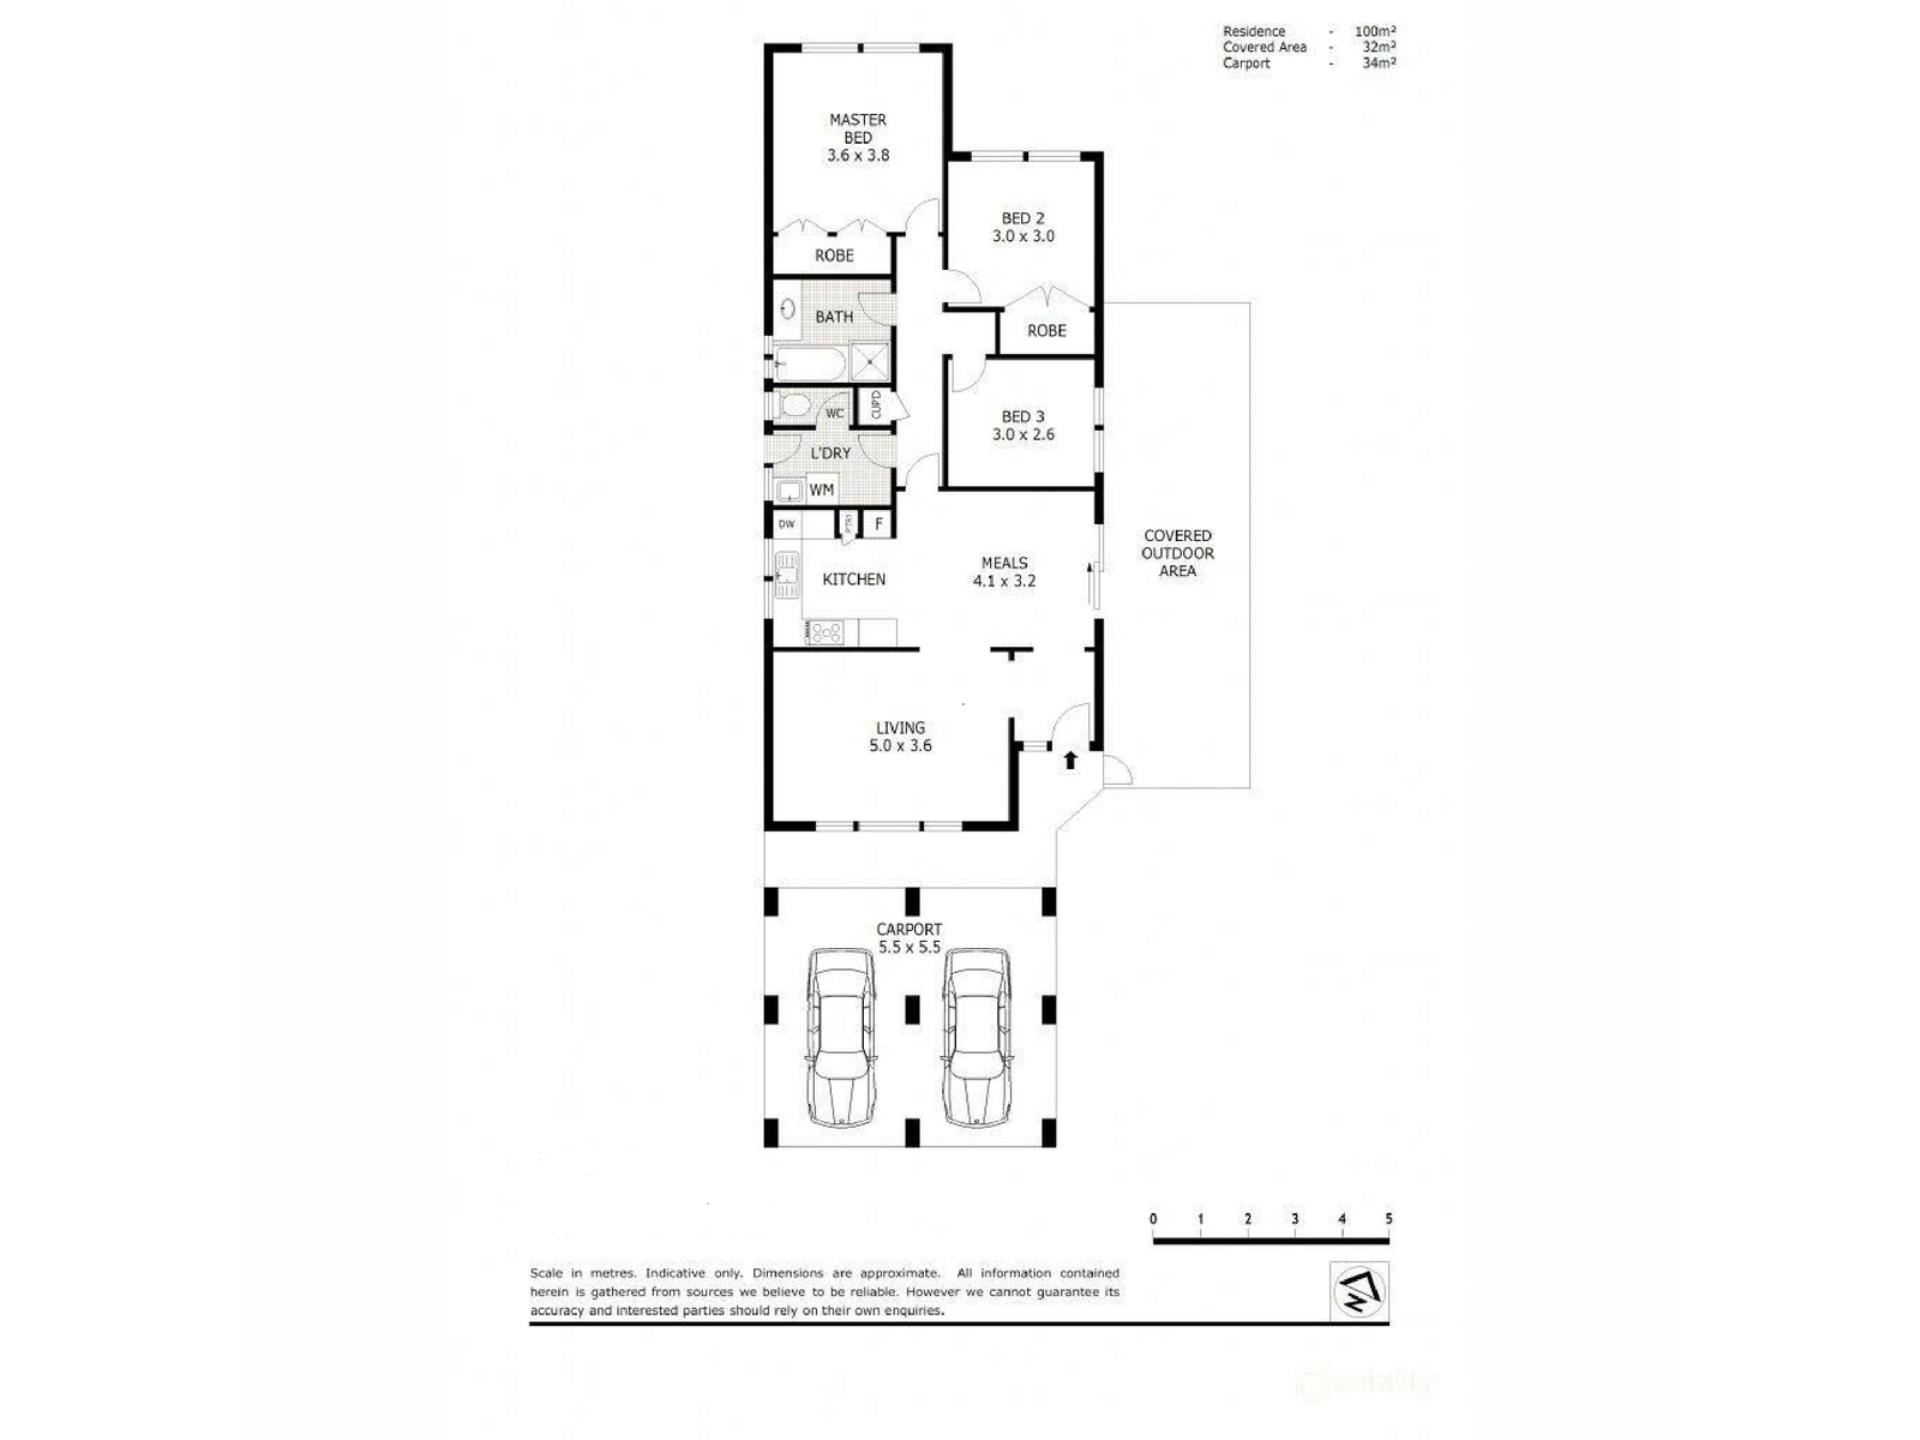
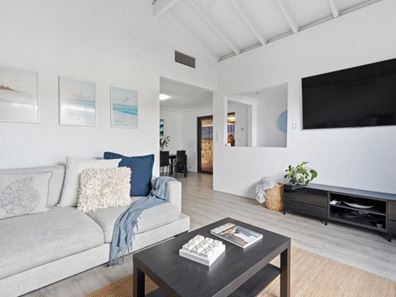
A spacious front living room with high raked character ceilings is kept comfortable by its own Panasonic split-system air-conditioning unit and sits separate from a fantastic open-plan dining and renovated-kitchen area. The stylish kitchen itself boasts decent over-head cupboard storage, stone bench tops, glass splashbacks, a microwave recess, a sleek white Beko dishwasher, a Haier four-burner gas cooktop, a separate oven, double sinks, a double-door storage pantry and more.
All three carpeted bedrooms, including the larger master, have built-in wardrobes. The master also plays host to another split-system (Mitsubishi) air-conditioner, for climate control. A separate bath, walk-in rain/hose shower and stone powder vanity with under-bench storage make up the sublime fully-tiled and updated bathroom, whilst a revamped central laundry features a linen cupboard, stone counter top, bonus over-head and under-bench storage, a separate toilet and external access to the side of the property, for drying.
With access from both the entry porch and dining room, a generous covered alfresco-style flat-roof patio area encourages private outdoor entertaining and leads down to the most tranquil of north-facing back gardens – including a large paved sitting courtyard and an elevated yard for the kids and pets to play. A handy rear storage shed completes the picture.
The vibrant South Street precinct is nearby and the centre of Fremantle is only just a stone’s throw away, with a matter of footsteps separating your front door from Samson Primary School, Samson Recreation Centre, bus stops and other lush local parks and reserves. The likes of Seton Catholic College, Fremantle College, additional public transport, the (revamped) Kardinya Park and Westfield Booragoon Shopping Centres, wonderful community sporting clubs, daycare centres, more major arterial roads, Murdoch University, the St John of God Murdoch Hospital, Fiona Stanley Hospital, the city, glorious beaches and even our picturesque Swan River are all in very close proximity and just minutes away, for the ultimate in convenience.
With a little something for everyone, this is naturally a good place to live!
Other features include, but are not limited to:
• Easy-care timber-look hybrid flooring
• Ducted-evaporative air-conditioning
• Gas bayonet in the front living room
• Ceiling fan and block-out blinds in the 2nd bedroom
• Feature ceilings and cornices
• Feature internal down lights
• External down lights to eaves
• Security doors/screens
• Gas hot-water system
• Reticulation
• Established gardens
• Side clothesline
• Pitched ceiling to the double carport
• Built in 1981 (approx.)
Contact Exclusive Listing Agent, Zvon Mikulic, now on 0439 811 023 to arrange your private viewing today!
Disclaimer:
This information is provided for general information purposes only and is based on information provided by the Seller and may be subject to change. No warranty or representation is made as to its accuracy and interested parties should place no reliance on it and should make their own independent enquiries.
Property features
-
 Carports
2
Carports
2
Property snapshot by reiwa.com
This property at 16A Petterson Avenue, Kardinya is a three bedroom, one bathroom house sold by Zvon Mikulic at The Agency on 21 Aug 2026.
Looking to buy a similar property in the area? View other three bedroom properties for sale in Kardinya or see other recently sold properties in Kardinya.
Nearby schools
Kardinya overview
Are you interested in buying, renting or investing in Kardinya? Here at REIWA, we recognise that choosing the right suburb is not an easy choice.
To provide an understanding of the kind of lifestyle Kardinya offers, we've collated all the relevant market information, key facts, demographics and statistics to help you make a confident and informed decision.
Our interactive map allows you to delve deeper into this suburb and locate points of interest like transport, schools and amenities.
Kardinya quick stats
High end
$1.5m
Median
$1.3m
Low end
$1.2m
18.2 %
Annual growth
$1.3m
Annual median sales price
$850pw
Annual median rental price