View
Architectural Elegance. Effortless Living
WHAT YOU'LL LOVE…
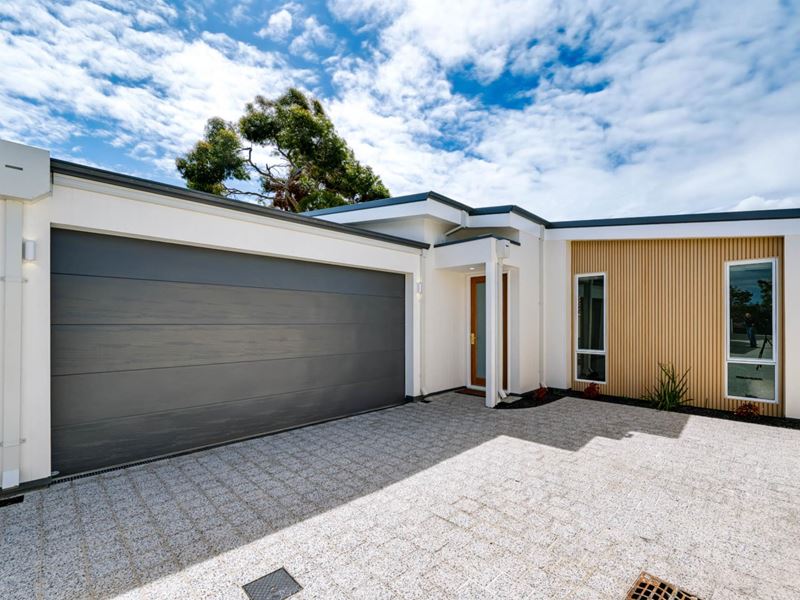
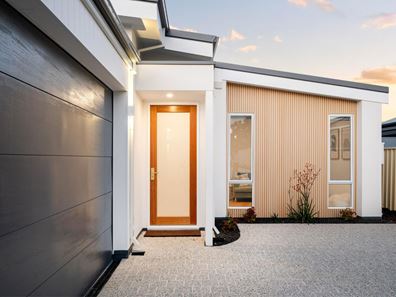
Considered design. Beautifully balanced proportions. An enviable lifestyle. Brand New and architecturally designed, this impressive Carlisle residence delivers a seamless blend of contemporary sophistication, natural light and effortless functionality. A striking sense of space is immediately apparent, with soaring 3.5-metre-plus raked ceilings, 31-course ceiling heights, high-level glazing and oversized 2.4-metre doorways creating an uplifting sense of openness throughout. It's this attention to detail that distinguishes this home from a standard new-build.
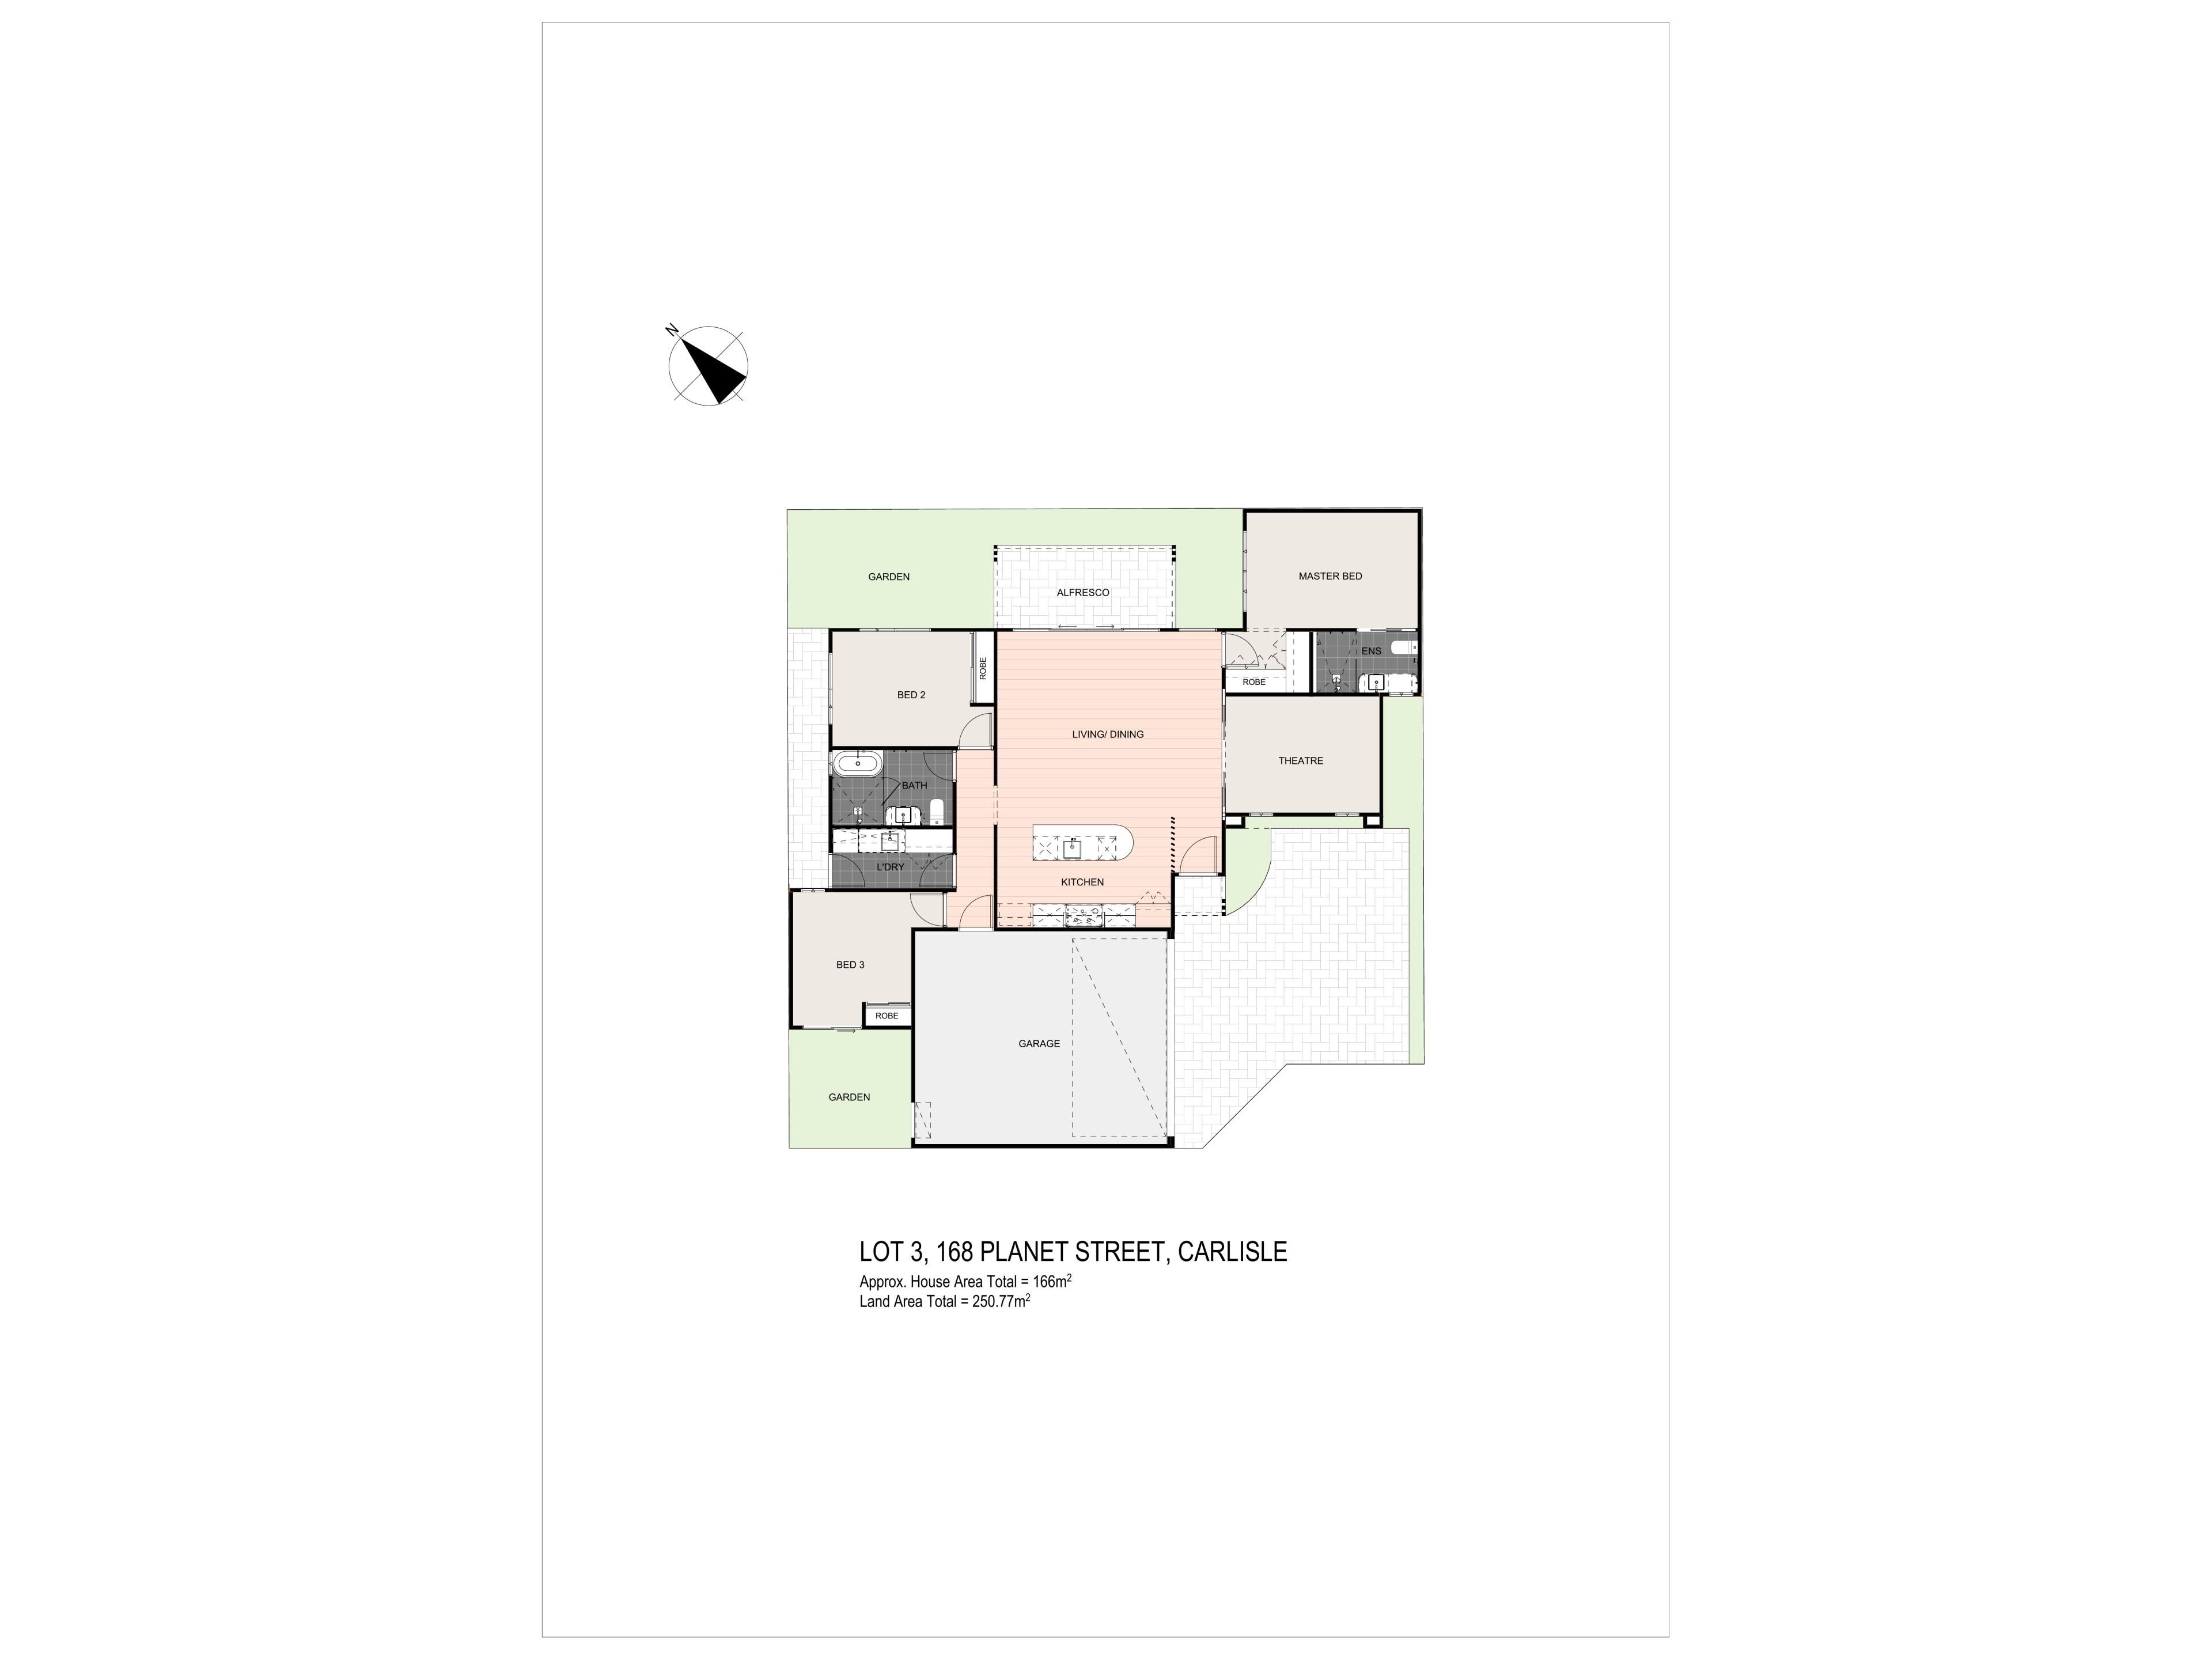
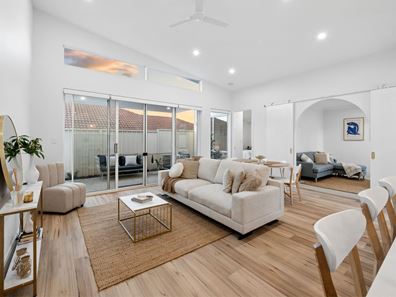
At the heart of the home, a beautifully appointed kitchen makes a statement with its curved stone island, breakfast bar, premium cabinetry, brass-toned fittings and 900mm induction cooking appliances. Flowing effortlessly into the open-plan living and dining areas, this inviting space extends through double sliding doors to a private alfresco and tranquil, established backyard. A separate second living area, theatre or home office, thoughtfully enclosed by feature double barn doors, provides valuable flexibility, while three generous bedrooms, two beautifully finished bathrooms and ducted reverse-cycle air conditioning ensure everyday comfort.
Abundant natural light, premium stone finishes throughout and a 7-star energy rating, this is a home where quality and practicality have been thoughtfully executed creating a sense of understated elegance. Complete with a double automatic garage, no strata fees or levies, this is an exceptional opportunity to secure a beautifully considered home in a well-connected location.
WHAT TO KNOW…
This boutique development seamlessly blends premium, modern appointments with elegant touches of yesteryear, exuding a relaxing inner-suburban lifestyle and atmosphere. Set in established Carlisle, this home offers convenient access to Carlisle Train Station, the Victoria Park café and dining precincts, major shopping centres and Perth CBD.
• 800m New Oats St Station
• 1.4km Aqualife Recreation Center
• 2km Carlisle Primary School
• 1.8km to East Vic Park dining & entertainment precinct
• 5.7km Optus Stadium
• 6.5km Crown Casino
• 7km Perth CBD
• 9km Perth Airport
WHO TO CALL…
For more information, call Sean Heathcote-Marks on 0414 603 658.
[SET DATE SALE : All offers presented after 6pm on 1 December, unless SOLD prior]
Features:
• 3 Generous bedrooms : Master with walk-thru robes, deluxe stone ensuite and A/C. Remaining bedrooms with built-in robes and A/C.
• 2 Bathrooms : Ensuite with stone vanity & glass framed shower. Second bathroom with freestanding bath & glass framed shower.
• Premium stone Kitchen and curved island benchtop with breakfast bar, tiled splashback, dishwasher, 'soft-close' cabinetry and drawers, rangehood, 900mm induction elec stovetop & elec oven.
• Open-plan living and dining areas with 3.5m raked ceilings and double sliding door access to private alfresco.
• 2nd living area/ theatre/ home office connected by way of feature double barn doors
• Tranquil alfresco & backyard with established lawn and plants.
• 31-course high volume ceilings throughout.
• High-level glazing and abundant natural light.
• Contemporary cabinetry and brass-toned fittings & fixings.
• Oversized 2,4m doors (standard 2,1m) throughout home, amplifying volume and space.
• Double Auto Garage with shoppers' entry and storage recess.
• LED downlights throughout.
• Stone benchtops throughout home.
• Ducted Reverse cycle airconditioning.
• 7-star energy rating.
• Flooring : Carpet, tile & hybrid waterproof floorboards.
• Window treatments : Roller blinds.
• Built : 2026
• 251m² Survey Strata Lot - no levies or strata fees.
Property features
-
 Dishwasher
-
 Garages
2
-
 Toilets
2
-
 Ensuite
1
-
 Energy efficiency
7.0
Property snapshot by reiwa.com
This property at 168B Planet Street, Carlisle is a three bedroom, two bathroom house listed for sale by Sean Heathcote-Marks at Realmark North Coastal.
For more information about Carlisle, including sales data, facts, growth rates, nearby transport and nearby shops, please view our Carlisle profile page.
If you would like to get in touch with Sean Heathcote-Marks regarding 168B Planet Street, Carlisle, please call 0414 603 658 or contact the agent via email.
Nearby schools
Carlisle overview
Carlisle is located in the Town of Victoria Park. Most of the streets in Carlise are tree-lined and form the traditional grid formation of the early planning style of Perth. The suburb is mainly flat with the eastern boundary offering views of the city.
Life in Carlisle
The Perth-Armadale train line runs through Carlisle. The suburb is home to four major parks, the Carlisle Hotel, Carlisle Lathlain Bowling Club and several schools and nursing homes. The South Metropolitan TAFE is also located in Carlisle.
Carlisle quick stats
High end
$1.3m
Median
$1.0m
Low end
$950k
17.9 %
Annual growth
$1.0m
Annual median sales price
$790pw
Annual median rental price