Added 3 days ago
166B Acton Avenue, Rivervale WA 6103
EOI From $949,000
-
3 Bedrooms
-
2 Bathrooms
-
2 Cars
-
Landsize 322m2
House
- Open Sat 7 Nov, 1:30 PM to 2:00 PM
- Open Sun 8 Nov, 12:00 PM to 12:30 PM
Added 3 days ago
View
Space, Style & A Little Something Extra!
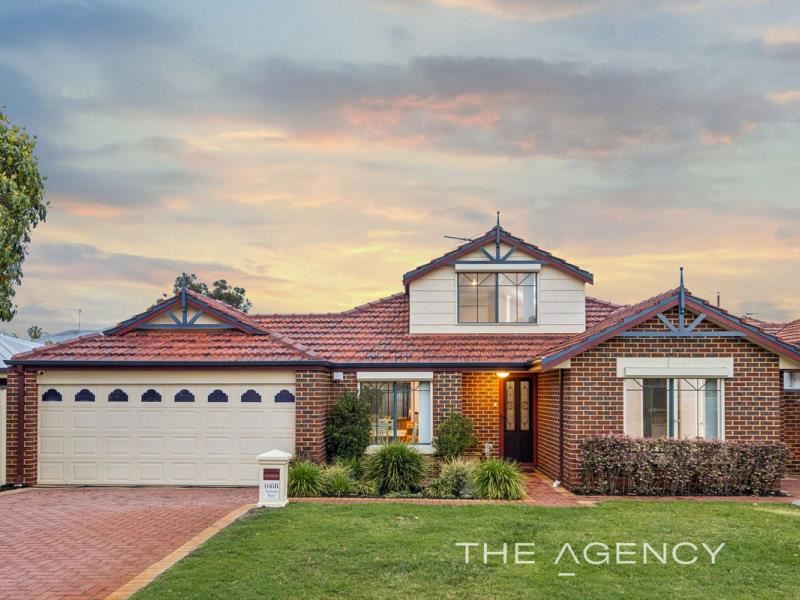
There's more to this home than first meets the eye! Offering Green Title ownership, a distinctive loft-style design and a versatile floor plan, this three-bedroom, two-bathroom residence delivers a great combination of space, comfort and flexibility on a 322sqm block.
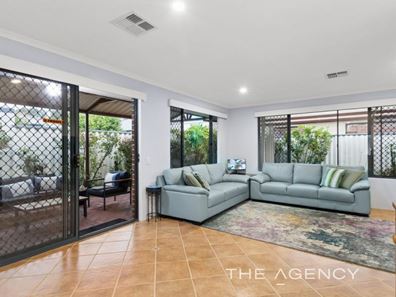
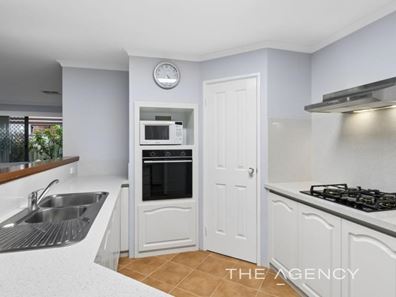
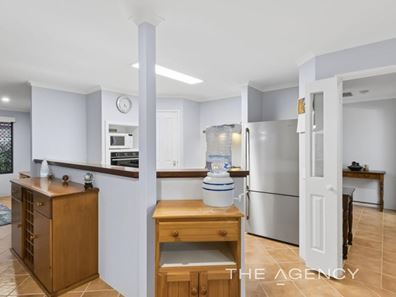
The heart of the home is a generous open-plan kitchen, living and dining area, with the kitchen offering plenty of room to work with, complemented by stone benchtops, a wall oven and gas hotplates. It's a welcoming space for everyday living, with the added convenience of a pleasant alfresco area and patio just outside for a little outdoor enjoyment.
Upstairs, the additional living zone brings an entirely different dimension to the floor plan. Whether you need a second living area, a dedicated home office, or simply somewhere for teenagers to enjoy their own space, the options are there.
With a double garage, excellent security features and a layout that makes clever use of its two levels, this property has plenty of boxes ticked. Whether you're buying your first home, moving up or looking for something with room to accommodate changing needs, there's plenty here to capture your interest.
Features include;
• 322 sqm Green Title block
• Double brick and tile home
• Large master bedroom with walk-in robe and ensuite
• Two secondary bedrooms both with built-in robes
• Semi-ensuite with bathtub
• Hardwood flooring to all bedrooms
• Tiled open plan kitchen, meals and family room
• Modern kitchen with stone bench tops, electric oven and gas hotplate
• Laundry
• Separate toilet
• Roller shutters to the front of the home
• Security screens and doors to the rear
• Alarm system
• CCTV security
• Ducted reverse cycle air conditioning
• Double garage with shoppers’ entry and access to the alfresco
• Easy care bore reticulated gardens
• Well-maintained alfresco with pergola
• Garden shed
• Water Rates: $1,335.22 pa approx.
• Council Rates: $2,165.76 pa approx.
Location features;
• Enjoy close proximity to Peet Park, St Kilda Reserve, Faulkner Park and Tomato Lake
• Easy access to Perth CBD, Optus Stadium and Crown Entertainment Precinct
• Close to Rivervale Primary School and St Augustine’s Primary School
Expressions of Interest Close 17 November 2026 at 6.30pm (unless sold prior).
Disclaimer:
This information is provided for general information purposes only and is based on information provided by the Seller and may be subject to change. No warranty or representation is made as to its accuracy and interested parties should place no reliance on it and should make their own independent enquiries.
Property features
-
 Garages
2
Property snapshot by reiwa.com
This property at 166B Acton Avenue, Rivervale is a three bedroom, two bathroom house listed for sale by Michael Keil at The Agency.
For more information about Rivervale, including sales data, facts, growth rates, nearby transport and nearby shops, please view our Rivervale profile page.
If you would like to get in touch with Michael Keil regarding 166B Acton Avenue, Rivervale, please call 0412 255 838 or contact the agent via email.
Nearby schools
Rivervale overview
Rivervale is a predominantly residential area spanning three square kilometres. Established in the 1840s, significant residential development did not occur until the 1950s and 1960s.
Life in Rivervale
Rivervale's family-friendly lifestyle is an appealing feature of the inner-city suburb. There are numerous parks and ovals, such as Wilson Park, which features a number of netball courts open for public use, as well as a playground and community centre.
The Kooyong Road Shopping Strip features a large IGA, chemist, butcher, post office, take away food outlets, with the Belmont Forum the closest shopping centre. There are two local schools in Rivervale including St Augustine's Primary School and Rivervale Primary School. Many homes in the suburbs are also catered for by the nearby suburbs schools such as Carlisle and Lathlain.
Rivervale quick stats
High end
$1.3m
Median
$1.1m
Low end
$953k
25.7 %
Annual growth
$1.1m
Annual median sales price
$780pw
Annual median rental price