166 Lincoln Street, Highgate WA 6003
Under Offer
Under offer
-
5 Bedrooms
-
2 Bathrooms
-
Landsize 653m2
House
View
Lochindorb
A once in a lifetime opportunity presents to secure one of the oldest grand homes in the greater Perth region, yet set on the city fringe.
Built in 1898, the historic Lochindorb sits on a prime double block in the heart of Highgate. A fine example of the Federation Arts and Crafts style, Lochindorb demonstrates intricate detailing and is considered a place of historic and social significance.
A residence rich in history, Lochindorb was originally built for James MacCallum Smith, the proprietor of the Sunday Times and member of the Legislative Assembly. It is understood Smith resided in the property until 1938. Smith, a proud Scotsman, named the house ‘Lochindorb’. The name was inspired by a Scottish freshwater Loch; its Scottish Gaelic translation is “Loch nan Doirb”.
SPOTLIGHT
/ Set on a rare double block, totaling 653 sqm (Lot 46 at 314 sqm and Lot 47 at 339 sqm)
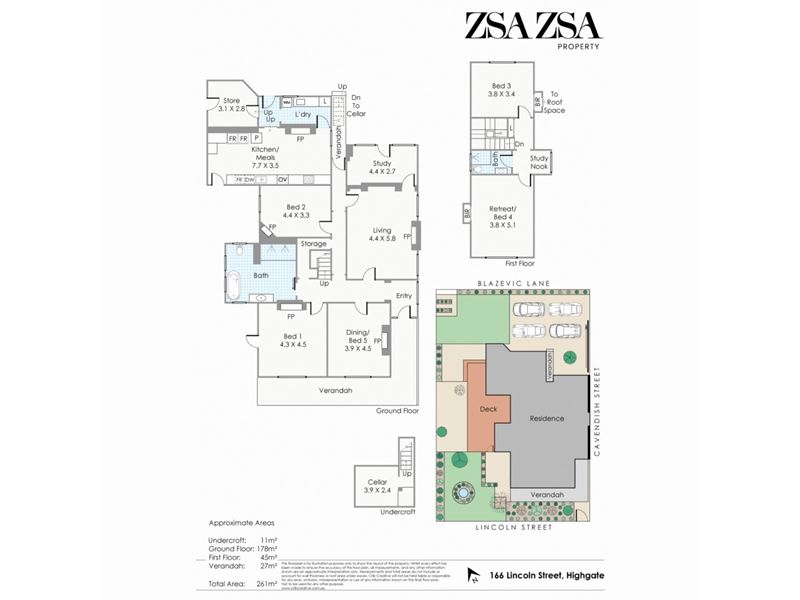
/ Configurable to a 5 bedroom plus study home, with expansive outdoor space for further extensions and inclusions
/ Listed on the Local Heritage Survey, Category B (Place number 18032) as a place of historical and social significance (NB: allows for renovations and extensions)
/ One of the oldest grand homes in the greater Perth region
/ Facing the Perth City skyline and with incredible city views from the ground floor and the first floor
/ Blazevic Lane to the rear
/ Commendation Award at City of Vincent Building Design & Conservation Awards 2015
/ Restored and renovated enhancing the beauty of this historic home
/ Main street elevations constructed of Rottnest Island sandstone, as used in Parliament House and the WA Museum
/ 3.6 metre high ceilings with ornate cornices and ceiling roses
/ Original leadlight details
/ Jarrah floorboards with Osmo wax finish and Baltic Pine with antique grey stain and wax finish
/ Solid forged brass handles with custom patina
/ Designer/custom made lighting throughout including Flos and Arturo Alvarez fittings
/ Double shower with Terra Marique rainfall shower heads in main bathroom
/ Circle pump to hot water system preheats shower water
/ Auto-fill bathtub
/ Danish tapware to bathrooms
/ Re-wired and re-plumbed throughout
/ Double glazed windows
/ Mitsubishi heavy industries commercial grade VRF air conditioning system
/ Fully automated irrigation to manicured & easy care gardens
/ Sir Grange lawn
/ Underground cellar/storage
/ Separate storage room and laundry to ground floor
/ 3 phase power
/ Kitchen with European appliances including Siemens induction cooktop, Smeg oven and warming drawer and integrated Asko dishwasher
/ 160m to Chu bakery and Hyde park, 180m to Beaufort Street and 1.8km to the city
/ Regular buses into the City via William Street and Beaufort Street
/ Directly opposite Highgate Primary School
/ Potential to subdivide with a density bonus of up to 50% due to its Local Heritage Survey listing (subject to authority approvals)
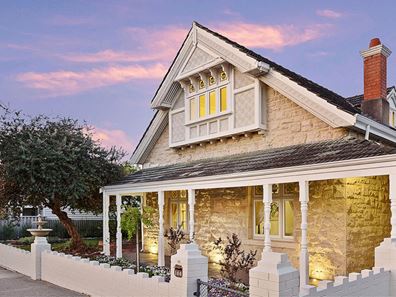
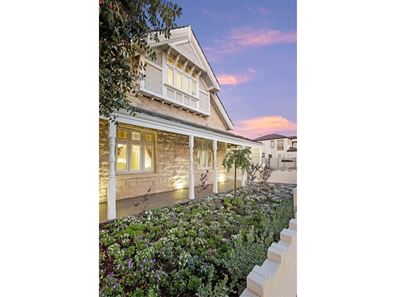
The original residence is constructed of Rottnest Island sandstone to its main street elevations; the same stone used within Parliament House and the WA Museum. A richly detailed front gable with a pressed metal wall lining in a geometric pattern and floral pattern to the bargeboards, timber framed casement windows and original leadlights adorn the front facade. The traditional L-shaped verandah with turned timber posts nods to an era gone but not forgotten. Uplights to the concrete slab light the facade, which captures the sun dappled light at sunset.
Significantly restored and renovated by its current owners, Lochindorb has been respectfully brought into the 21st century. With high end designer fittings and an elegant interior, the transformation is tasteful and refined. Custom made lighting and designer light fixtures from Flos and Arturo Alvarez anchor the spaces, adding subtle statements throughout.
An award winning home, the restoration and renovation of Lochindorb received a Commendation Award at the City of Vincent Building Design & Conservation Awards in 2015.
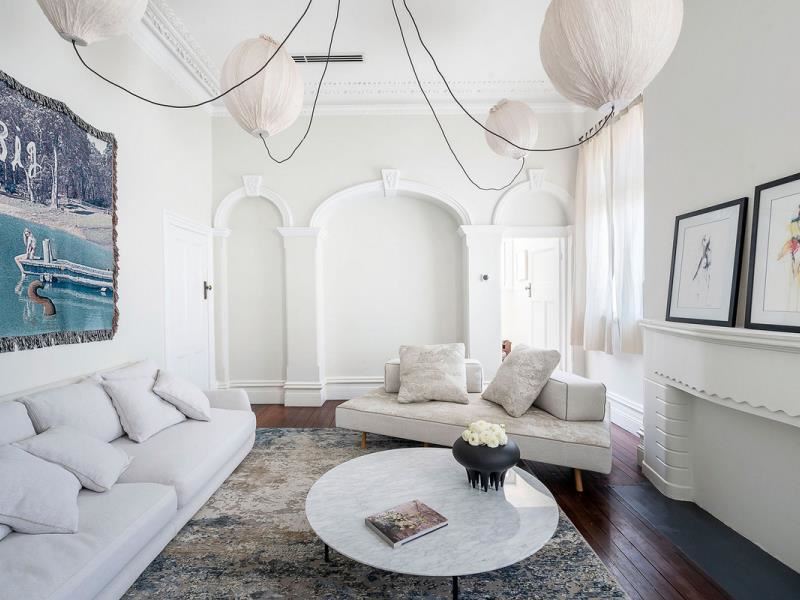
Filled with light and soft hues, the living area provides a place of sanctuary. Bold yet organic overhead crushed silk lights create a sense of playfulness and intrigue, whilst the original Jarrah floorboards and ornate ceiling details create the perfect balance. Double glazed windows are installed to the living area and most rooms.
The formal dining room is the perfect place for dinners with family and friends. A stately room with views of the city skyline, this room could also function as an extra bedroom should the need arise.
The main bedroom with views of the city, sits adjacent to the stunning main bathroom. A luxurious space for the most discerning, be prepared to luxuriate under the Terra Marique rain head shower or soak the day away in the auto-fill bathtub.
The extra large kitchen features stone bench tops and European appliances, including a Siemens induction cooktop, Smeg oven and warming drawer and integrated Asko dishwasher. A double fridge recess provides ample space for all the family’s needs, whilst the chalkboard and illuminated wine rack add a sense of fun. Cabinets include Blum hardware. A separate laundry and storage room are located behind.
Walking up the original staircase with Flos Ariette feature wall lights, you’ll discover what feels like a hidden little surprise on the first floor. A spacious retreat with city views provides a second living or extra bedroom to the south, whilst a light-filled bedroom faces the north. Nestled between both rooms you’ll find a stunning bathroom with overhead skylight, mosaic floor tiles, Flos pendant light and designer tapware.
With an abundance of outdoor options, the rear and side outdoor areas provide a number of breakout areas to enjoy. Whether it's the timber lined deck, the paved lounge area with hanging garden or the extensive grass area and herb garden, your family will have more than enough space to play and entertain. Cocktail parties and evenings under the stars will never be the same again. A secure gate with paving for four vehicles can be accessed directly off Cavendish Street. A rarity to have so much land in this sought after suburb, you would be forgiven for forgetting you are on the city fringe.
Located in prime Highgate, opposite Highgate Primary School and just metres to Hyde Park and Chu Bakery; living at Lochindorb really is a lifestyle choice. Walking distance to Beaufort Street, William Street and the CBD, access to all the neighbouring amenities on-foot is effortless.
A truly unique offering of an historic grand home, set on a large parcel of land, yet located in this sought after urban location; Lochindorb truly provides the best of both worlds and is an opportunity not to be missed.
RATES
Council $2,560.73 pa
Water $1,600.62 pa
Property features
-
 Floor area
261m2
Floor area
261m2
Property snapshot by reiwa.com
This property at 166 Lincoln Street, Highgate is a five bedroom, two bathroom house listed for sale by Danielle Geagea at Zsa Zsa Property.
For more information about Highgate, including sales data, facts, growth rates, nearby transport and nearby shops, please view our Highgate profile page.
If you would like to get in touch with Danielle Geagea regarding 166 Lincoln Street, Highgate, please call 0433 121 079 or contact the agent via email.
Cost breakdown
-
Council rates: $2,560 / year
-
Water rates: $1,600 / year
Nearby schools
Highgate overview
Highgate is an inner-city suburb just two kilometres from Perth which boasts a charming mix of art deco influenced real estate and vibrant urban entertaining sectors. Home to many restaurants, Highgate is a popular destination for dining with plenty of social establishments within the suburb.
Life in Highgate
At the heart of Highgate is Beaufort Street. Loved for its array of distinct dining experiences, pubs, wine bars, shops and cafes, Beaufort Street is an urban playground for locals and visitors alike. The Flying Scotsman and Queens Tavern are two old school pubs that never fail to draw a crowd, while the Astor Theatre is a terrific venue for many acts that come through Perth. Sacred Heart Primary School and Highgate Primary School are the suburbs local schools.
Highgate quick stats
High end
$1.6m
Median
$1.4m
Low end
$1.2m
7.1 %
Annual growth
$1.4m
Annual median sales price
$900pw
Annual median rental price