
Added 3 days ago
163 Cedric Street, Stirling WA 6021
OFFERS
-
5 Bedrooms
-
2 Bathrooms
-
4 Cars
-
Landsize 657m2
House
Added 3 days ago
View
LIVE "LA DOLCE VITA"...
...WITH FIVE BIG BEDROOMS, FOUR CAR GARAGING & SCHOOLS NEARBY FOR YOUR GROWING FAMILY!
Remember when the whole family gathered at Nonna and Nonno’s, the table was full, and there was always room for one more? Here is your opportunity to live “La Dolce Vita”, with the space to grow, entertain, and build your own family memories.
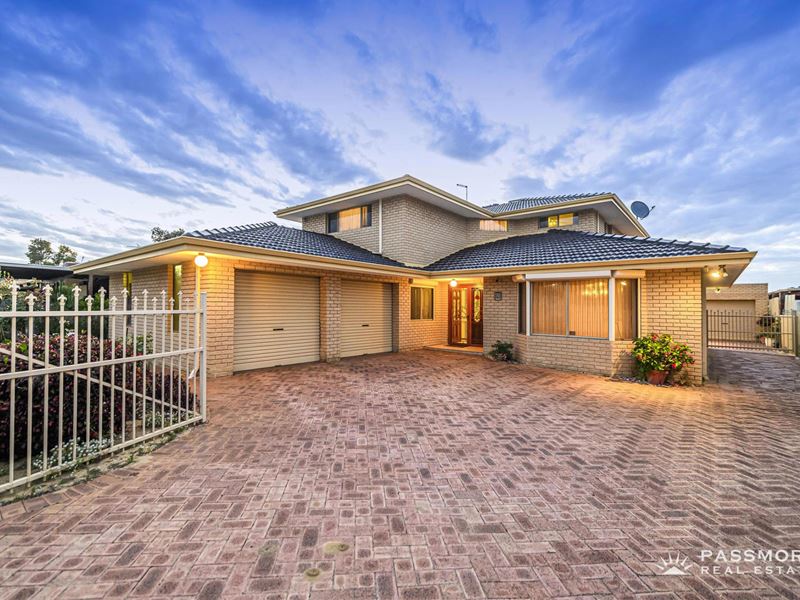
Lovingly maintained by its original owners, this elevated two-story home offers five generous queen-to-king-size bedrooms, two bathrooms, a separate home office plus array of both formal and informal living areas. Add two double garages, gated side access, a mechanic’s pit and an undercroft wine cellar, and you have something special for families, tradespeople and car enthusiasts alike.
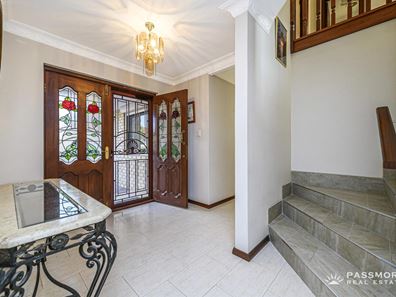
Step through double French doors into a tiled entrance foyer and central hallway. To the right, a sumptuous sunken lounge welcomes you with soft carpet and a bay window, while the separate formal dining room comfortably accommodates a table for eight. There is room for a quiet conversation, a celebratory dinner and everyday family life to happen at the same time.
At the heart of it all, beautifully presented jarrah cabinetry and overhead cupboards frame a generous kitchen, with Corian benchtops, a gas cooktop, oven and grill, a large pantry and fridge recess. Positioned between the formal and casual dining areas, it keeps the cook connected to every occasion. The adjoining family room gives everyone another place to relax.
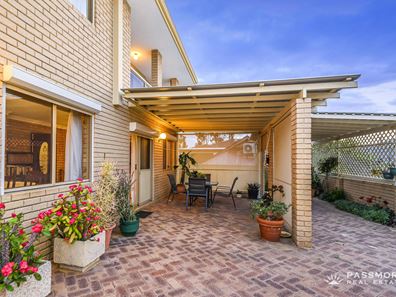
Open the casual dining area to the large, covered patio, where pull-down blinds create a sheltered setting for long lunches and evenings with friends. Beyond the low maintenance paving, the vegetable garden, lemon and fig trees and old chook pen recall the pleasures of a productive backyard. Imagine growing the ingredients, making the sauce and passing those family recipes to the next generation.
Back inside, a king-size ground-floor bedroom sits near the downstairs bathroom with bath, shower, vanity and separate toilet, ensuring the home is future proofed for later years.
The home office connects to both the entrance hall and front double garage, providing convenient internal access. An oversized laundry, generous under-stair storage and linen cupboards make the practical side of family life easier.
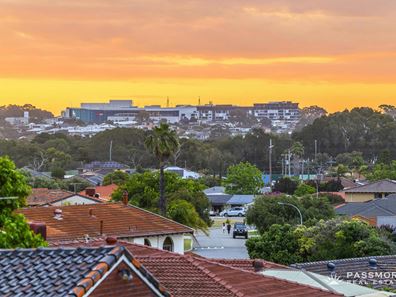
Upstairs, a tiled landing and hallway lead to four further large bedrooms, including the king-size front bedroom, a second bathroom with a corner bath, shower and vanity, and a separate toilet. Ducted air-conditioning serves this level, while the rear balcony enjoys an elevated outlook over the rooftops and greenery towards Karrinyup.
Having been a treasured family home for many years, with countless cherished memories, the next chapter is yours to write!
THE FEATURES YOU WILL LOVE
• Five generous bedrooms plus a separate home office
• Two bathrooms and two separate toilets across two levels
• Sunken formal lounge, formal dining, casual dining and family room
• Jarrah kitchen with Corian benchtops and generous cabinetry
• Front double garage with internal access plus a rear double garage
• Upstairs ducted air-conditioning; substantial built-in storage throughout
• Covered patio with pull-down blinds; vegetable garden and fruit trees
• Gated side access, mechanic’s pit and undercroft wine cellar
• Generous 657sqm (approx.) block
THE LIFESTYLE YOU WILL LIVE
• 50m to #415 Bus Stop
• 500m to West Balcatta Primary School
• 500m to Cedric Grebe Sandpiper Reserve
• 600m to Stirling IGA
• 700m to Balcatta Senior High School
• 1.2km to El Greco Café by Kinky Lizard
• 1.7km to Revo Fitness Balcatta
• 1.7km to Stirling Adriatic Centre
• 2.1km to Mitchell Freeway onramp
• 2.5km to Roselea Shopping Centre
• 5.2km to Karrinyup Shopping Centre
• 7.6km to Trigg Beach
*distances above are approximate only.
For further details, please contact Mark Passmore on 0411 870 888 (via TEXT) or email [email protected], OR Philip Dikolli on 0405 760 688 or email [email protected]
***Passmore Real Estate wishes to advise that whilst every care is taken in the preparation of these details, they MUST be verified if relied upon before entering into a contract of sale***
Property features
-
 Air conditioned
-
 Garages
4
-
 Study
-
 Family
-
 Split level
-
 Verandah
Property snapshot by reiwa.com
This property at 163 Cedric Street, Stirling is a five bedroom, two bathroom house listed for sale by Mark & Debra Passmore at Passmore Real Estate.
For more information about Stirling, including sales data, facts, growth rates, nearby transport and nearby shops, please view our Stirling profile page.
If you would like to get in touch with Mark & Debra Passmore regarding 163 Cedric Street, Stirling, please call 0411 888 138 or contact the agent via email.
Nearby schools
Stirling overview
Stirling is an established suburb 12 kilometres north of Perth. Bound by the Mitchell Freeway, Stirling was originally part of Osborne Park before being officially gazetted in 1976 as Stirling. Development of the area progressed quickly and continued throughout the 1980s and 1990s.
Life in Stirling
Stirling's proximity to the Mitchell and Kwinana freeways provides residents with quick and convenient access into and out of Perth. Within the suburb there is the Stirling Village Shopping Centre, which exists to service the immediate needs of locals and houses a supermarket and a number of speciality stores. Parks and reserves are dominant in Stirling with everything from sporting fields to children's play equipment catered for. Also in the suburb are the City of Stirling offices, Osborne Park Hospital and the Stirling Train Station.
Stirling quick stats
High end
$1.8m
Median
$1.5m
Low end
$1.3m
11.9 %
Annual growth
$1.5m
Annual median sales price
$890pw
Annual median rental price